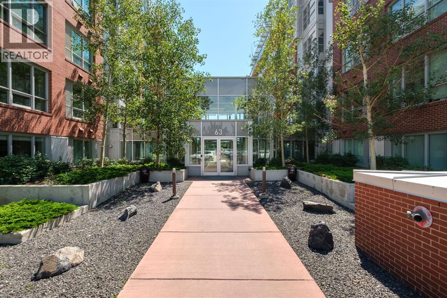
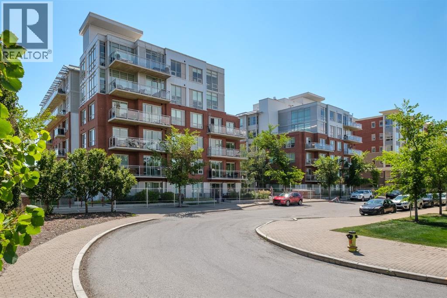
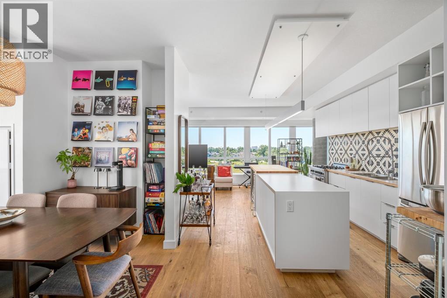
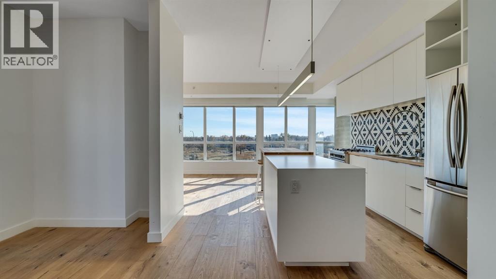
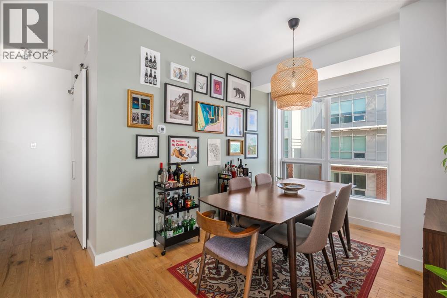
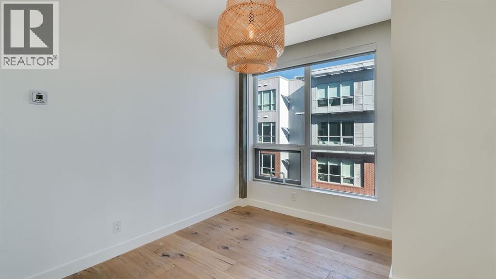
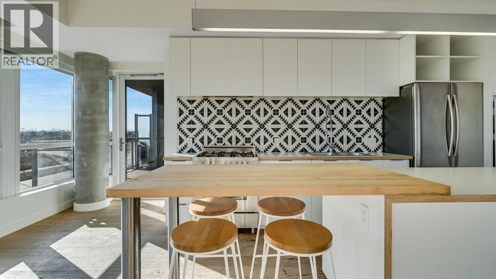
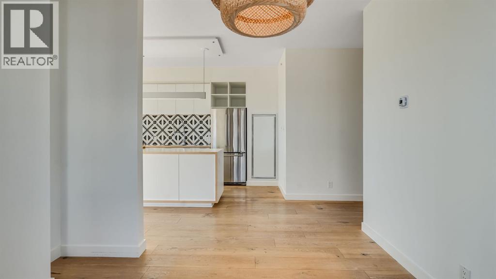
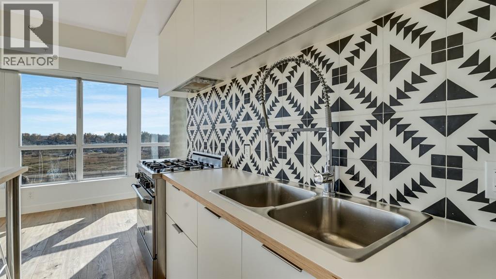
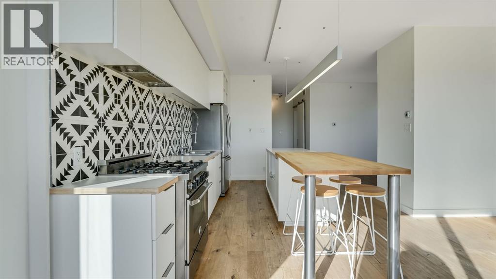
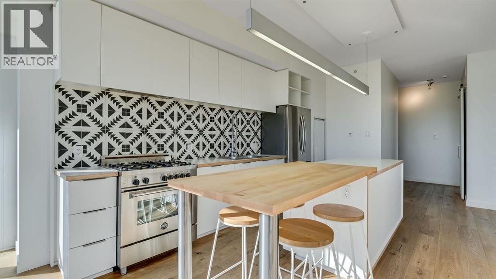
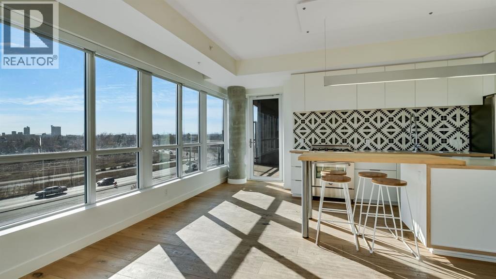
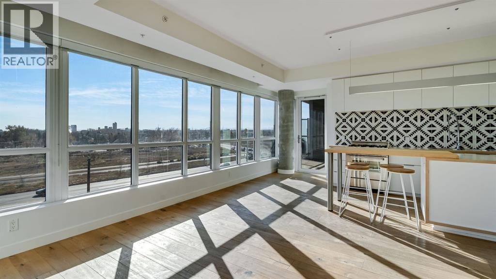
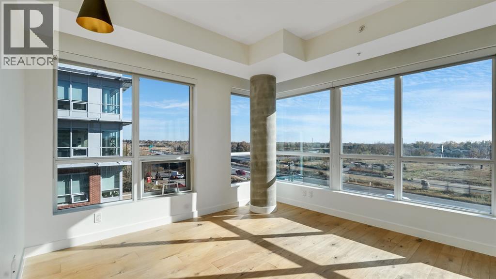
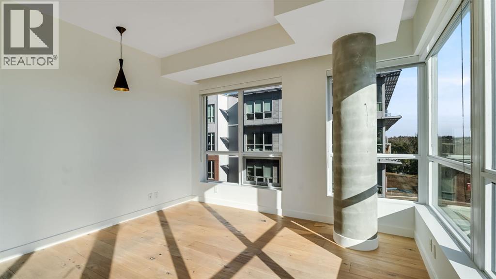
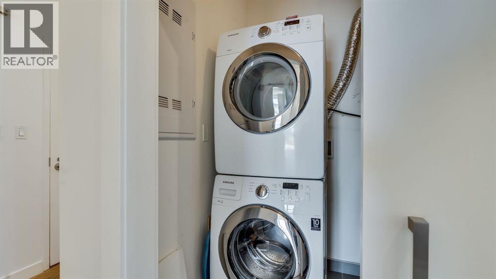
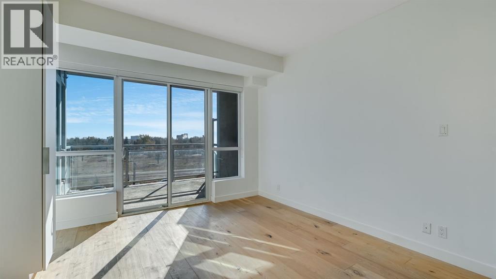
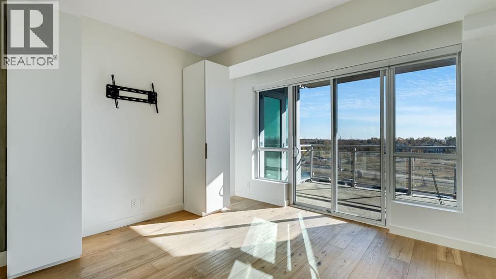
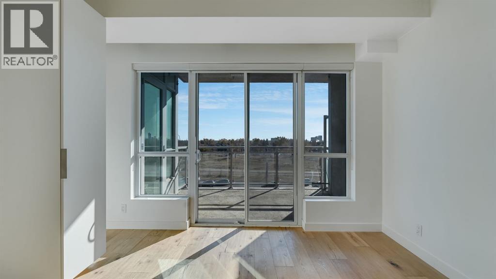
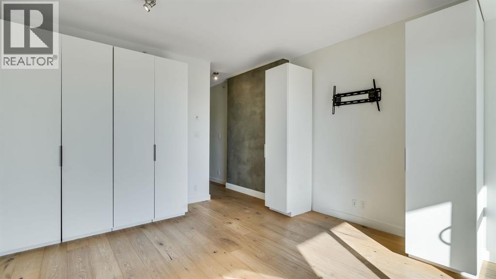
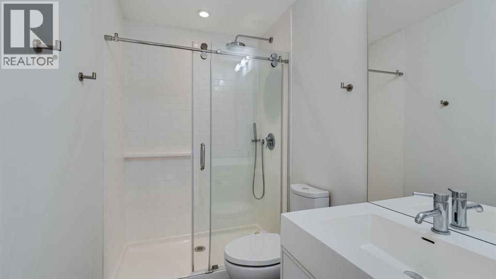
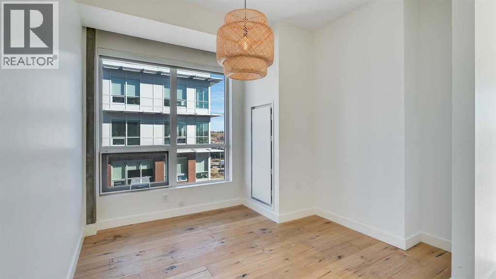
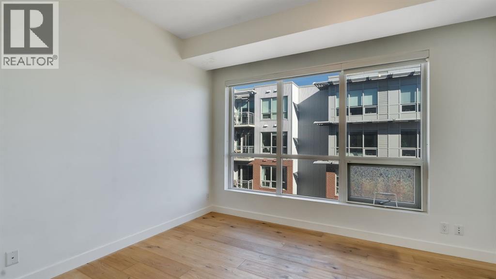
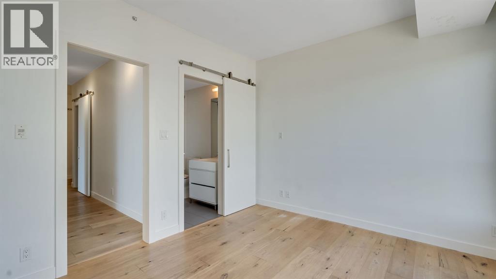
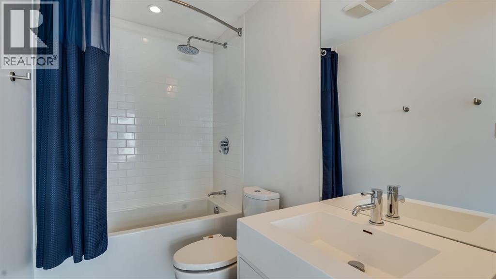
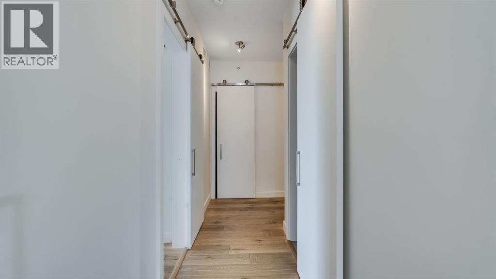
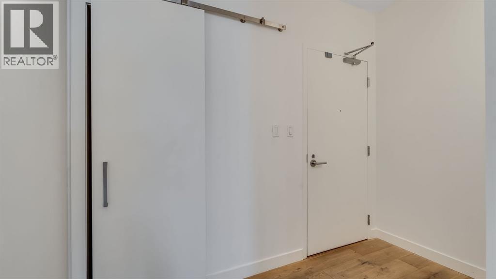
Where the river meets the city. This south-facing corner unit in the SoBow puts Pearce Estate Park and Harvey Passage practically at your back door and downtown Calgary at your front. Natural light pours through every window, with mountain and Bow River views that never get old. The gourmet kitchen with a gas range is built for the person who enjoys cooking. Those weekend dinner parties, weeknight experiments - all of it. Take it outside to the enclosed balcony with a gas hookup and let the views do the entertaining. Two beds, 2.5 baths, A/C, and in-suite laundry with high-end machines mean the day-to-day runs as smooth as the lifestyle suggests. Concierge, gym, billiards room, heated underground titled parking, and bike storage... because when your backyard is the Bow River pathway, you're going to want the bike. Steps from every brewery, bar, and patio that makes Inglewood worth the hype. Pet friendly. Priced to move this is Inglewood living without the compromise. (id:54406)
Maintenance, Common Area Maintenance, Heat, Insurance, Interior Maintenance, Ground Maintenance, Parking, Property Management, Reserve Fund Contributions, Sewer, Waste Removal, Water
$805 Monthly| Bathroom Total | 3 | Bedrooms Above Ground | 2 |
| Bedrooms Total | 2 | Amenities | Exercise Centre, Other, Party Room, Recreation Centre |
| Appliances | Refrigerator, Gas Stove(s), Dishwasher, Microwave, Window Coverings, Garage Door Opener, Washer/dryer Stack-up | Constructed Date | 2015 |
| Construction Material | Poured Concrete | Construction Style Attachment | Attached |
| Cooling Type | Central Air Conditioning | Exterior Finish | Brick, Concrete |
| Flooring Type | Ceramic Tile, Vinyl Plank | Half Bath Total | 1 |
| Stories Total | 6 | Size Interior | 1191 Sqft |
| Total Finished Area | 1191.15 Sqft | Type | Apartment |
| Underground |
| Acreage | No | Land Amenities | Golf Course, Park, Playground, Recreation Nearby, Schools, Shopping |
| Size Total Text | Unknown | Zoning Description | Dc (pre 1p2007) |
| Level | Type | Dimensions |
|---|---|---|
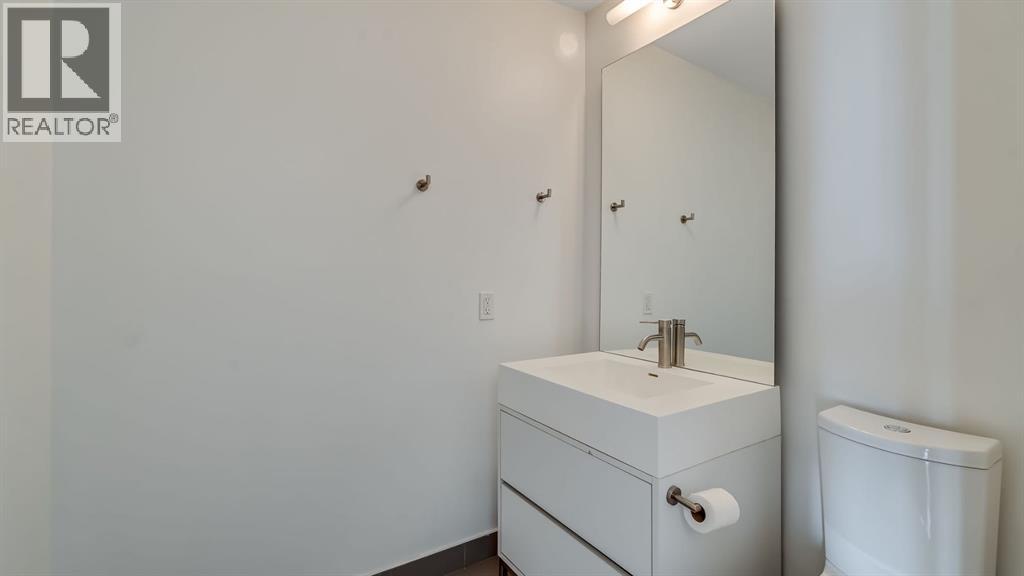
| Main Level | 2pc Bathroom | 6.17 Ft x 5.33 Ft |
| Main Level | Dining Room | 9.25 Ft x 10.75 Ft |
| Main Level | 3pc Bathroom | 8.58 Ft x 5.00 Ft |
| Main Level | Kitchen | 11.25 Ft x 14.92 Ft |
| Main Level | 4pc Bathroom | 8.58 Ft x 5.00 Ft |
| Main Level | Living Room | 23.00 Ft x 12.67 Ft |
| Main Level | Bedroom | 10.58 Ft x 13.17 Ft |
| Main Level | Primary Bedroom | 12.67 Ft x 21.08 Ft |
Browse our latest hot offers.