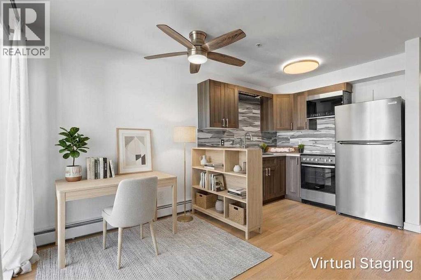
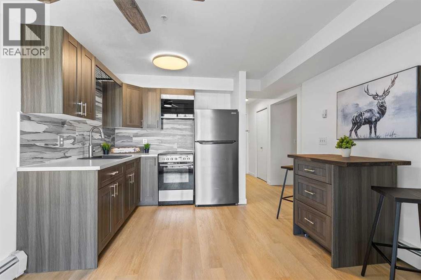
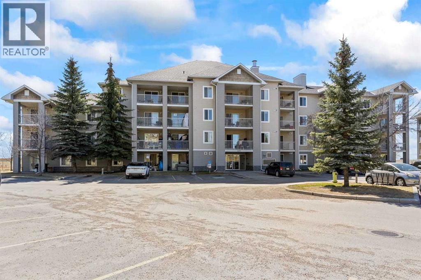
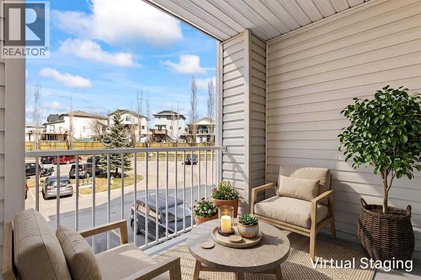
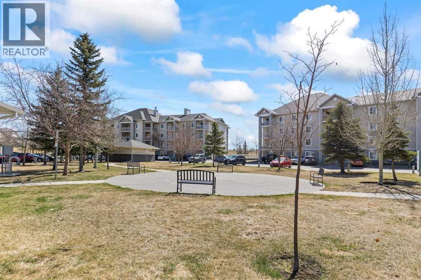
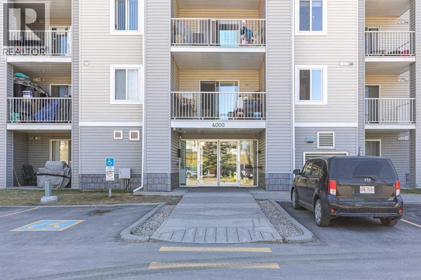
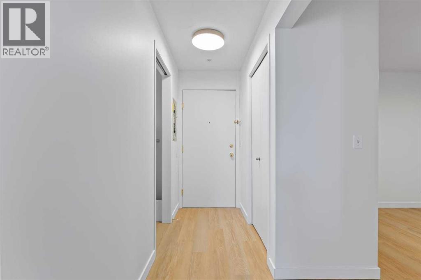
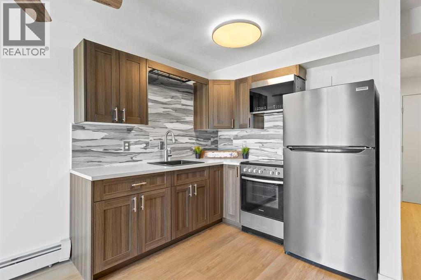
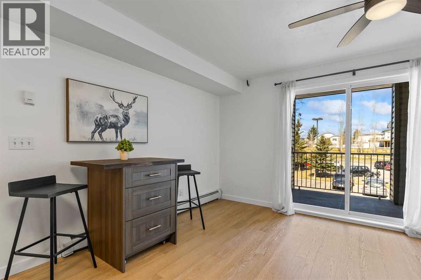
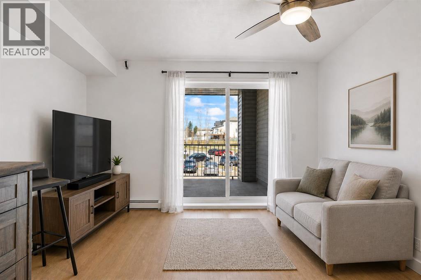
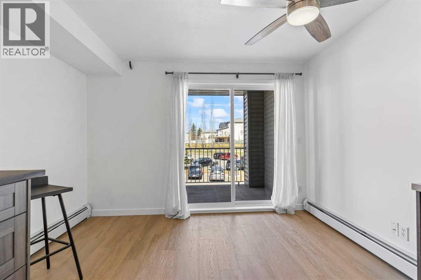
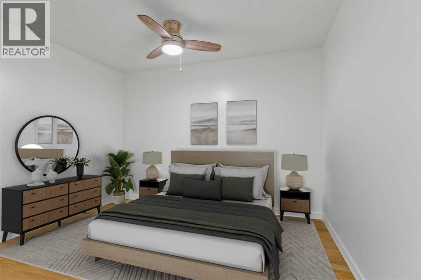
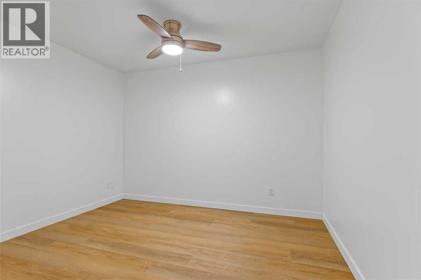
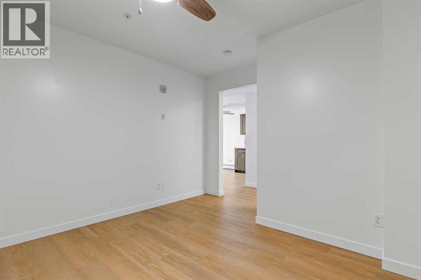
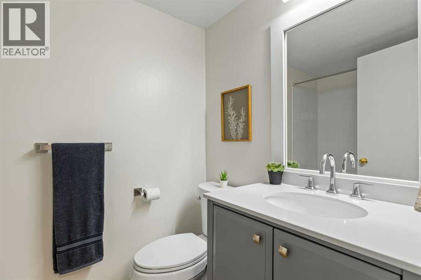
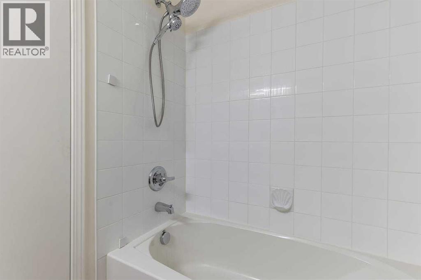
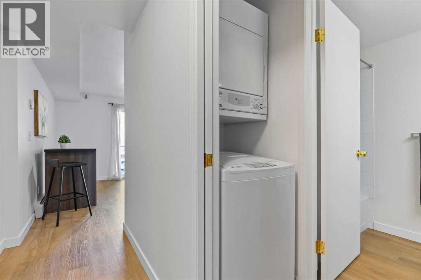
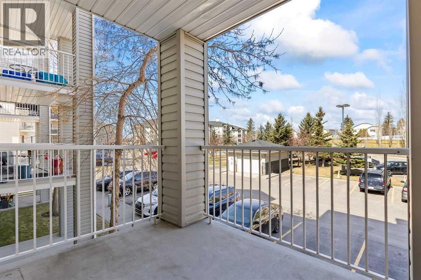
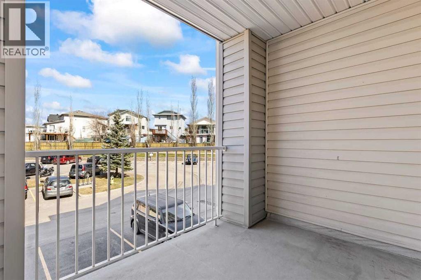
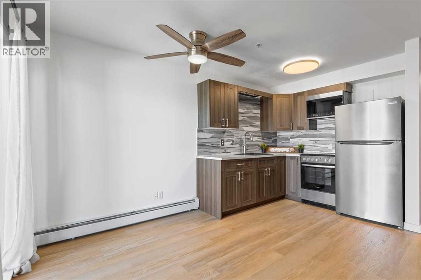
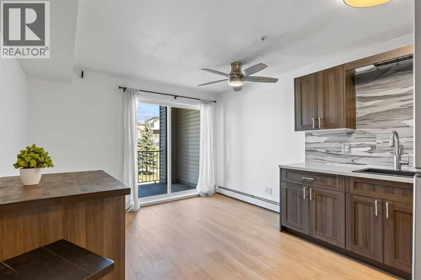
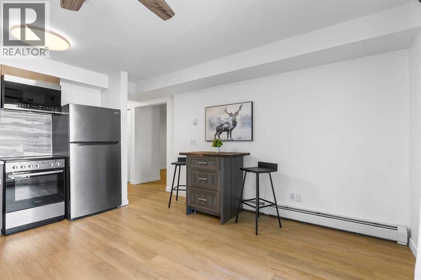
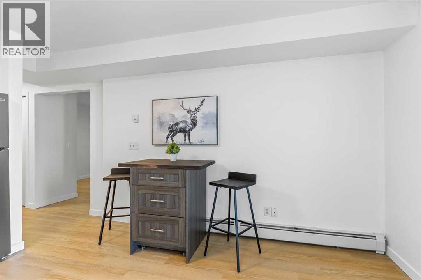
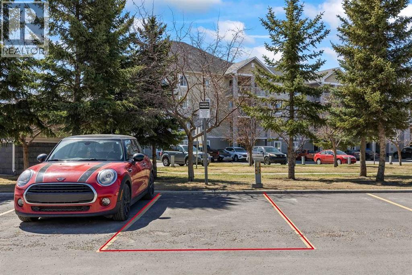
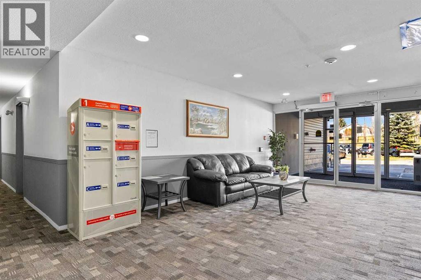
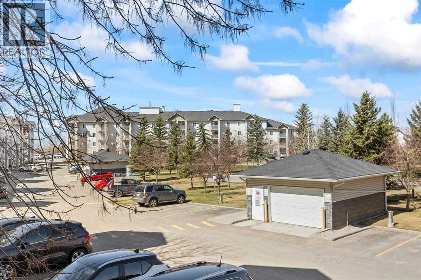
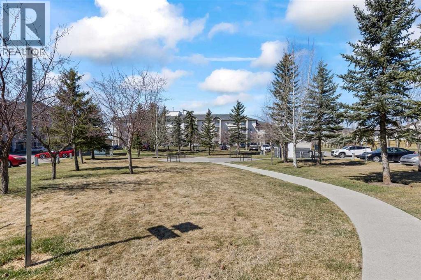
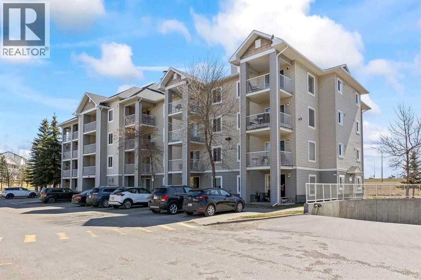
*PRICE REDUCED TO $149,900.00!!! Welcome to this beautifully Renovated, efficiently laid out 2nd floor unit in a quiet North Facing location in a well run condominium complex in Applewood Park. This bright self contained unit is newly painted and was renovated in 2024, has vinyl luxury plank flooring through out and all new stainless steel appliances, new laminate countertops, backsplash and cupboards including a hanging pot rack and black farmhouse sink and also comes with a free standing kitchen island/eating area. The bathroom also updated in 2024 has a new sink , vanity and toilet (2024) and the unit also has in-suite laundry with extra storage shelving. Off from the open concept kitchen/living area is a spacious balcony perfect for outdoor relaxing. Additional amenities include an elevator, 1 assigned surface parking stall (144) nearby and visitor parking on site. The low condo fee of $287.74 includes all utillities, heat, electricity, gas, water sewer, trash and snow removal so you can move in with minimal expenses. The location is amazing with walking distance to Tim Hortons and to MAX Purple Transit and a short drive to East Hills Shopping Centre (Costco, Walmart, Cineplex), Stoney Trail, and across the street from Elliston Park! This move in ready apartment with modern upgrades is perfect for first time home buyers, downsizers or investors. Book your showing today! *Note bedroom, balcony and living room photos with furniture are virtually staged* (id:54406)
Maintenance, Condominium Amenities, Electricity, Heat, Insurance, Ground Maintenance, Property Management, Reserve Fund Contributions, Waste Removal, Water
$292.06 Monthly| Bathroom Total | 1 | Bedrooms Above Ground | 1 |
| Bedrooms Total | 1 | Appliances | Refrigerator, Stove, Microwave Range Hood Combo, Washer/dryer Stack-up |
| Constructed Date | 2004 | Construction Material | Wood Frame |
| Construction Style Attachment | Attached | Cooling Type | None |
| Exterior Finish | Vinyl Siding | Fire Protection | Full Sprinkler System |
| Flooring Type | Vinyl Plank | Heating Type | Baseboard Heaters |
| Stories Total | 4 | Size Interior | 386 Sqft |
| Total Finished Area | 386.37 Sqft | Type | Apartment |
| Acreage | No | Land Amenities | Park, Playground, Schools, Shopping |
| Size Total Text | Unknown | Zoning Description | M-c2 D116 |
| Level | Type | Dimensions |
|---|---|---|
| Main Level | Living Room | 7.00 Ft x 11.33 Ft |
| Main Level | Kitchen | 7.75 Ft x 11.33 Ft |
| Main Level | 4pc Bathroom | 7.58 Ft x 4.92 Ft |
| Main Level | Bedroom | 11.08 Ft x 11.25 Ft |
Browse our latest hot offers.