309 Baneberry Way Sw, Airdrie, Alberta T4B 5R9 New

MLS® # A2312093

$769,999

5 BD

4 BA

1962 SF

Property Size 1962 SqFt
Bedrooms 5
Bathrooms 4
Year Built 2024
Garages 4

Key Details

STATUS
For sale
TYPE
House
BUILT IN
2024
BEDROOM COUNT
5
BATHROOM COUNT
4
PARKING SPACES
4

Amenities

Park, Playground, Recreation Nearby, Schools, Shopping

Description

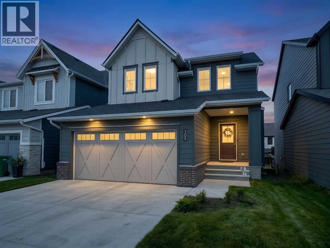
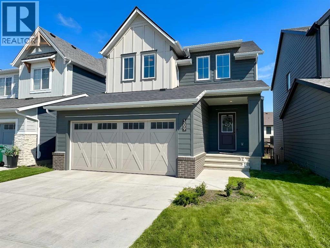
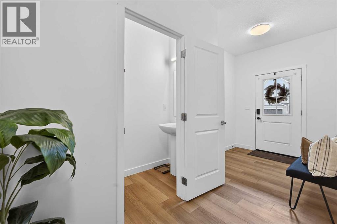
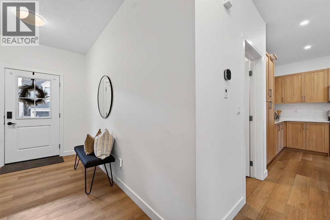
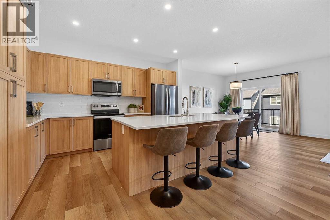
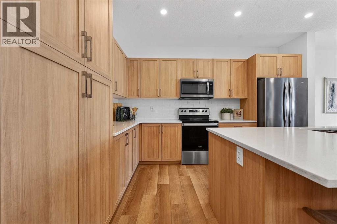
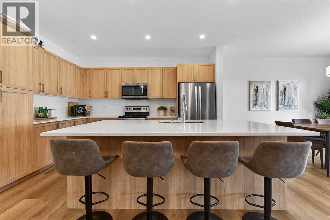
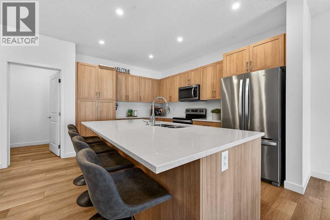
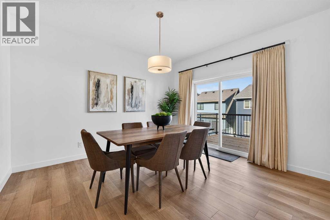
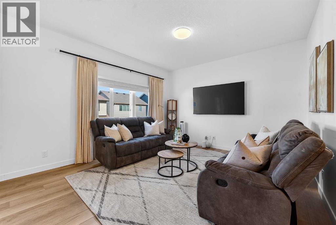
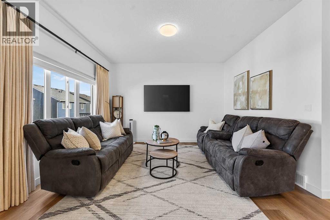
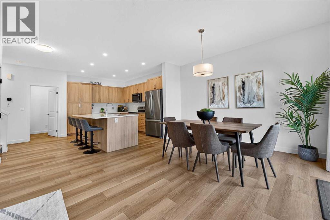
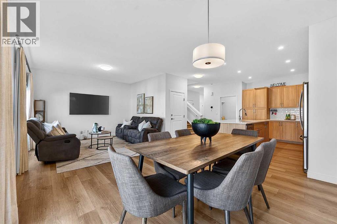
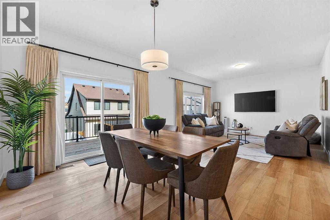
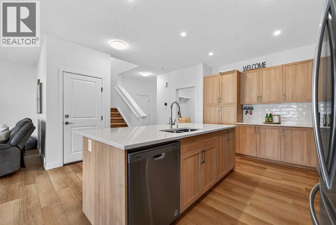
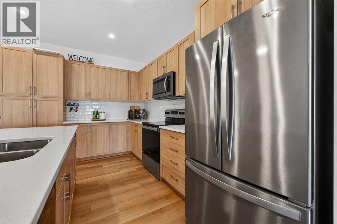
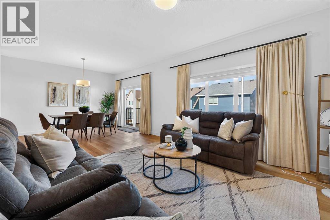
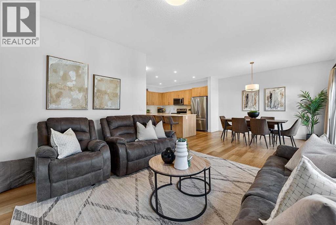
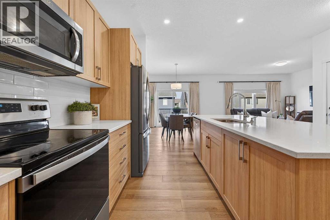
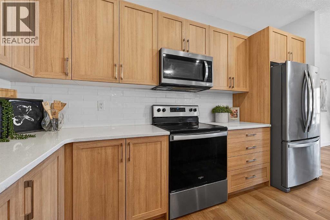
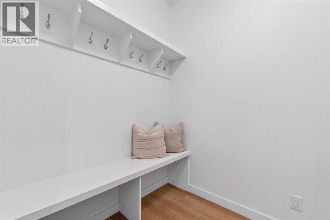
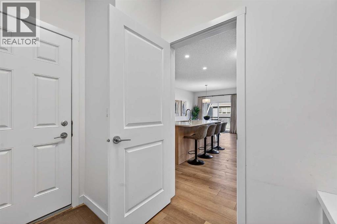
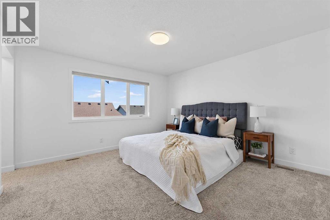
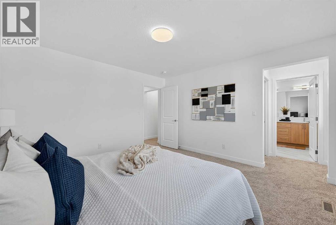
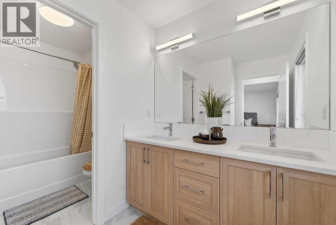
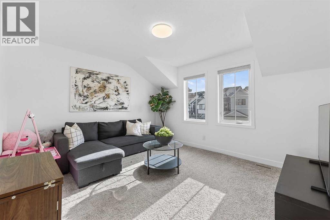
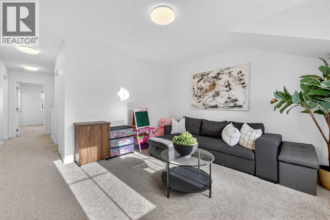
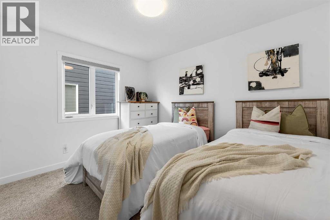
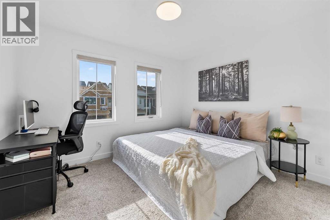
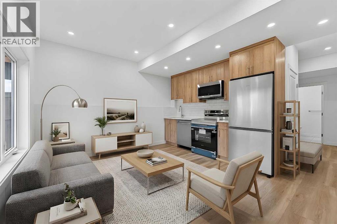
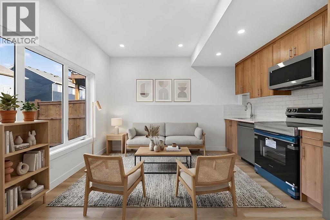
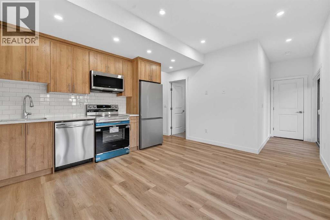
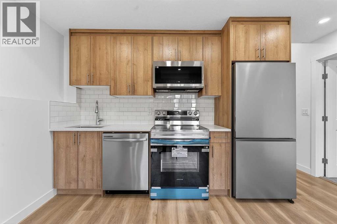
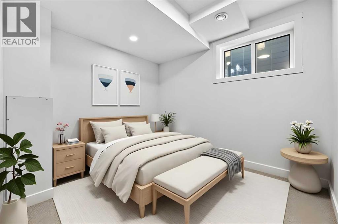
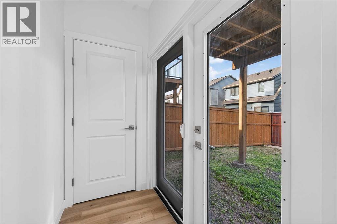
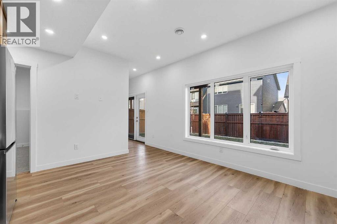
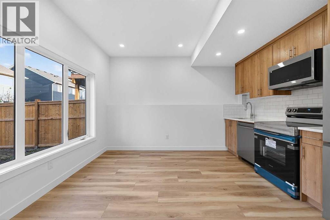
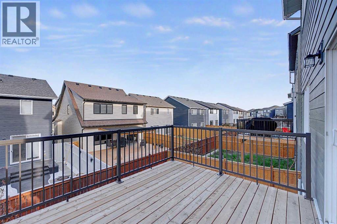
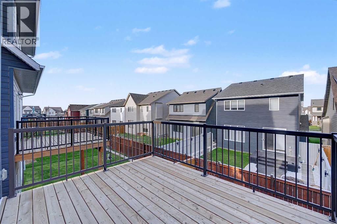
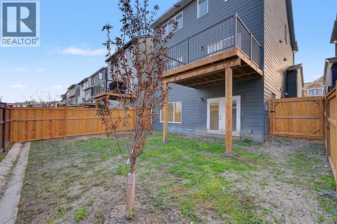
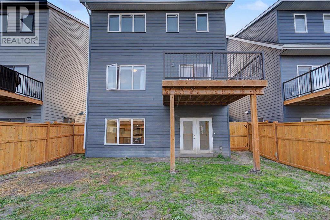
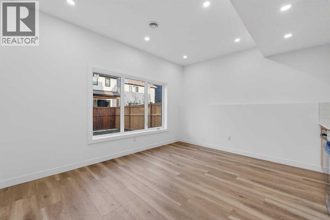
There’s something about this home that just feels easy to live in. Maybe it’s the warm modern wood tones throughout, the natural light pouring in from every angle, or the open-concept layout that actually feels functional. Located in the award-winning community of Wildflower in Airdrie, this fully finished walkout home offers over 2,750 sq.ft. of developed living space with 5 bedrooms, 3.5 bathrooms, a double attached garage, and a walkout legal basement suite giving you the flexibility for multi-generational living, extra income, or simply more space for a growing family. The main floor has such a clean, welcoming feel with its soft neutral palette, wide plank flooring, and beautifully coordinated finishes. The kitchen is a true focal point with warm wood cabinetry, quartz countertops, stainless steel appliances, subway tile backsplash, and a massive island that naturally becomes the gathering place for morning coffees, homework sessions, and entertaining friends. The dining area feels bright and open thanks to the oversized sliding doors leading out to the upper deck, while the living room offers a cozy place to unwind. Upstairs continues the same thoughtful feel with spacious bedrooms and a comfortable family living space. Downstairs, the fully developed walkout legal suite adds incredible versatility and long-term value. Outside, the fully fenced yard is already complete - one of the biggest perks of buying in a newer community without having to live through the noise, mud, and ongoing construction that usually comes with it. You get the fresh, modern feel of a new neighbourhood while enjoying a more established and finished setting. And then there’s Wildflower itself. This isn’t your average subdivision. Residents will enjoy access to the Hillside Hub, an incredible 8,000 sq.ft. private amenity centre featuring Airdrie’s first outdoor residential pool, hot tub, pickleball courts, sport court, playgrounds, fire pits, pump track, walking paths, ponds, and year-ro und community events. It’s the kind of neighbourhood where people actually spend time outside and get to know their neighbours. Modern, functional, income-generating, and set in one of Airdrie’s most exciting new communities — this home offers the lifestyle so many buyers are looking for right now! (id:54406)

PROPERTY FEATURES

  • MLS® Number A2312093
  • Price $769,999
  • Bedrooms: 5
  • Bathrooms: 4
  • Square Footage: 1962 sqft
  • Property Type: House
  • Community Name: Wildflower
  • Amenities Near By Park, Playground, Recreation Nearby, Schools, Shopping
  • Features See Remarks, Other
  • Parking Space Total 4
  • Plan 2410736
  • Structure Deck

Buildings

Bathroom Total 4 Bedrooms Above Ground 3
Bedrooms Below Ground 2 Bedrooms Total 5
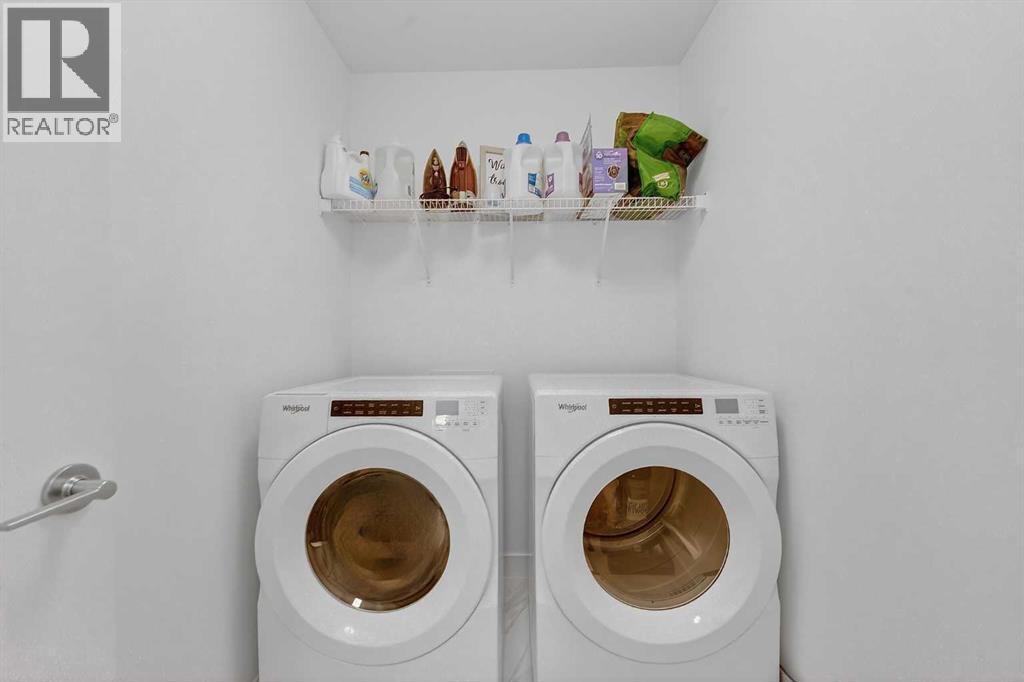
Amenities Other Appliances Washer, Refrigerator, Dishwasher, Stove, Dryer, Microwave, Hood Fan
Basement Development Finished Basement Features Separate Entrance, Walk Out, Suite
Basement Type Full (finished) Constructed Date 2024
Construction Material Wood Frame Construction Style Attachment Detached
Cooling Type None, See Remarks Exterior Finish Composite Siding
Flooring Type Carpeted, Ceramic Tile, Other, Vinyl Foundation Type Poured Concrete
Half Bath Total 1 Heating Fuel Natural Gas
Heating Type Forced Air Stories Total 2
Size Interior 1962 Sqft Total Finished Area 1962.12 Sqft
Type House

Parking

Attached Garage 2

Land

Acreage No Fence Type Fence
Land Amenities Park, Playground, Recreation Nearby, Schools, Shopping Landscape Features Lawn
Size Depth 30.53 M Size Frontage 11.09 M
Size Irregular 337.40 Size Total 337.4 M2|0-4,050 Sqft
Size Total Text 337.4 M2|0-4,050 Sqft Zoning Description R1-u

Rooms

Level Type Dimensions
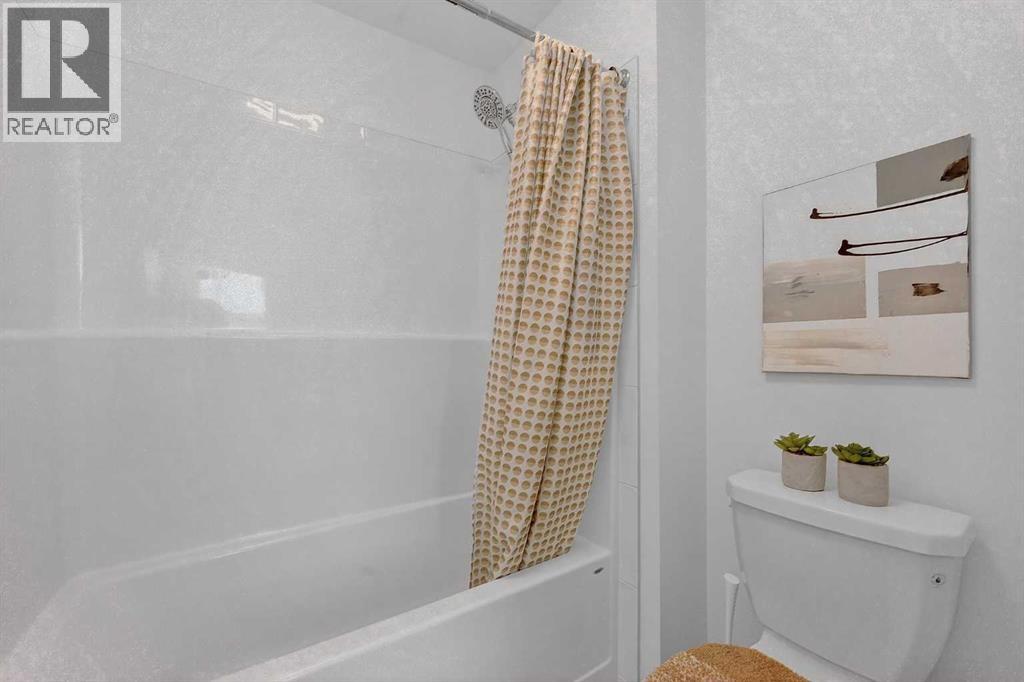
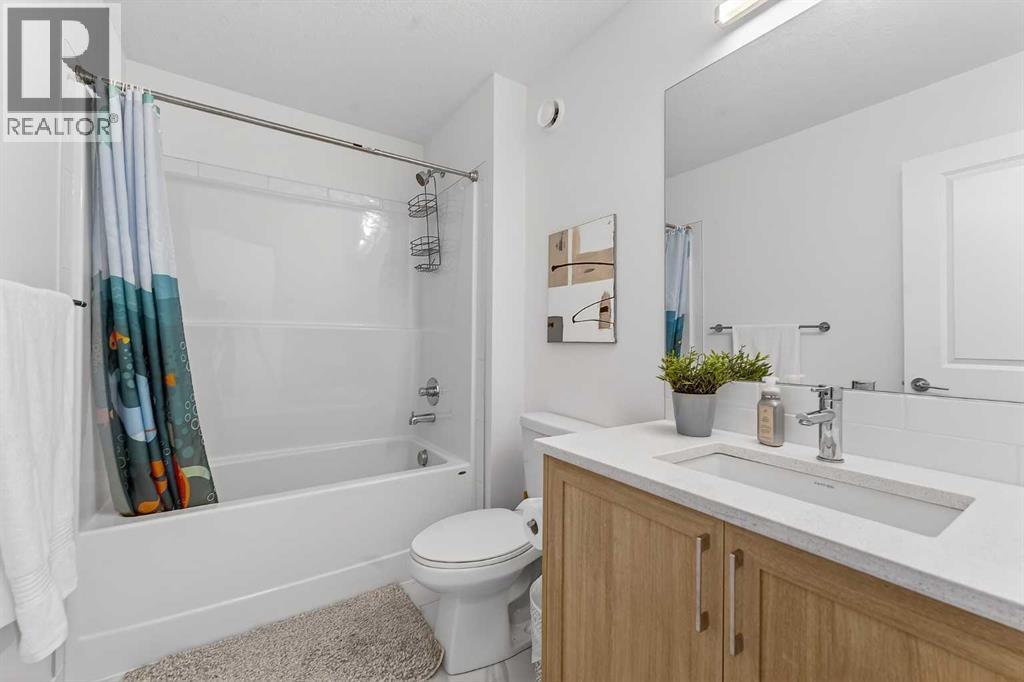
Basement 4pc Bathroom 8.25 Ft x 5.25 Ft
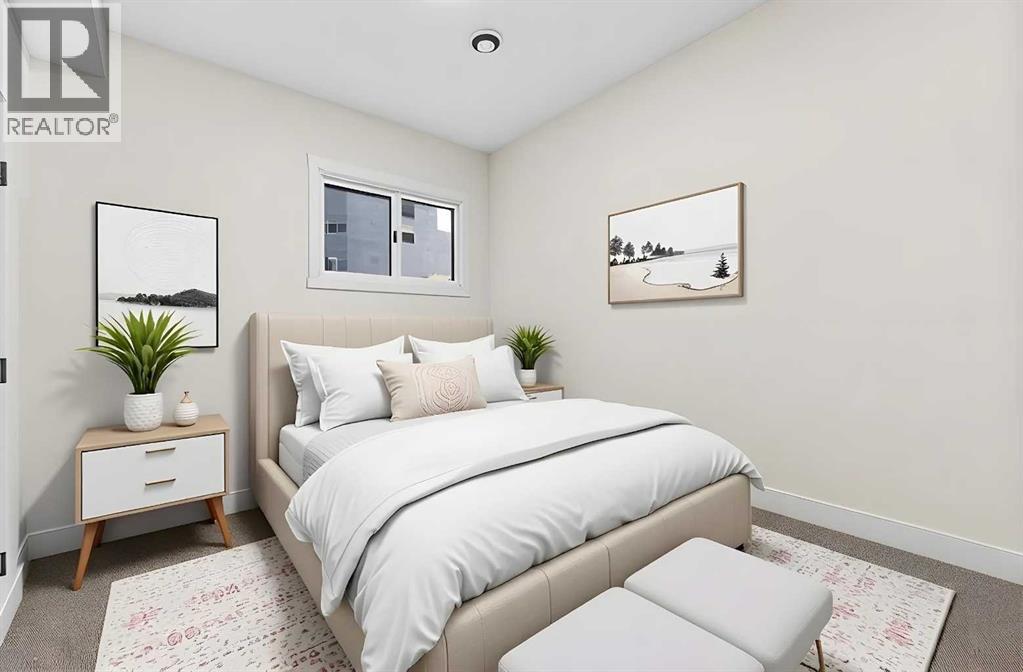
Basement Bedroom 9.50 Ft x 10.75 Ft
Basement Bedroom 10.08 Ft x 9.25 Ft
Basement Kitchen 10.50 Ft x 2.83 Ft
Basement Recreational, Games Room 13.75 Ft x 10.08 Ft
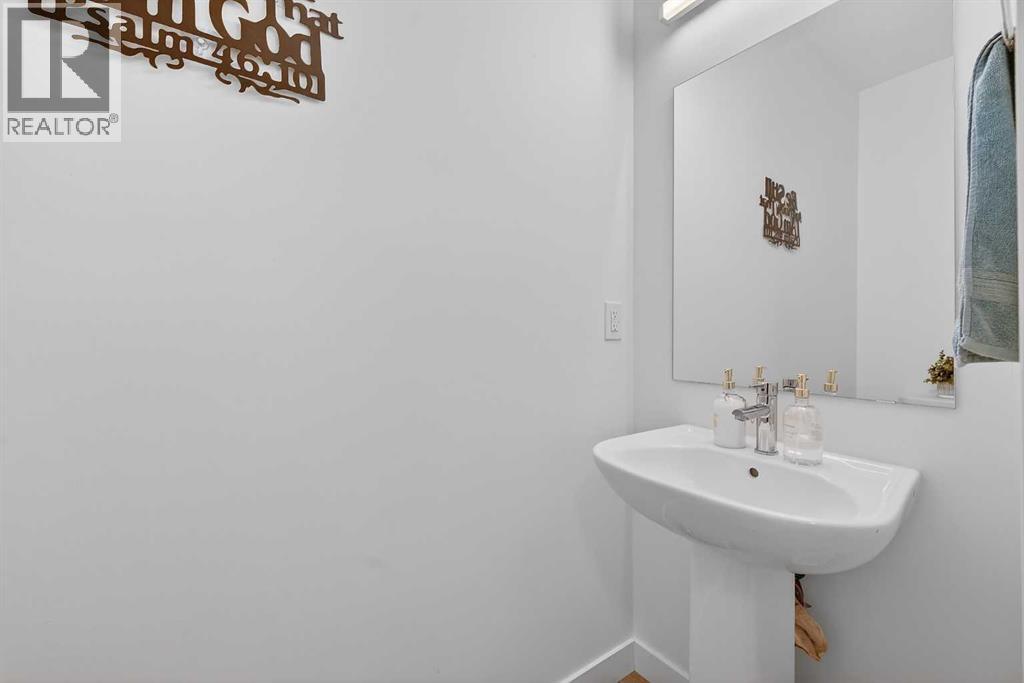
Main Level 2pc Bathroom 3.00 Ft x 7.67 Ft
Main Level Dining Room 11.17 Ft x 13.00 Ft
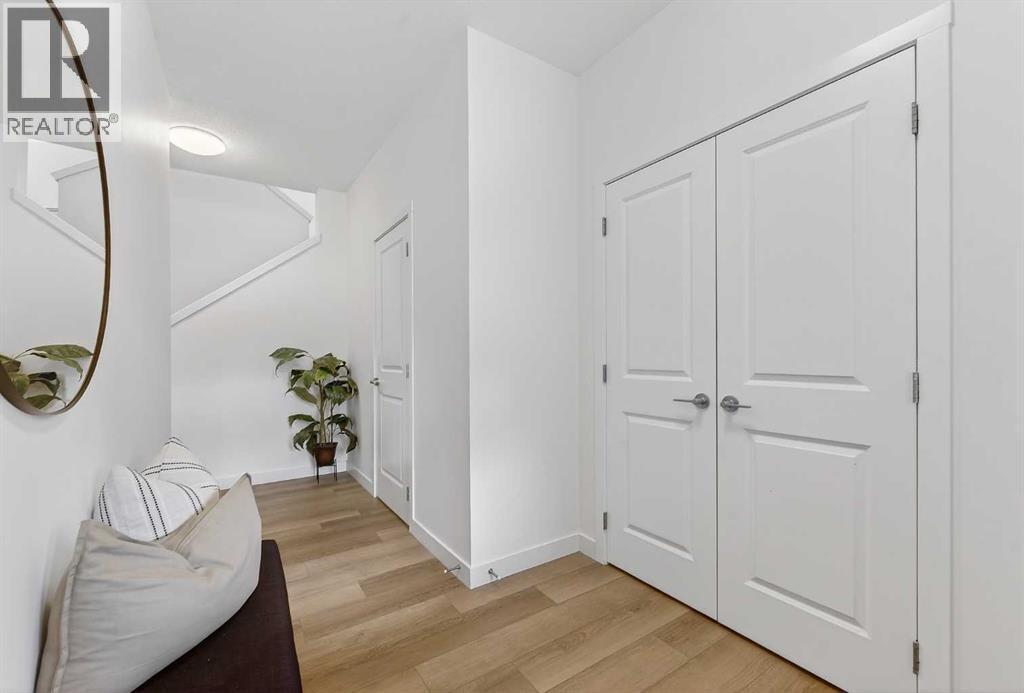
Main Level Foyer 8.17 Ft x 15.75 Ft
Main Level Kitchen 10.17 Ft x 14.00 Ft
Main Level Living Room 13.83 Ft x 13.00 Ft
Main Level Other 8.42 Ft x 5.75 Ft
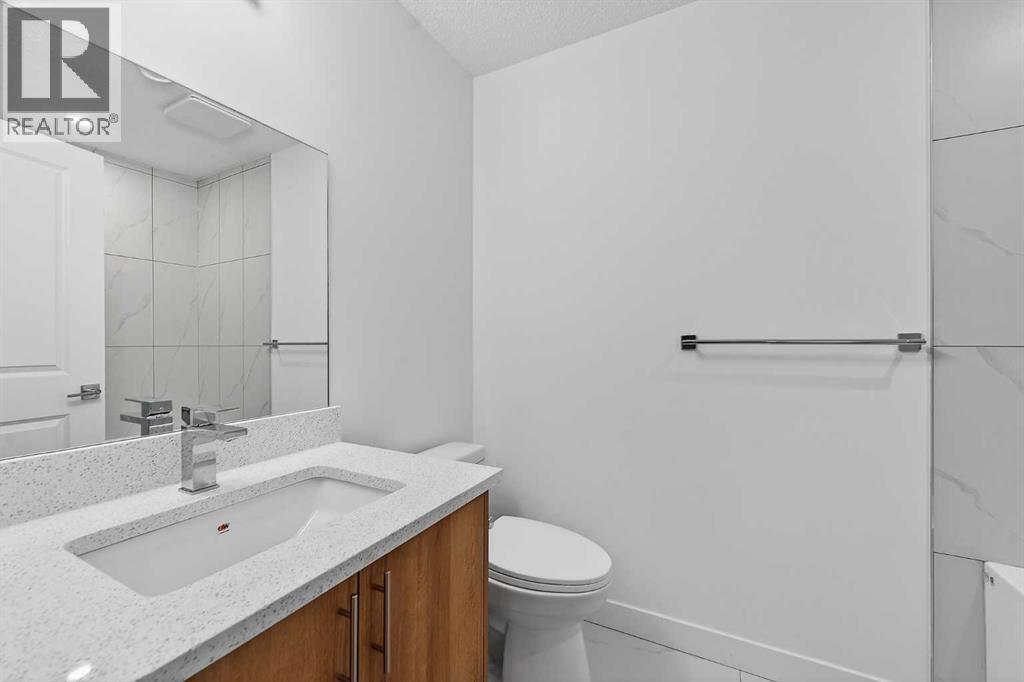
Upper Level 4pc Bathroom 9.17 Ft x 5.58 Ft
Upper Level 5pc Bathroom 7.58 Ft x 12.17 Ft
Upper Level Bedroom 11.50 Ft x 9.92 Ft
Upper Level Bedroom 11.50 Ft x 10.92 Ft
Upper Level Family Room 13.25 Ft x 12.00 Ft
Upper Level Laundry Room 7.50 Ft x 5.17 Ft
Upper Level Primary Bedroom 13.25 Ft x 13.17 Ft

BROKERAGE

  • Office: D Gees Realty Inc.
Address

Do you have questions?

Call or text today, we are here to help!

+1 403-850-2754

Scroll to Top