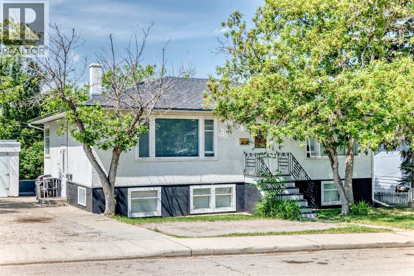
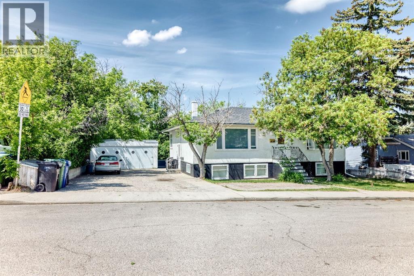
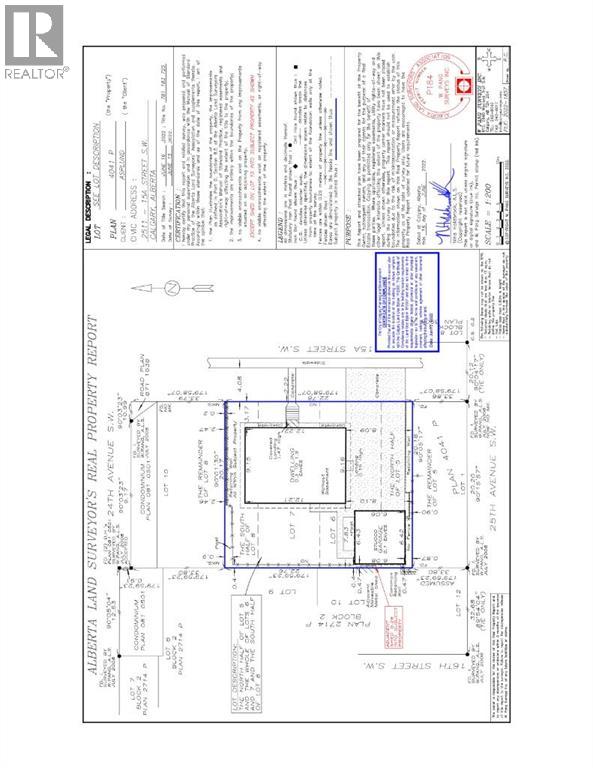
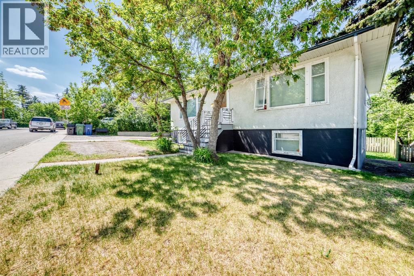
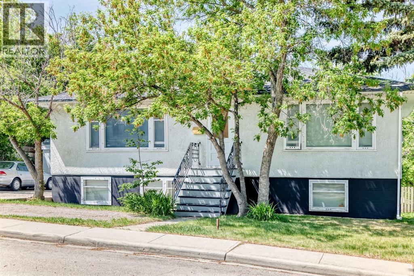
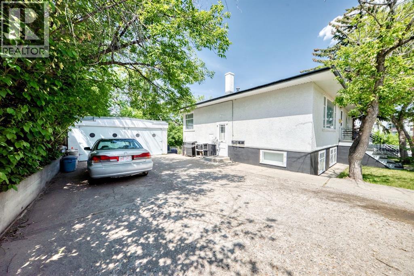
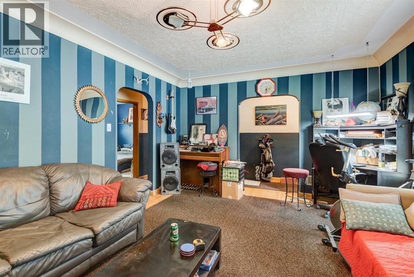
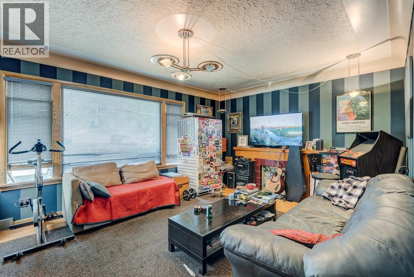
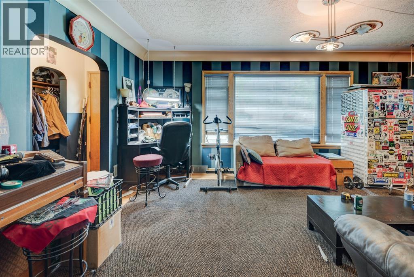
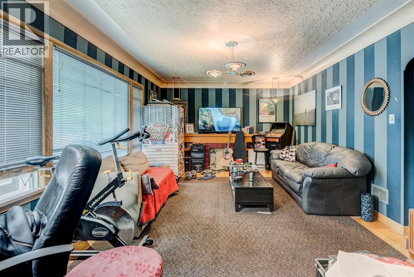
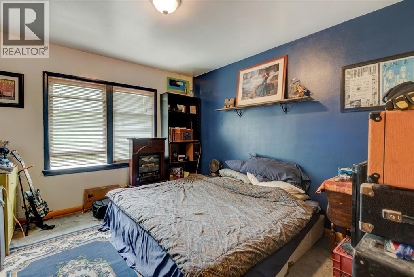
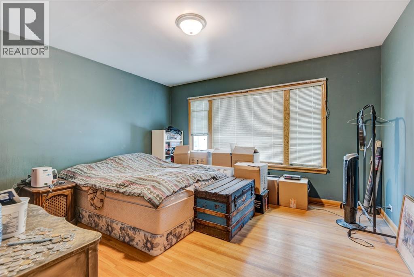
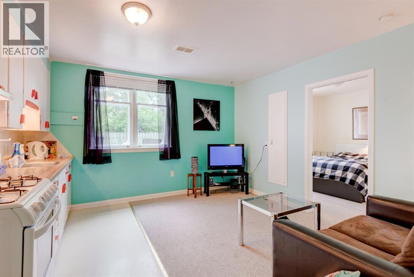
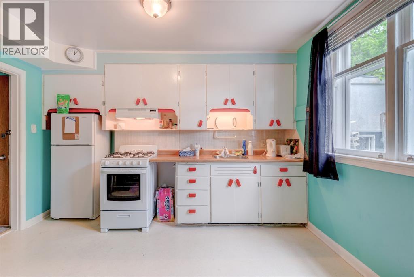
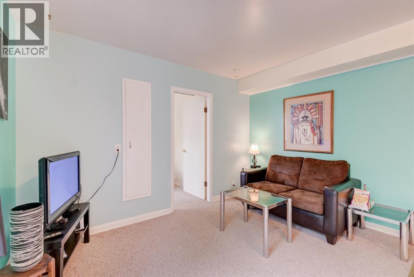
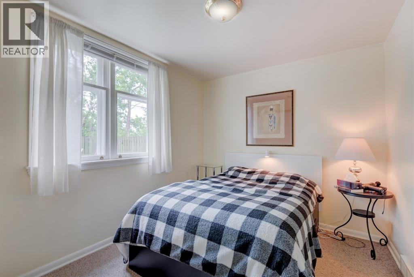
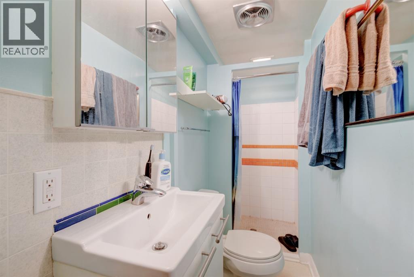
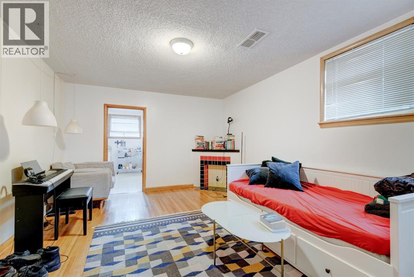
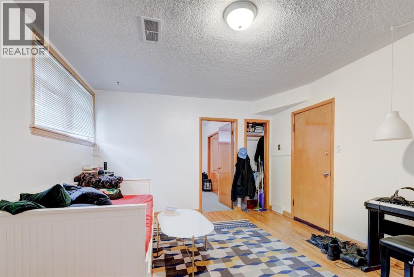
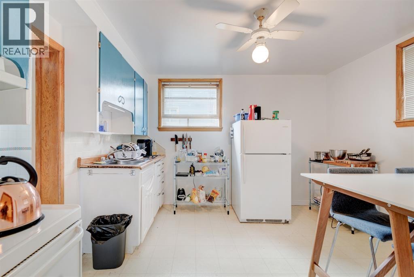
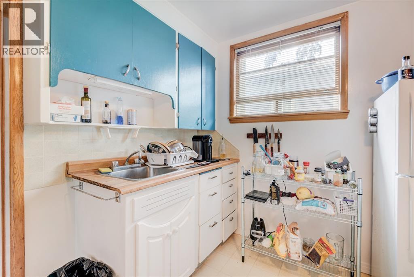
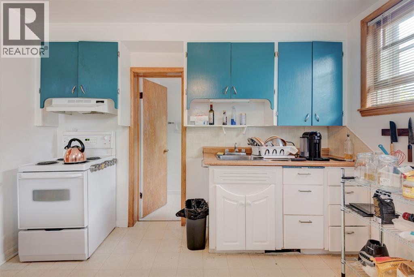
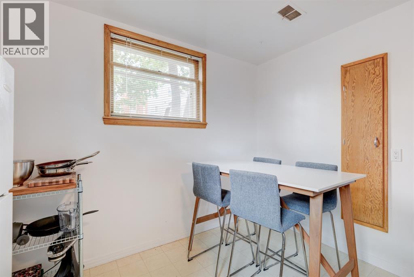
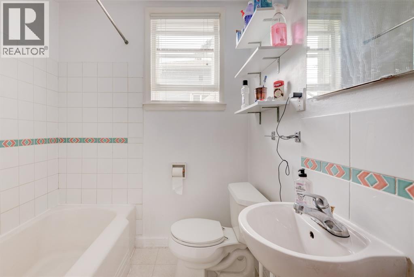
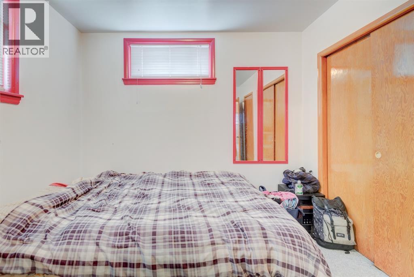
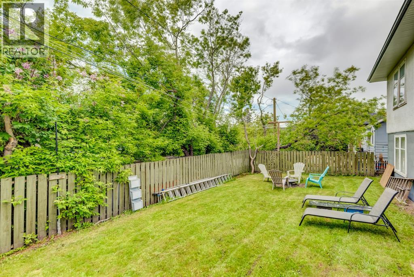
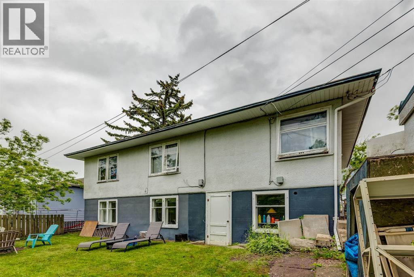
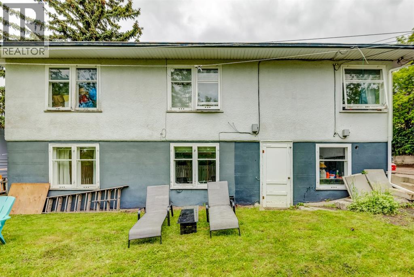
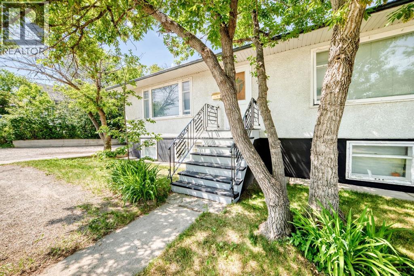
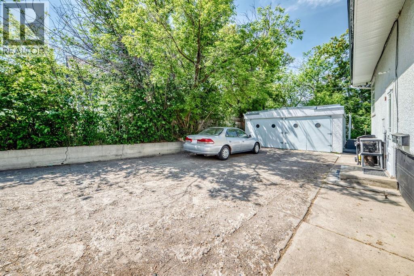
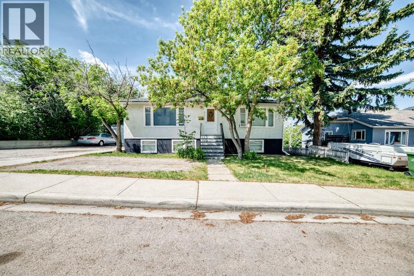
ATTENTION BUILDERS & INVESTORS---LOT ASSEMBLY IN BANKVIEW!An exceptional redevelopment opportunity awaits! Acquire this property alongside next door (2507 15A St. S.W.) to secure a massive 136-foot total frontage. Zoning is M-CG d72, perfectly suited for several 3-storey townhomes featuring front-drive garages and desirable West-facing walk-out backyards. (with City of Calgary Approval). While you plan your development, the home generates strong holding income. The charming well-maintained character home features 3 suites bringing in $4,400/month (including utilities) with excellent, long-term tenants who wish to stay. Each suite features its own separate entrance. The main level comes with 3-bedrooms featuring classic arched doorways, hardwood flooring, a decorative fireplace, and large windows that flood the space with natural light. The lower level features separate access to two 1-bedroom suites, each complete with a full kitchen, full bath, generous bedroom sizes, and oversized windows. An oversized double detached garage is equipped with a legal mechanic's pit. Nestled on an exceptionally quiet, tree-lined street in the heart of Bankview. Residents will enjoy an easy walk to the vibrant shops, cafes, and boutiques of 17th Ave, quick access to transit, and an effortless commute into downtown Calgary. (id:54406)
| Bathroom Total | 3 | Bedrooms Above Ground | 3 |
| Bedrooms Below Ground | 2 | Bedrooms Total | 5 |
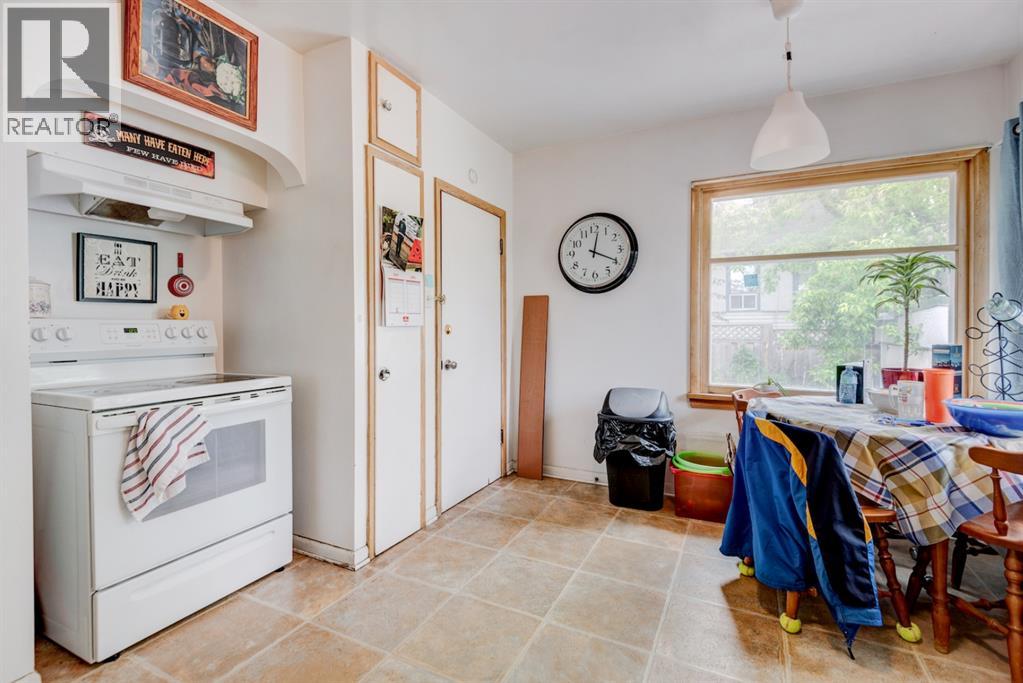
| Appliances | Refrigerator, Gas Stove(s), Stove | Architectural Style | Bungalow |
| Basement Development | Finished | Basement Features | Separate Entrance, Suite |
| Basement Type | Full (finished) | Constructed Date | 1954 |
| Construction Style Attachment | Detached | Cooling Type | None |
| Exterior Finish | Stucco | Fireplace Present | Yes |
| Fireplace Total | 1 | Flooring Type | Hardwood, Linoleum |
| Foundation Type | Poured Concrete | Heating Type | Forced Air |
| Stories Total | 1 | Size Interior | 1205 Sqft |
| Total Finished Area | 1205 Sqft | Type | House |
| Detached Garage | 2 |
| Acreage | No | Fence Type | Fence |
| Land Amenities | Playground, Recreation Nearby, Schools, Shopping | Size Depth | 20.17 M |
| Size Frontage | 22.78 M | Size Irregular | 4945.00 |
| Size Total | 4945 Sqft|4,051 - 7,250 Sqft | Size Total Text | 4945 Sqft|4,051 - 7,250 Sqft |
| Zoning Description | Mcg-d72 |
| Level | Type | Dimensions |
|---|---|---|
| Lower Level | Other | 13.08 Ft x 12.08 Ft |
| Lower Level | Bedroom | 10.42 Ft x 8.83 Ft |
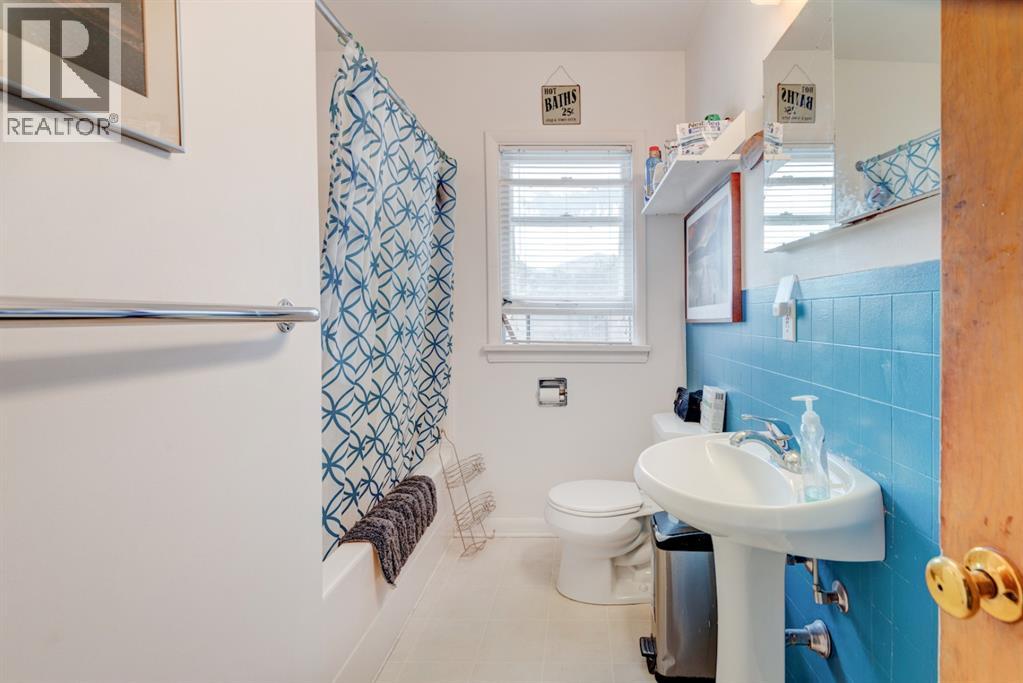
| Lower Level | 3pc Bathroom | 5.00 Ft x 3.00 Ft |
| Lower Level | Living Room | 15.75 Ft x 11.92 Ft |
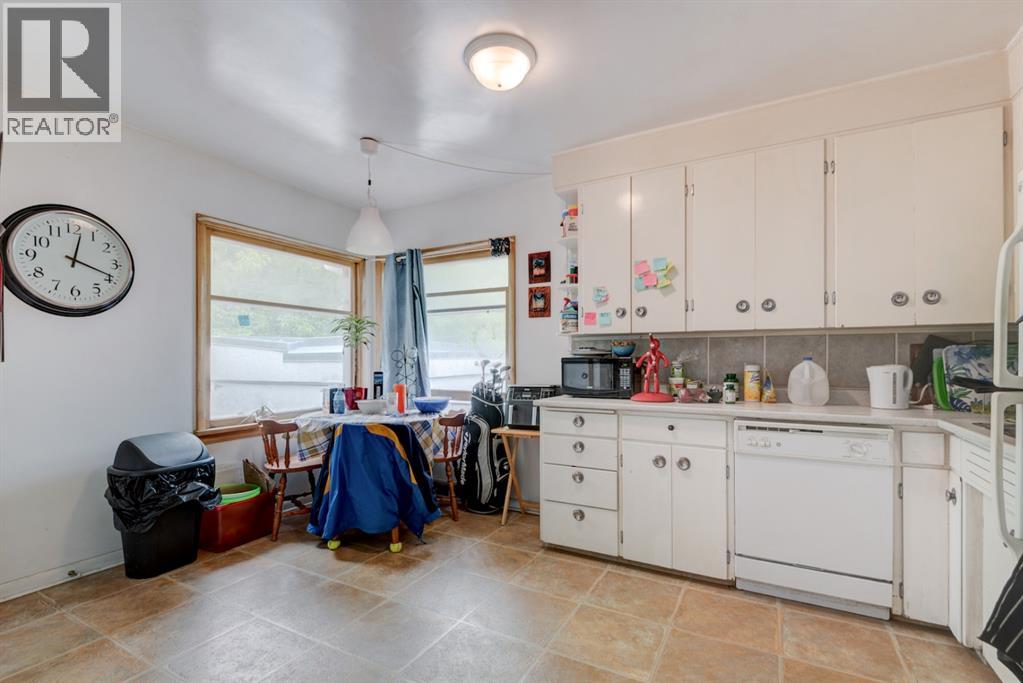
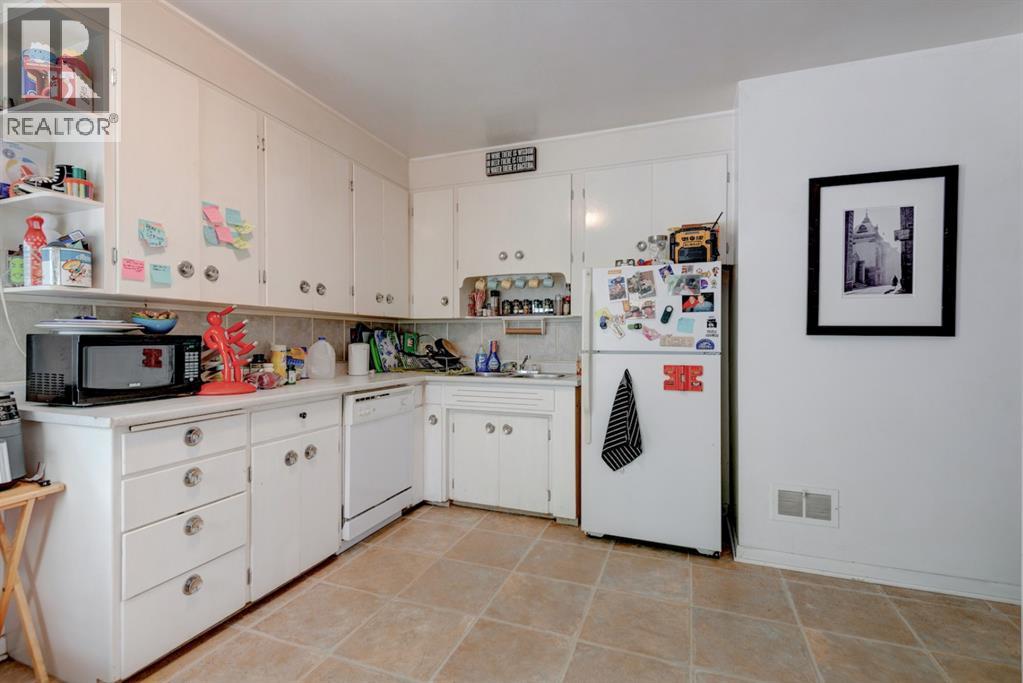
| Lower Level | Eat In Kitchen | 11.92 Ft x 11.50 Ft |
| Lower Level | Bedroom | 11.92 Ft x 10.42 Ft |
| Lower Level | 4pc Bathroom | 5.00 Ft x 3.00 Ft |
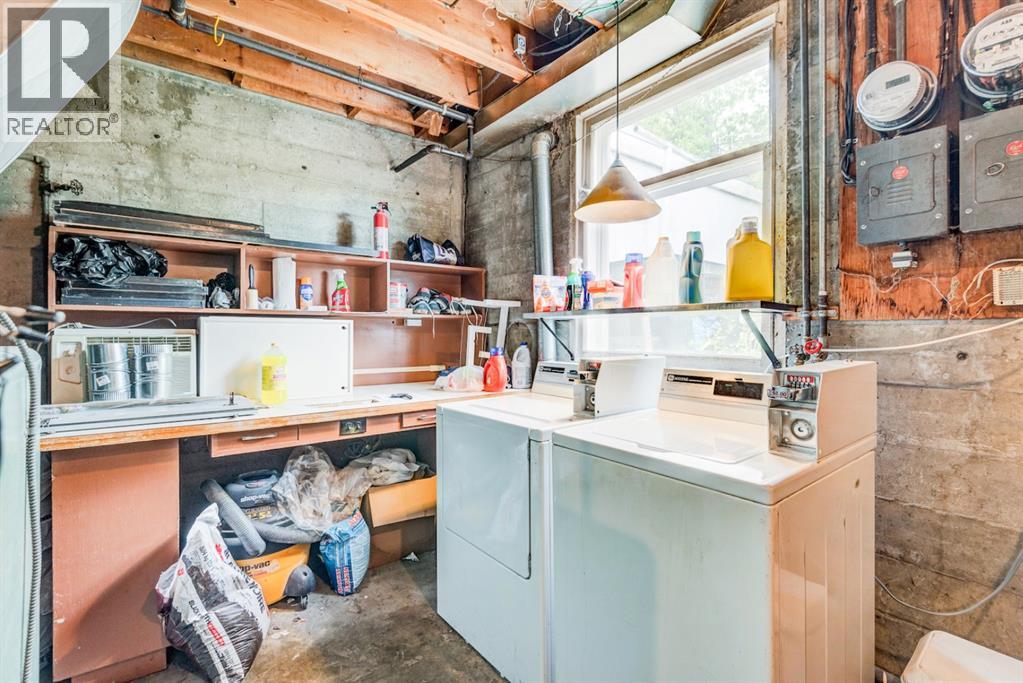
| Lower Level | Laundry Room | 14.33 Ft x 12.33 Ft |
| Main Level | Living Room | 18.92 Ft x 12.58 Ft |
| Main Level | Kitchen | 14.58 Ft x 12.58 Ft |
| Main Level | Primary Bedroom | 13.58 Ft x 12.58 Ft |
| Main Level | Bedroom | 12.92 Ft x 8.92 Ft |
| Main Level | Bedroom | 12.58 Ft x 10.92 Ft |
| Main Level | 4pc Bathroom | 5.00 Ft x 5.00 Ft |