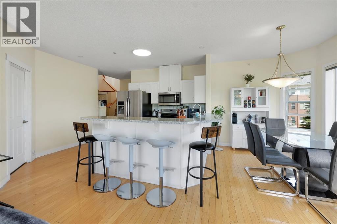
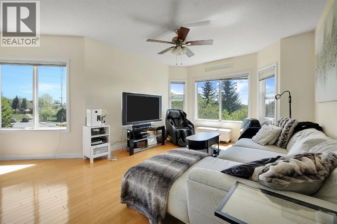
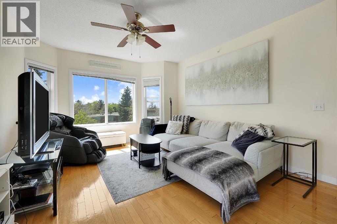
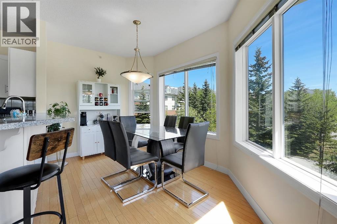
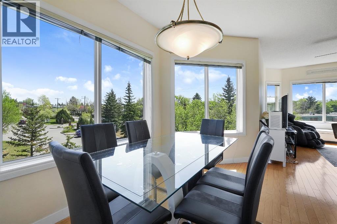
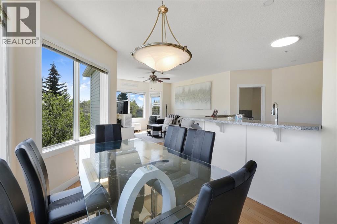
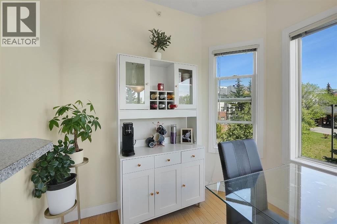
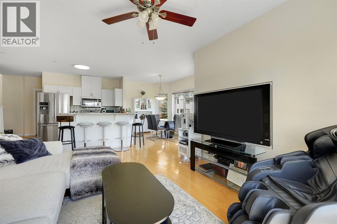
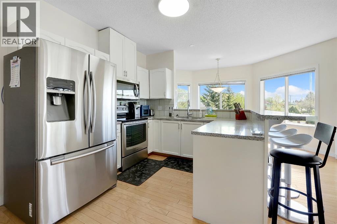
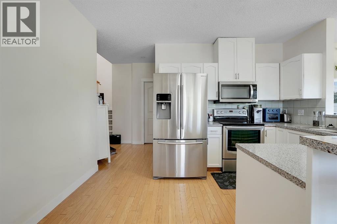
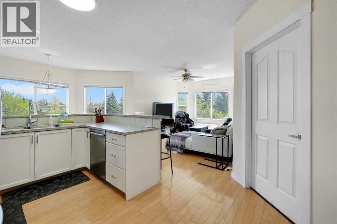
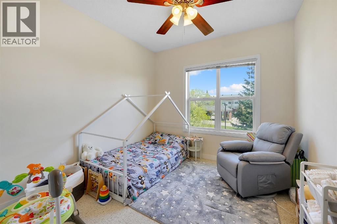
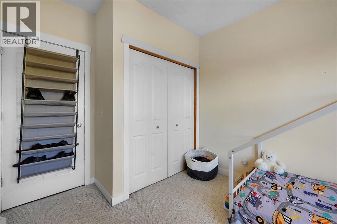
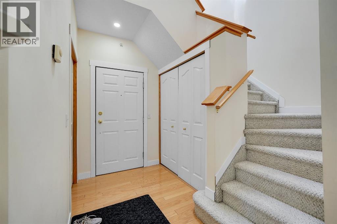
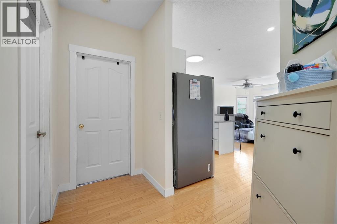
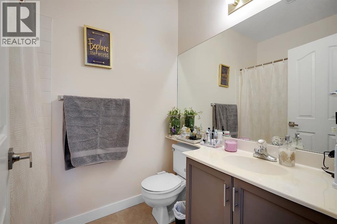
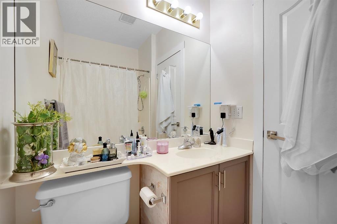
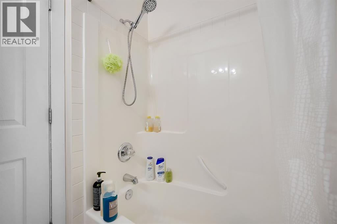
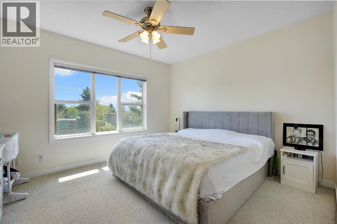
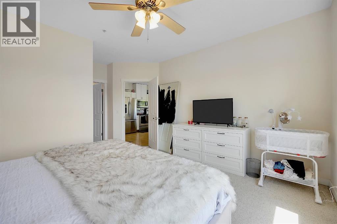
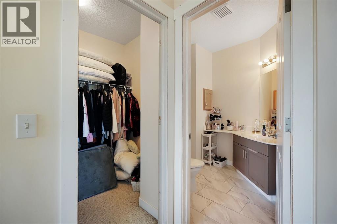
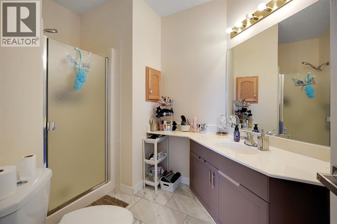
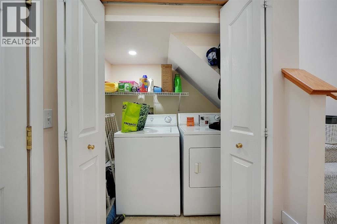
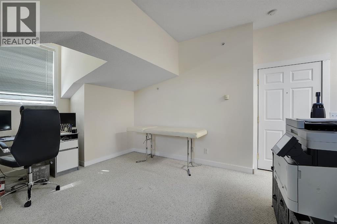
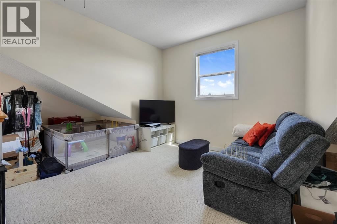
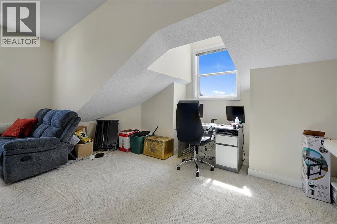
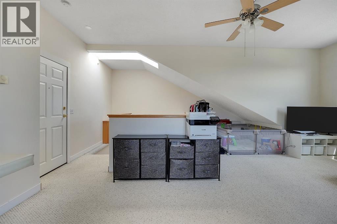
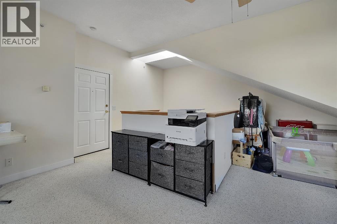
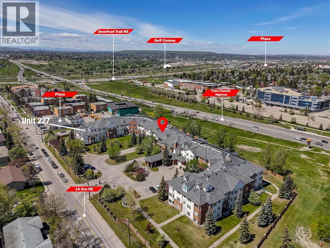
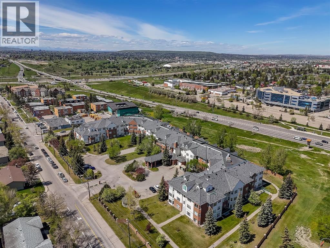
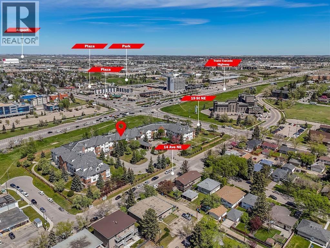
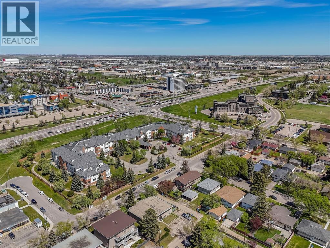
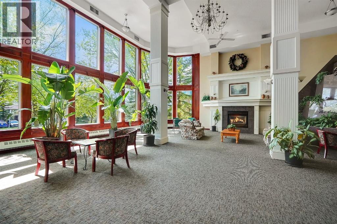
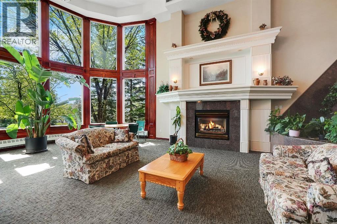
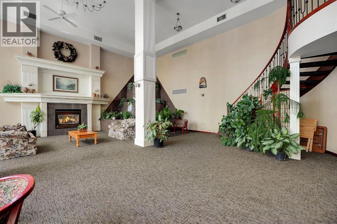
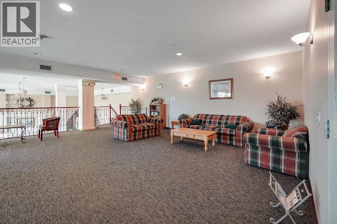
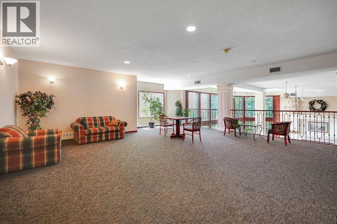
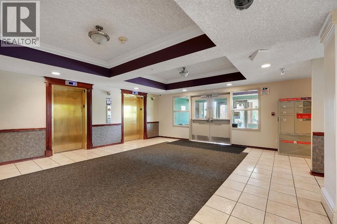
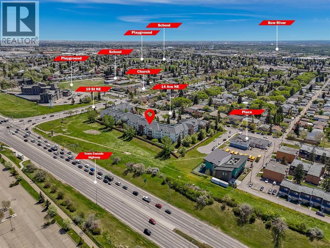
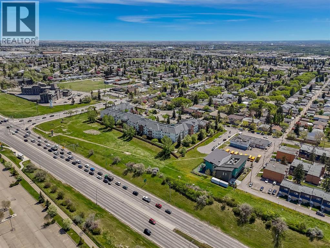
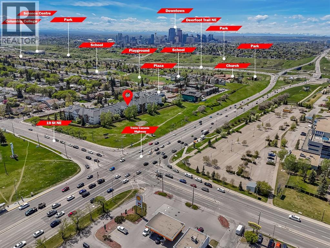
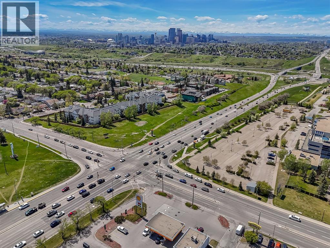
Rarely offered at The Grandeur, this stunning southwest corner loft unit delivers a unique blend of architectural style, natural light, and functional living space. One of only four units in the complex featuring this exclusive two-level loft design, Unit #227 stands out with soaring openness, expansive windows, and an abundance of sunshine throughout the day.The bright open-concept main floor is designed for modern living and entertaining, while the upper loft level creates the perfect flex space for a home office, reading retreat, fitness area, or guest accommodation. The corner positioning provides enhanced privacy along with extra windows that truly elevate the space.Complete with two underground parking stalls and a large storage locker, this rare offering combines convenience, versatility, and character in an unbeatable central Calgary location. Opportunities like this do not come up often. (id:54406)
Maintenance, Condominium Amenities, Common Area Maintenance, Heat, Insurance, Interior Maintenance, Ground Maintenance, Reserve Fund Contributions, Sewer, Waste Removal, Water
$800.07 Monthly| Bathroom Total | 2 | Bedrooms Above Ground | 2 |
| Bedrooms Total | 2 | Amenities | Party Room, Recreation Centre |
| Appliances | Refrigerator, Dishwasher, Stove, Dryer, Microwave Range Hood Combo, Window Coverings | Architectural Style | Multi-level |
| Constructed Date | 1999 | Construction Material | Wood Frame |
| Construction Style Attachment | Attached | Cooling Type | None |
| Exterior Finish | Brick, Vinyl Siding | Flooring Type | Carpeted, Hardwood, Linoleum |
| Heating Fuel | Natural Gas | Heating Type | Hot Water, In Floor Heating |
| Stories Total | 3 | Size Interior | 1369 Sqft |
| Total Finished Area | 1368.59 Sqft | Type | Apartment |
| Underground |
| Acreage | No | Land Amenities | Park, Playground, Schools |
| Size Total Text | Unknown | Zoning Description | M-c1 D65 |
| Level | Type | Dimensions |
|---|---|---|
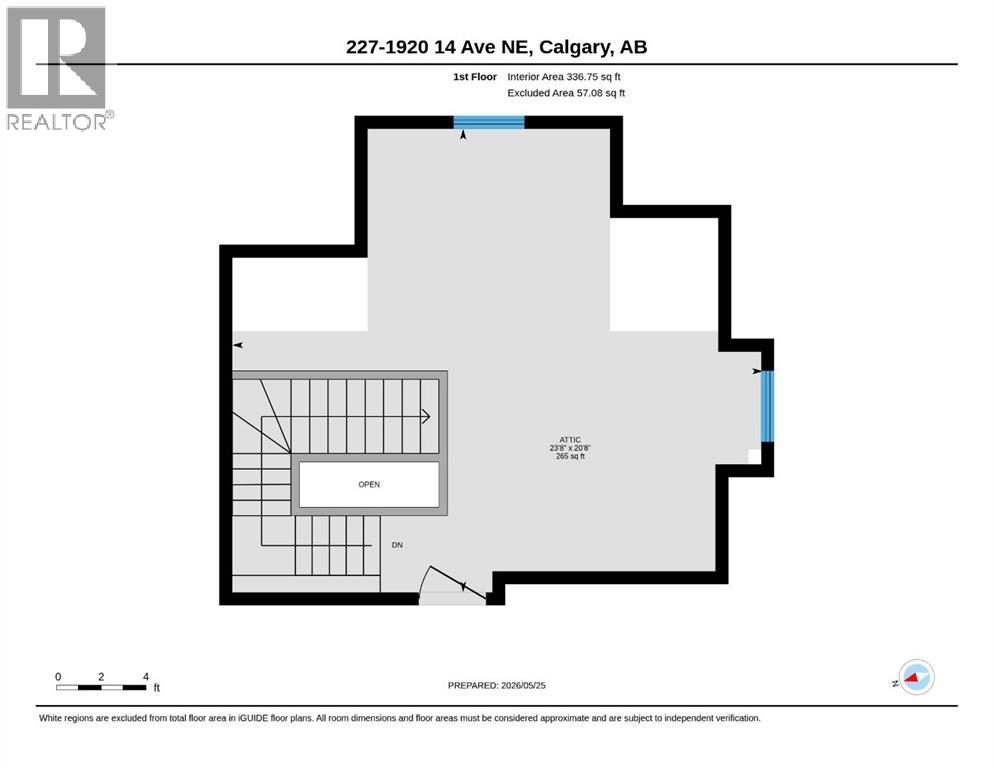
| Second Level | Bonus Room | 20.67 Ft x 23.67 Ft |
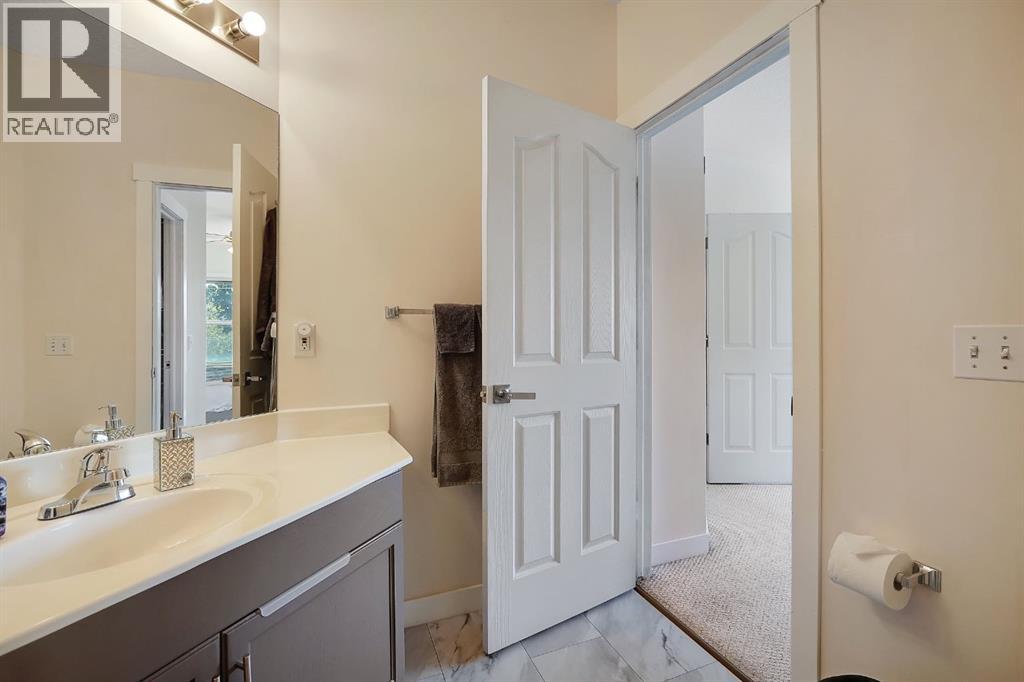
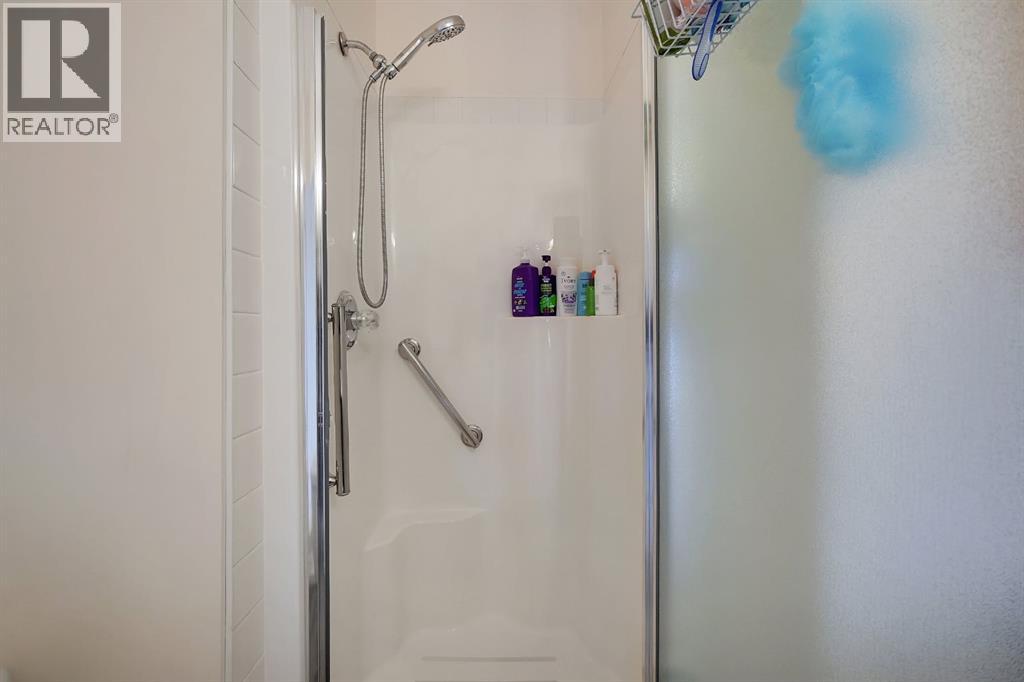
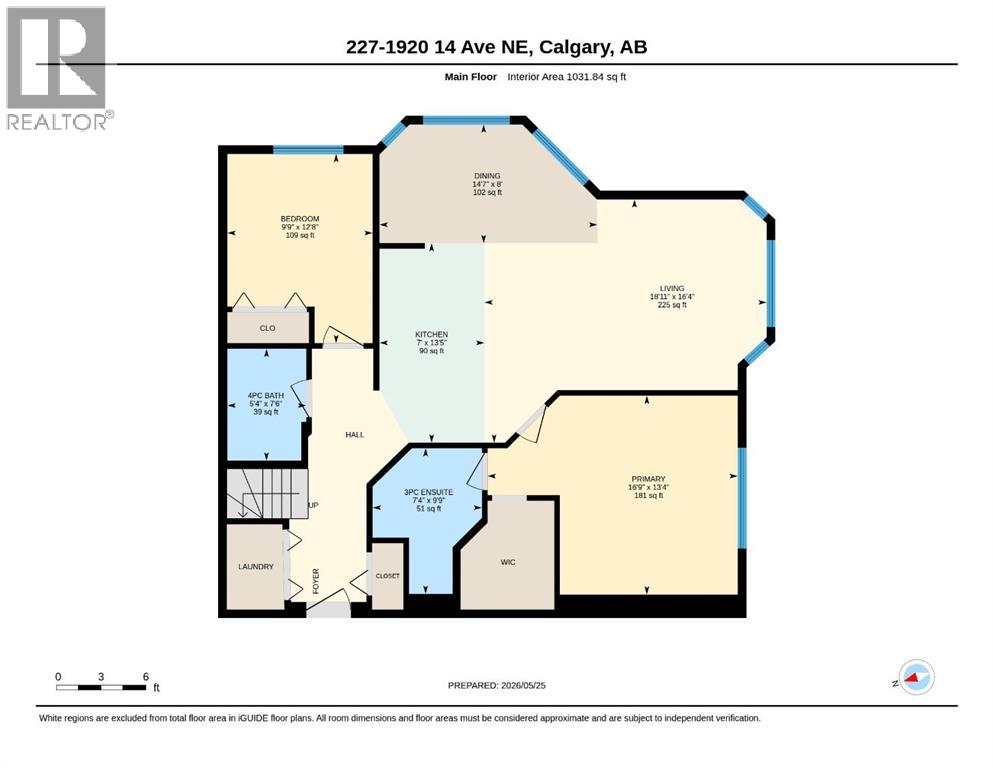
| Main Level | 3pc Bathroom | 9.75 Ft x 7.33 Ft |
| Main Level | 4pc Bathroom | 7.50 Ft x 5.33 Ft |
| Main Level | Bedroom | 12.67 Ft x 9.75 Ft |
| Main Level | Dining Room | 8.00 Ft x 14.58 Ft |
| Main Level | Kitchen | 13.42 Ft x 7.00 Ft |
| Main Level | Living Room | 16.33 Ft x 18.92 Ft |
| Main Level | Primary Bedroom | 13.33 Ft x 16.75 Ft |