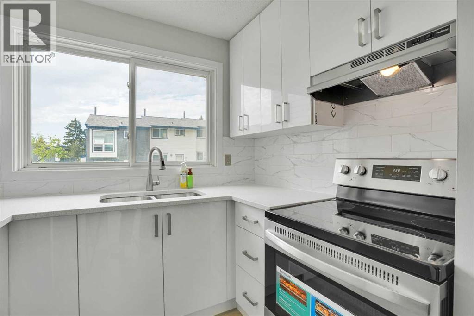
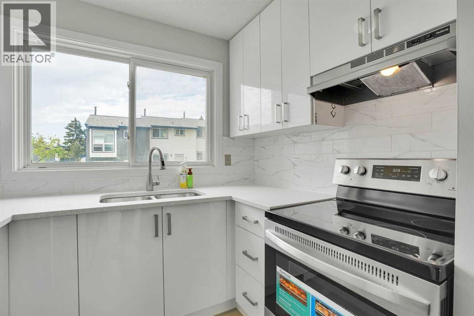
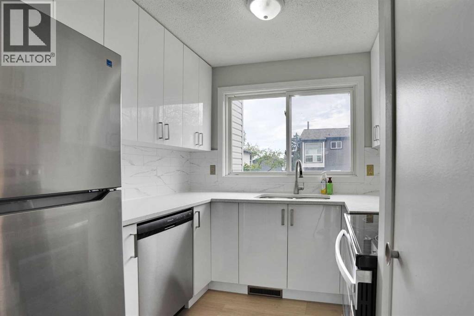
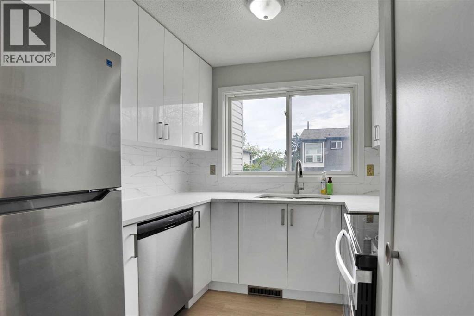
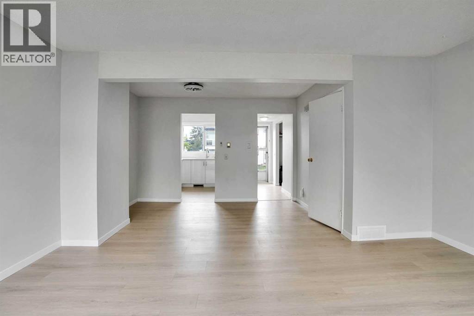
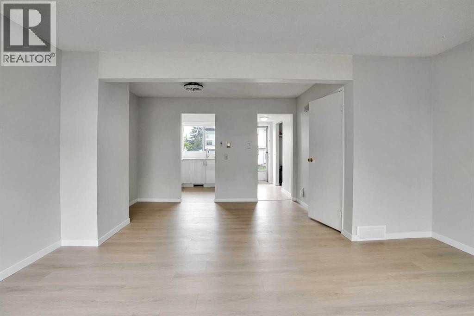
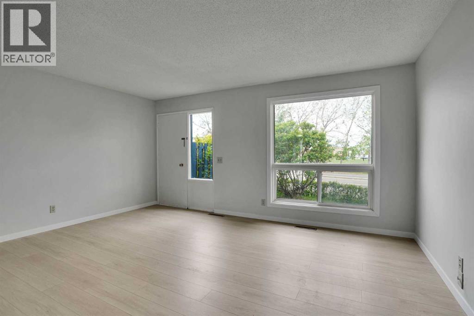
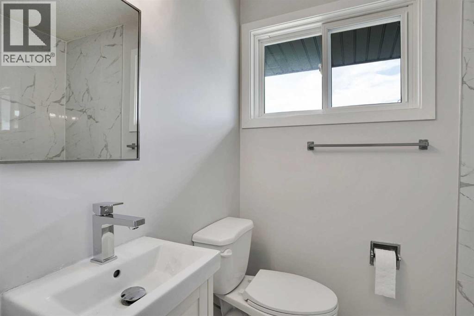
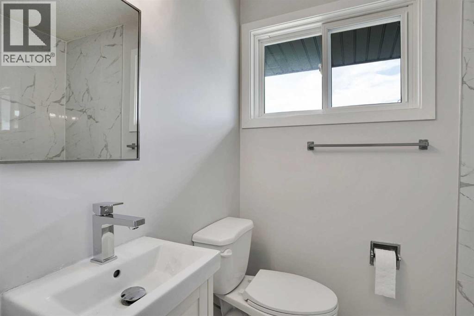
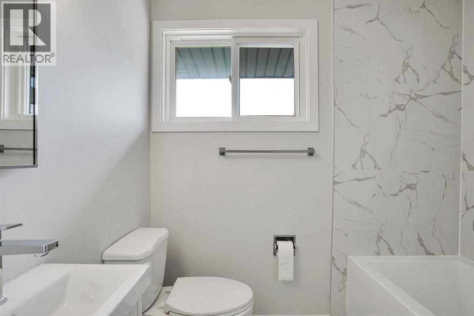
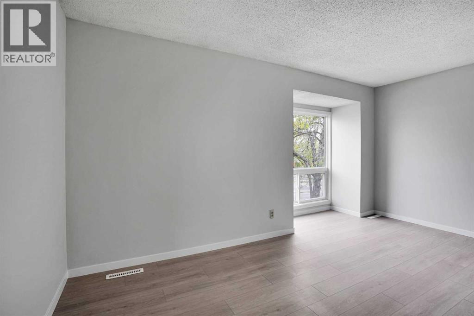
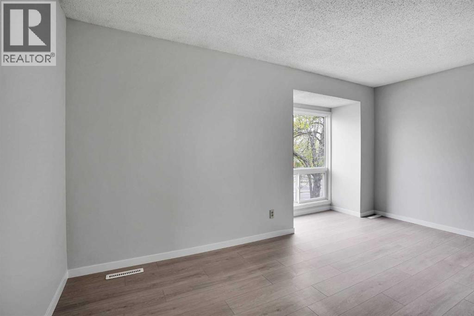
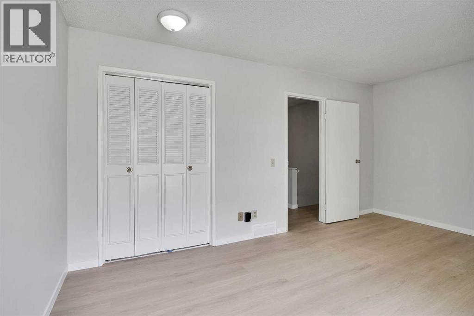
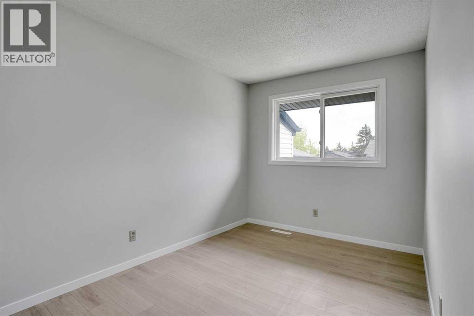
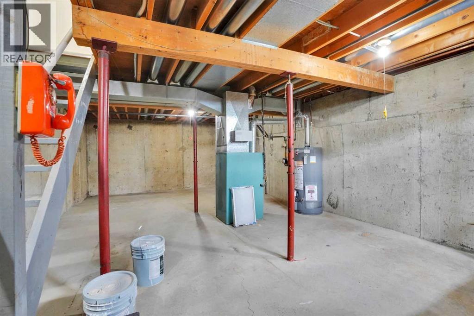
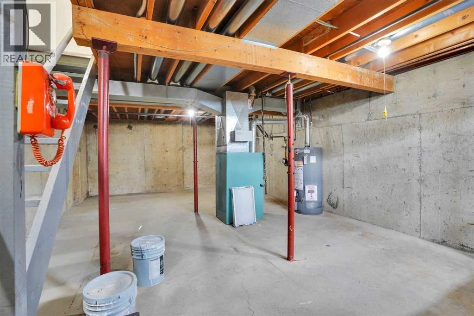
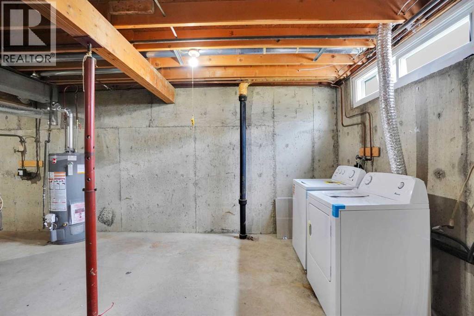
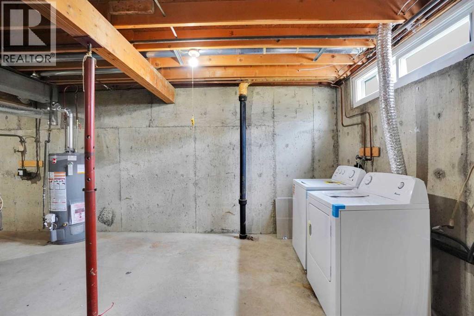
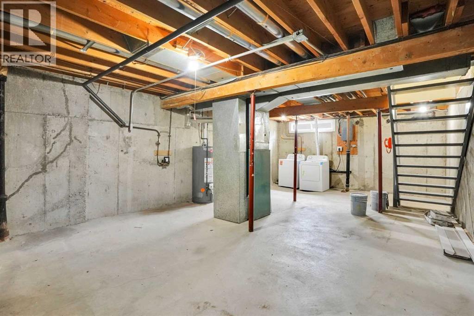
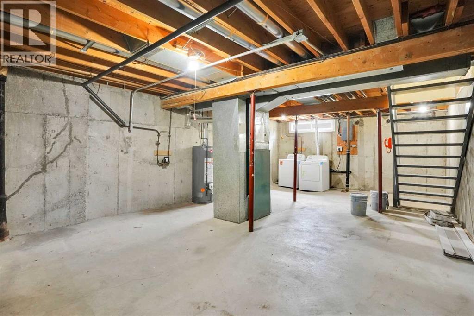
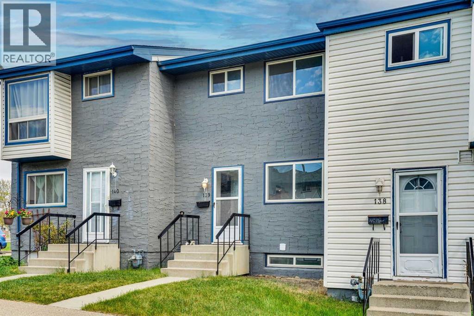
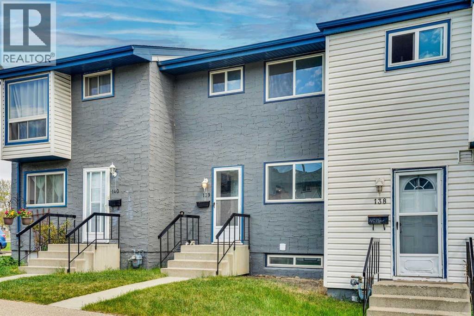
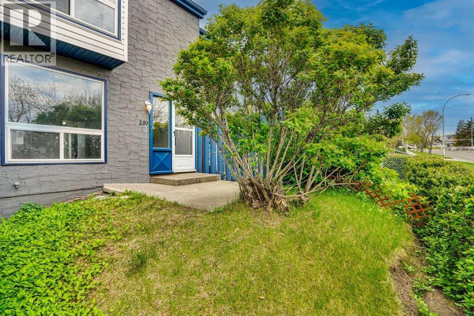
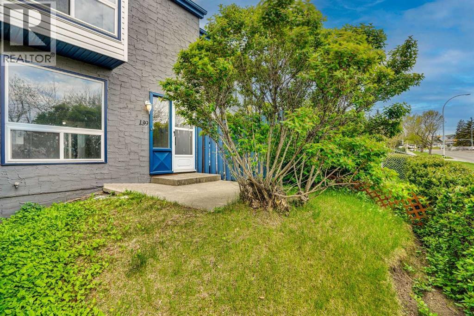
OPEN HOUSE SATURDAY JULY 4 Th. ;12:30 to 3:00 PM. *** OPEN HOUSE SUNDAY JUNE 28 Th. ;12:30 to 3:00 P.M. : NEW WHITE KITCHEN CABINETS **NEW QUARTZ COUNTERTOP*** NEW STAINLESS STEEL APPLIANCES***(Absolutely Beautiful). NEW Luxury Vinyl Plank Flooring*** Fresh Paint***NEW LIGHT FIXTURES*** Extensive Renovations***Access door from livingroom to patio in fenced back yard.BIG MASTER BEDROOM, second bedroom also generous size. FULL Basement has NEW WASHER & DRYER installed. Walk to The REAL CANADIAN SUPERSTORE. Close to NOSE HILL PARK. Close to Beddington Shopping Centre's . (id:54406)
Maintenance, Insurance, Ground Maintenance, Parking, Property Management, Reserve Fund Contributions, Waste Removal
$372.87 Monthly| Bathroom Total | 1 | Bedrooms Above Ground | 2 |
| Bedrooms Total | 2 | Appliances | Washer, Refrigerator, Dishwasher, Stove, Dryer, Hood Fan |
| Basement Development | Unfinished | Basement Type | Full (unfinished) |
| Constructed Date | 1969 | Construction Style Attachment | Attached |
| Cooling Type | None | Exterior Finish | Stucco |
| Flooring Type | Vinyl Plank | Foundation Type | Poured Concrete |
| Heating Type | Forced Air | Stories Total | 2 |
| Size Interior | 897 Sqft | Total Finished Area | 896.72 Sqft |
| Type | Row / Townhouse |
| Other |
| Acreage | No | Fence Type | Fence |
| Land Amenities | Park, Playground, Schools, Shopping | Landscape Features | Landscaped, Lawn |
| Size Total Text | Unknown | Zoning Description | M-c1 |
| Level | Type | Dimensions |
|---|---|---|
| Second Level | Primary Bedroom | 15.83 Ft x 12.00 Ft |
| Second Level | 4pc Bathroom | 5.00 Ft x 7.17 Ft |
| Second Level | Bedroom | 12.83 Ft x 8.33 Ft |
| Main Level | Dining Room | 12.17 Ft x 8.00 Ft |
| Main Level | Foyer | 8.58 Ft x 3.50 Ft |
| Main Level | Kitchen | 8.25 Ft x 8.58 Ft |
| Main Level | Living Room | 10.92 Ft x 15.92 Ft |