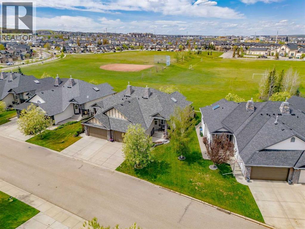
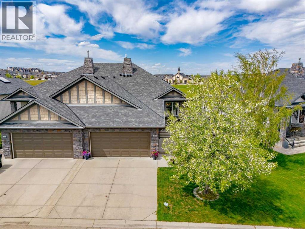
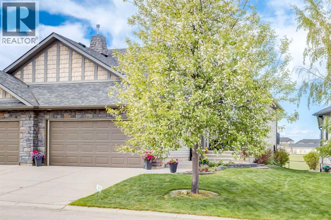
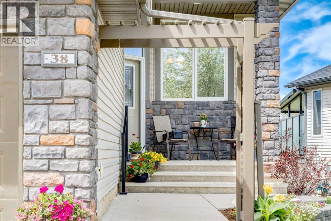
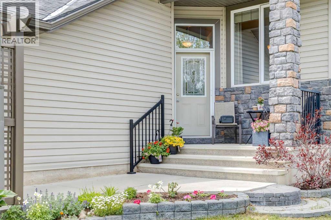
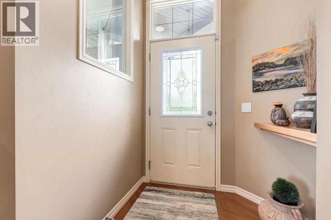
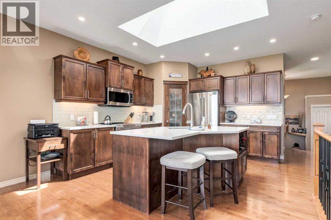
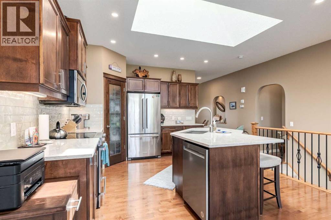
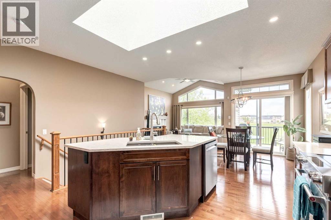
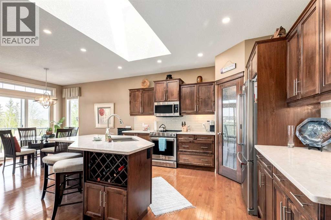
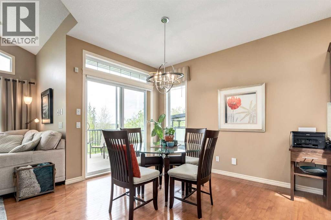
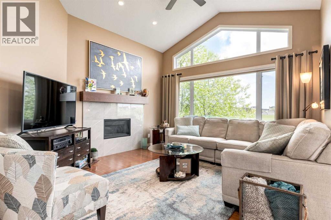
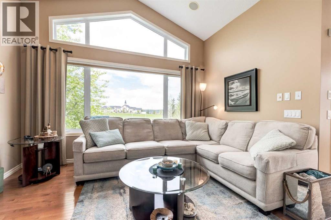
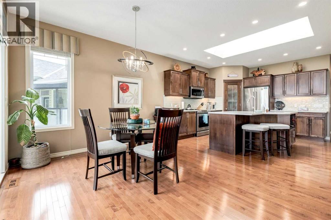
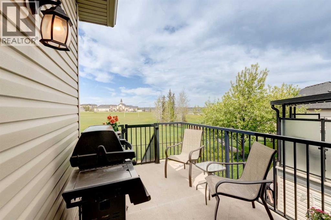
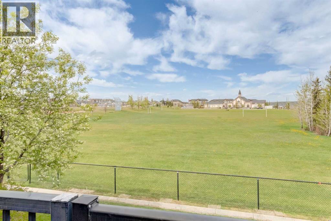
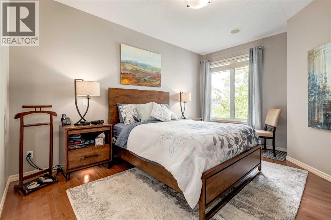
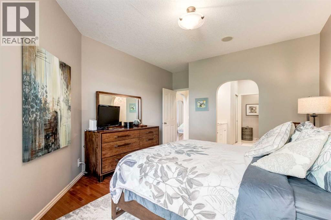
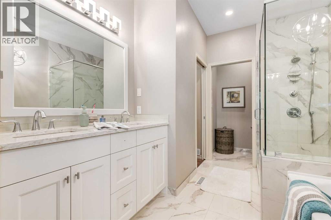
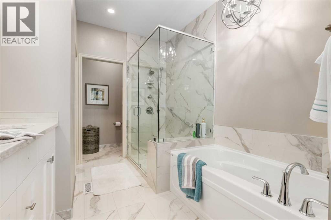
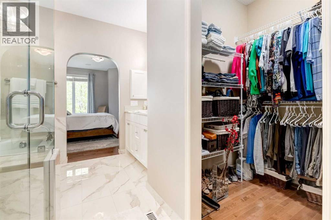
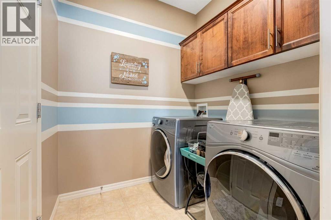
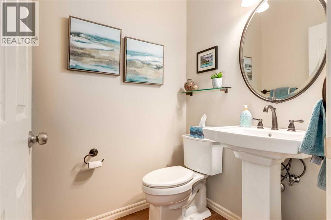
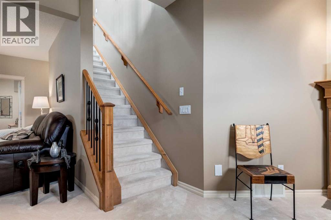
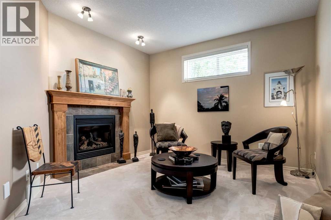
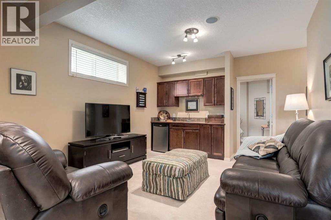
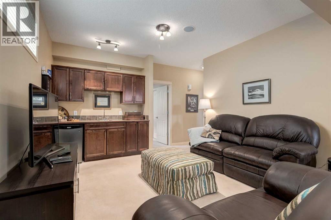
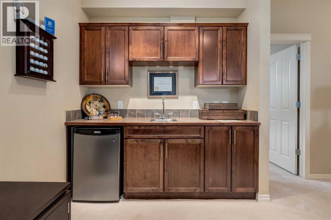
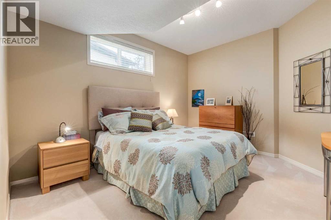
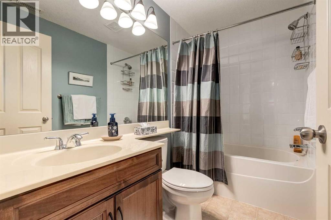
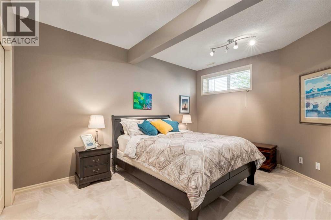
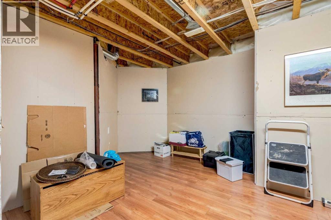
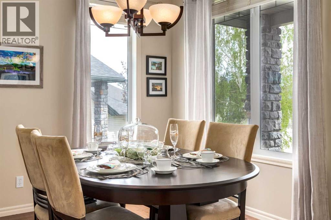
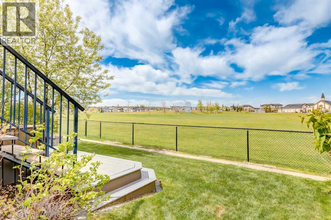
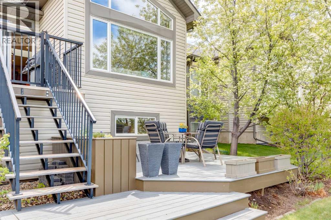
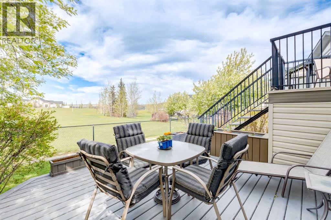
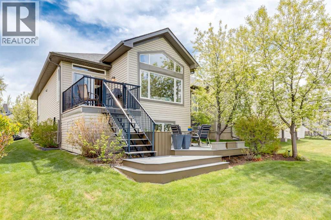
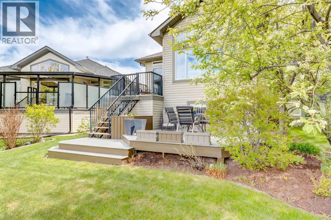
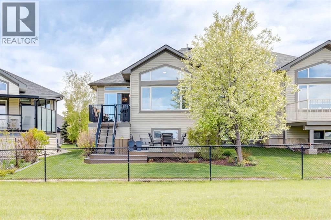
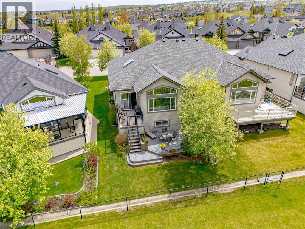
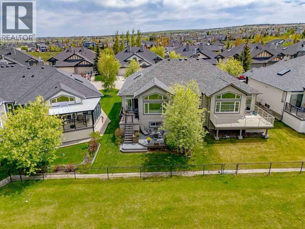
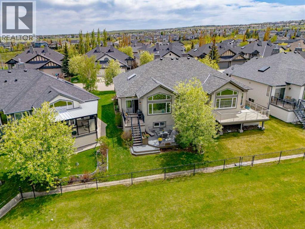
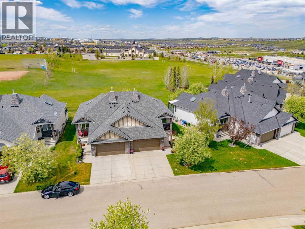
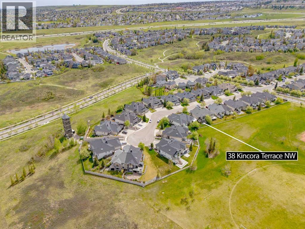
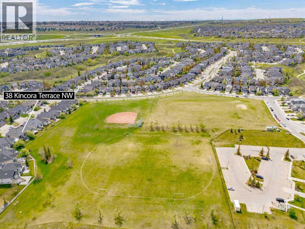
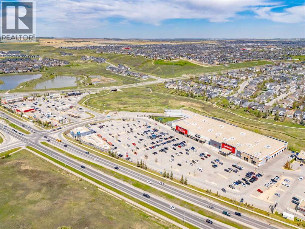
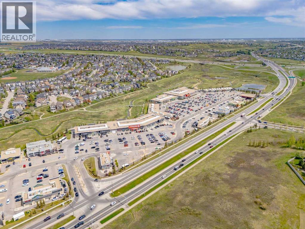
OPEN HOUSE May 30 | 1–4 PMFully Finished Bungalow Backing onto Green Space in Kincora! This beautifully updated side-by-side bungalow-style half duplex offers exceptional curb appeal, a double attached garage, extended driveway, and stunning landscaped front and backyards — all backing directly onto green space, providing a peaceful environment with outstanding privacy and views. Step inside through the covered front porch into a bright, welcoming foyer with organized closet space. The open-concept main floor showcases soaring vaulted ceilings, rich hardwood flooring, and dramatic floor-to-ceiling windows that flood the home with natural light. The renovated kitchen is designed for both everyday living and entertaining, featuring rich cabinetry, quartz countertops, tiled backsplash, stainless steel appliances, a large corner pantry, and an oversized island with prep sink and custom wine rack. A massive skylight above enhances the bright, airy feel. The adjacent dining area opens to the upper deck with BBQ gas line — the perfect place to relax while enjoying unobstructed park views. The spacious living room centers around a modern upgraded gas fireplace with tile surround, creating a warm and inviting atmosphere. The primary retreat offers hardwood flooring and a luxurious upgraded 5-piece ensuite with dual vanities, oversized walk-in shower, soaking tub (roughed-in for future jacuzzi), and private water closet. Completing the main floor is a bright flex room, convenient 2-piece powder room, and laundry room with additional cabinetry. The fully developed basement features impressive 9-foot ceilings, a massive rec room with a second gas fireplace, and an incredible wet bar complete with sink, mini fridge, and extensive cabinetry. Two additional large bedrooms — one with a walk-in closet — share a spacious 4-piece bathroom. Additional storage includes a linen closet, under-stair storage, and large utility room. Outside, enjoy the beautifully landscaped backyard with m ature trees, shrubs, gardens, underground sprinklers, under-deck storage, and a stunning two-tier patio ideal for outdoor entertaining. Additional upgrades include; Hail-resistant roof with warranty (2025), New hot water tank (2026), Epoxy garage flooring, recently serviced garage door (2026), and a Water softener. Located in the highly sought-after NW community of Kincora, close to walking paths, ponds, parks, playgrounds, schools, Creekside, Sage Hill Crossing, Costco, restaurants, and major commuter routes. Properties like this are a rare find, book your private viewing today and seize your opportunity to call this your new HOME. Rarely do properties like this become available — book your private showing today! (id:54406)
1:00 pm
Ends at:4:00 pm
| Bathroom Total | 3 | Bedrooms Above Ground | 1 |
| Bedrooms Below Ground | 2 | Bedrooms Total | 3 |
| Amenities | Other | Appliances | Washer, Refrigerator, Water Softener, Dishwasher, Dryer, Garburator, Microwave Range Hood Combo, Garage Door Opener |
| Architectural Style | Bungalow | Basement Development | Finished |
| Basement Type | Full (finished) | Constructed Date | 2006 |
| Construction Material | Wood Frame | Construction Style Attachment | Semi-detached |
| Cooling Type | None | Exterior Finish | Vinyl Siding |
| Fireplace Present | Yes | Fireplace Total | 2 |
| Flooring Type | Carpeted, Hardwood, Linoleum, Tile | Foundation Type | Poured Concrete |
| Half Bath Total | 1 | Heating Fuel | Natural Gas |
| Heating Type | Forced Air | Stories Total | 1 |
| Size Interior | 1252 Sqft | Total Finished Area | 1251.61 Sqft |
| Type | Duplex |
| Attached Garage | 2 |
| Acreage | No | Fence Type | Partially Fenced |
| Land Amenities | Park, Schools, Shopping | Landscape Features | Garden Area, Landscaped |
| Size Depth | 34.07 M | Size Frontage | 10.88 M |
| Size Irregular | 378.00 | Size Total | 378 M2|4,051 - 7,250 Sqft |
| Size Total Text | 378 M2|4,051 - 7,250 Sqft | Zoning Description | R-g |
| Level | Type | Dimensions |
|---|---|---|
| Basement | 4pc Bathroom | 8.42 Ft x 4.92 Ft |
| Basement | Bedroom | 10.92 Ft x 12.92 Ft |
| Basement | Bedroom | 12.08 Ft x 14.42 Ft |
| Basement | Recreational, Games Room | 19.92 Ft x 28.75 Ft |
| Basement | Furnace | 20.75 Ft x 16.17 Ft |
| Main Level | 2pc Bathroom | 5.42 Ft x 4.92 Ft |
| Main Level | 5pc Bathroom | 8.58 Ft x 13.83 Ft |
| Main Level | Breakfast | 11.50 Ft x 10.25 Ft |
| Main Level | Dining Room | 13.25 Ft x 11.25 Ft |
| Main Level | Foyer | 14.08 Ft x 7.08 Ft |
| Main Level | Kitchen | 16.58 Ft x 13.42 Ft |
| Main Level | Living Room | 13.00 Ft x 14.42 Ft |
| Main Level | Primary Bedroom | 12.25 Ft x 17.08 Ft |
Browse our latest hot offers.