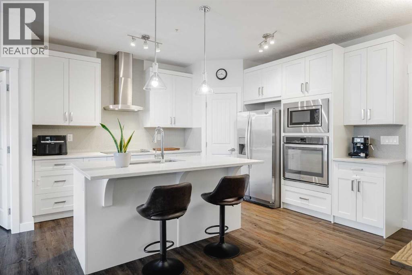
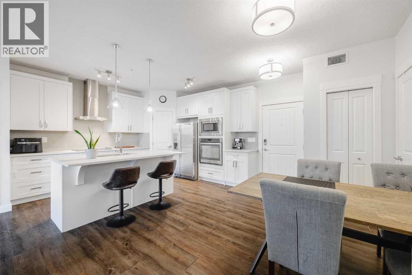
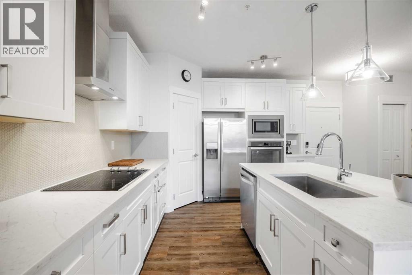
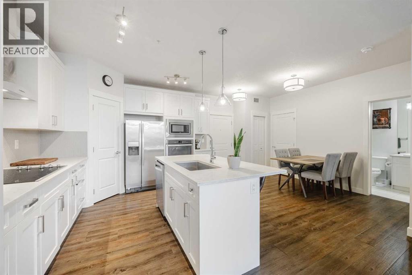
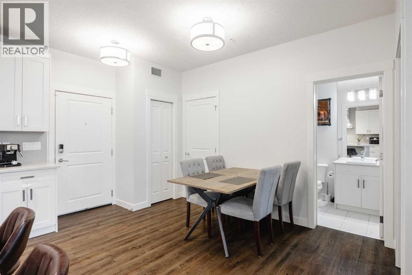
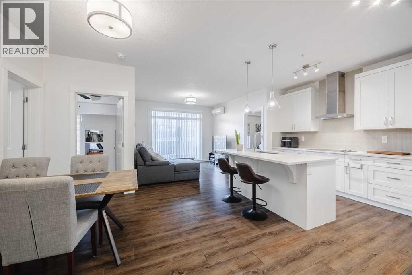
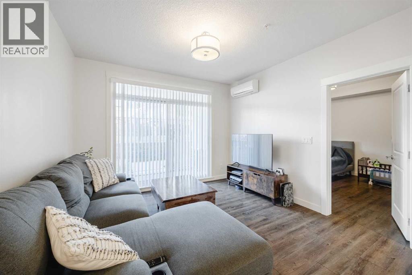
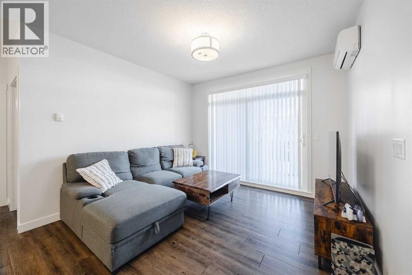
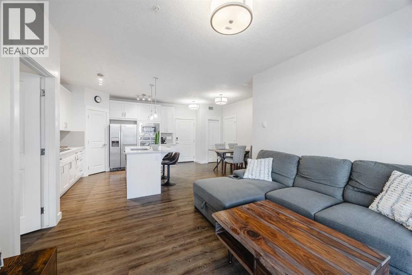
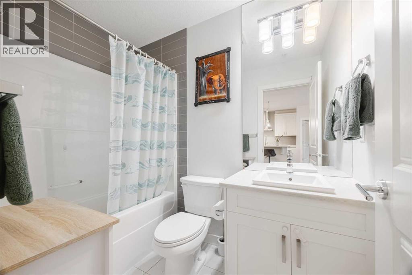
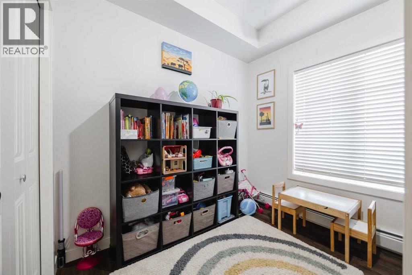
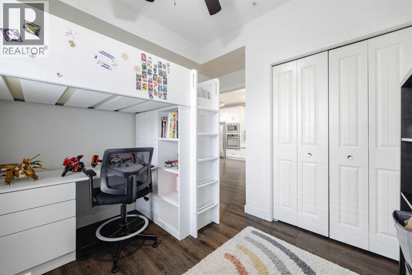
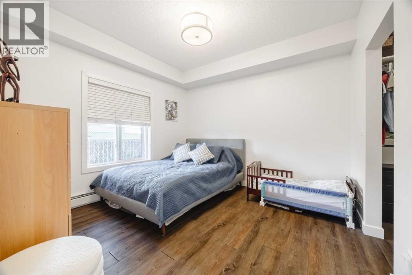
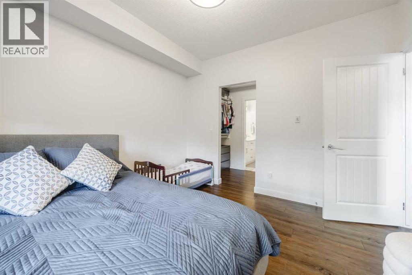
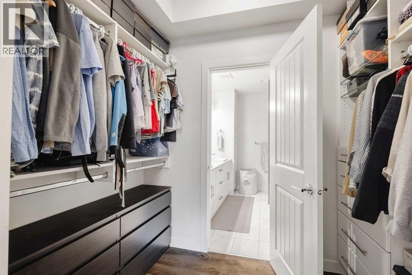
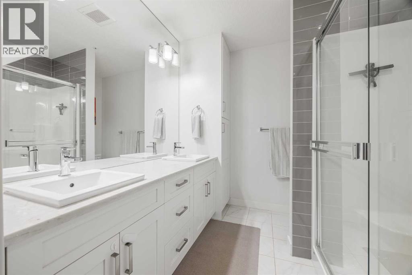
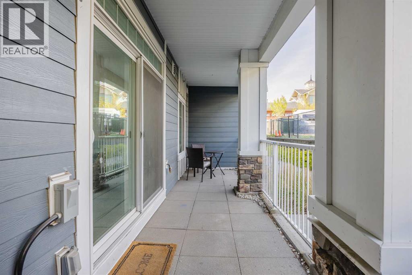
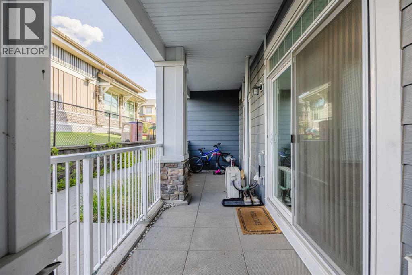
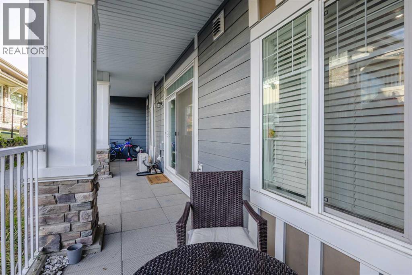
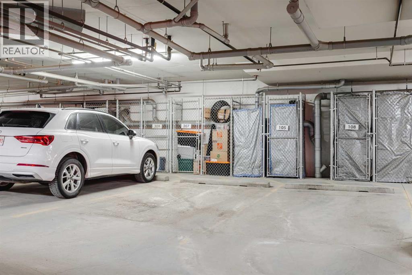
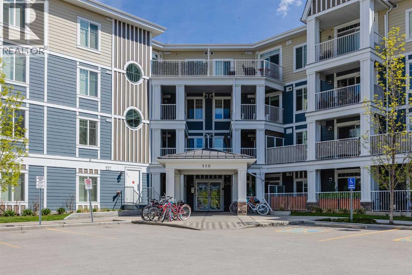
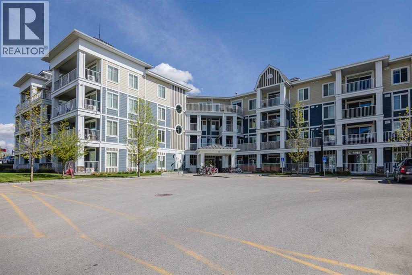
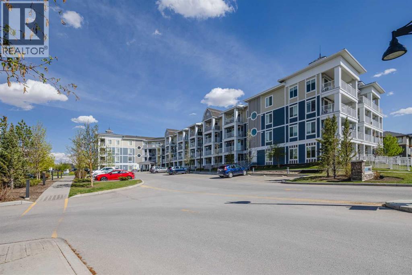
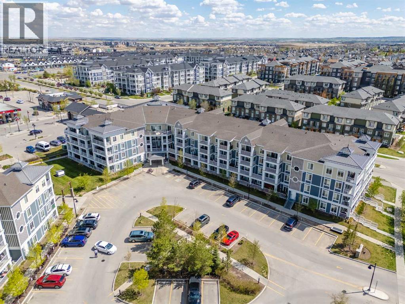
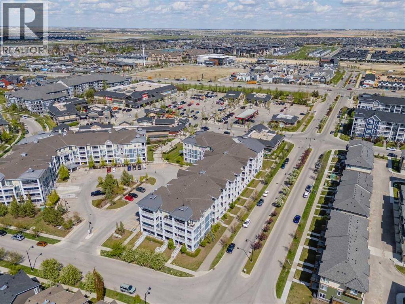
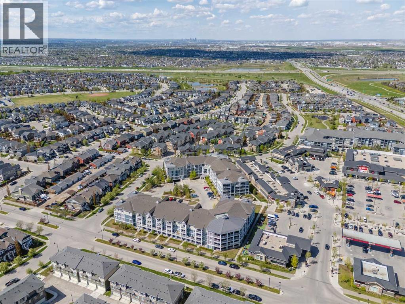
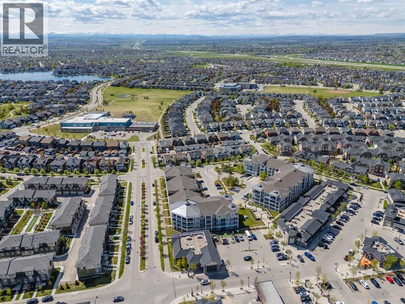
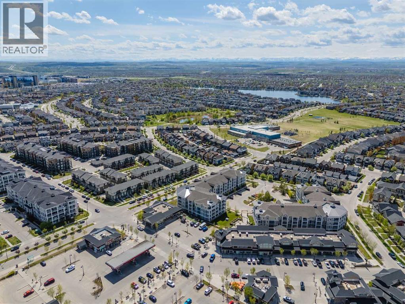
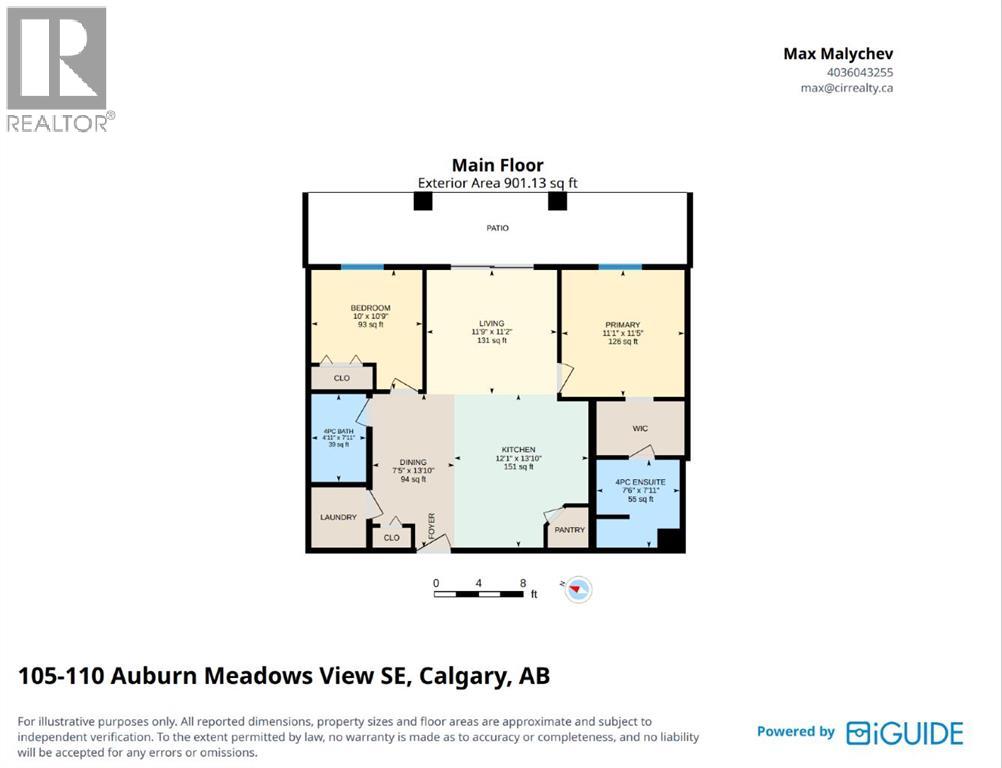
Spacious, upgraded, and move-in ready — this main-floor 2-bedroom, 2-bathroom condo in Auburn Bay offers a functional open-concept layout with underground parking, a storage locker, A/C, a large covered patio, and Co-op plus nearby amenities just a 3-minute walk away. The layout is thoughtfully designed with two well-sized bedrooms on opposite sides for added privacy, two full bathrooms, a bright central living area, laminate flooring throughout, and higher-end kitchen upgrades rarely found in similar condos.The kitchen features quartz countertops, stainless steel appliances, a built-in oven and microwave, cooktop, upgraded range hood, modern backsplash, pantry, and a large island with seating. The open living and dining area leads to an oversized covered patio with a gas line for BBQ.The primary bedroom includes a walk-through closet and private 4-piece ensuite, while the second bedroom is conveniently located near the main 4-piece bathroom.And don’t forget, you’ll be living in Auburn Bay, with lake access, walking paths, parks, schools, South Health Campus, and easy access to Deerfoot and Stoney Trail. (id:54406)
Maintenance, Common Area Maintenance, Heat, Insurance, Ground Maintenance, Parking, Property Management, Reserve Fund Contributions, Sewer, Waste Removal, Water
$456.85 Monthly| Bathroom Total | 2 | Bedrooms Above Ground | 2 |
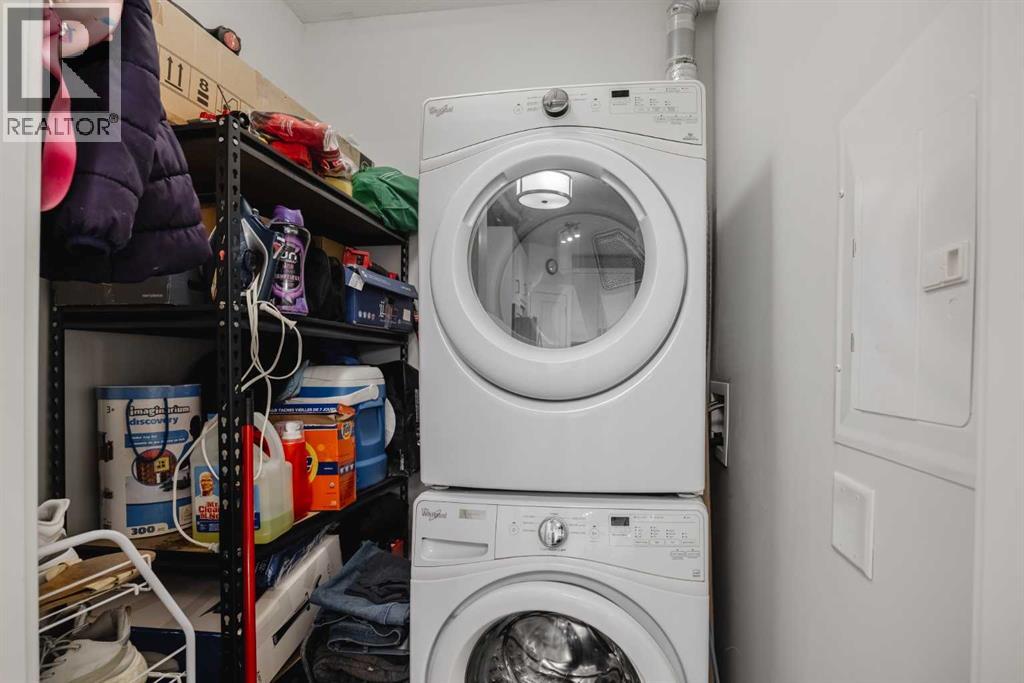
| Bedrooms Total | 2 | Appliances | Refrigerator, Cooktop - Electric, Dishwasher, Microwave, Oven - Built-in, Hood Fan, Window Coverings, Washer/dryer Stack-up |
| Constructed Date | 2017 | Construction Material | Wood Frame |
| Construction Style Attachment | Attached | Cooling Type | Central Air Conditioning |
| Exterior Finish | Composite Siding | Flooring Type | Ceramic Tile, Vinyl Plank |
| Heating Type | Baseboard Heaters | Stories Total | 4 |
| Size Interior | 837 Sqft | Total Finished Area | 837 Sqft |
| Type | Apartment |
| Underground |
| Acreage | No | Land Amenities | Park, Playground, Recreation Nearby, Schools, Shopping, Water Nearby |
| Size Total Text | Unknown | Zoning Description | Dc |
| Level | Type | Dimensions |
|---|---|---|
| Main Level | 4pc Bathroom | 7.92 Ft x 4.92 Ft |
| Main Level | 4pc Bathroom | 7.92 Ft x 7.50 Ft |
| Main Level | Bedroom | 10.75 Ft x 10.00 Ft |
| Main Level | Dining Room | 13.83 Ft x 7.42 Ft |
| Main Level | Kitchen | 13.83 Ft x 12.08 Ft |
| Main Level | Living Room | 11.17 Ft x 11.75 Ft |
| Main Level | Primary Bedroom | 11.42 Ft x 11.08 Ft |
Browse our latest hot offers.