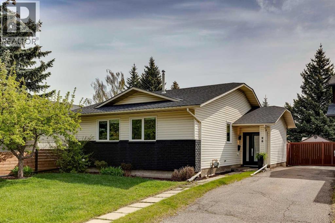
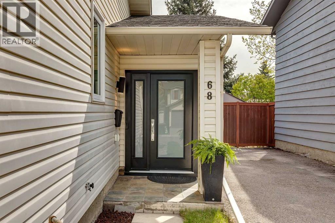
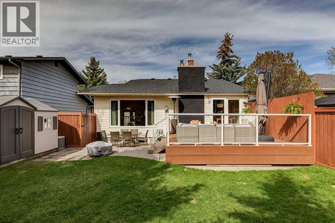
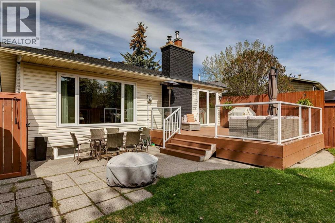
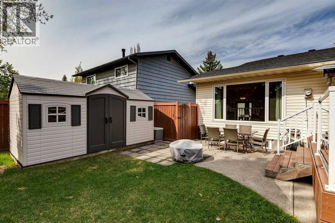
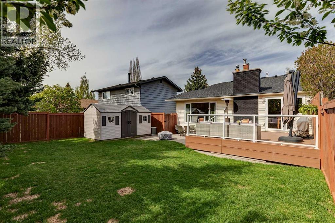
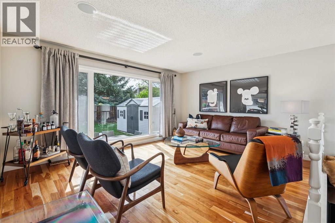
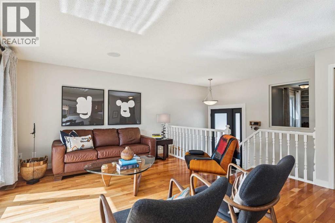
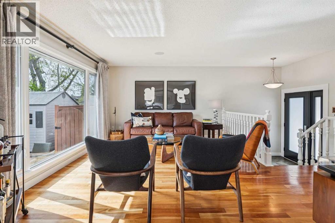
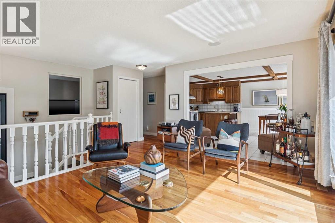
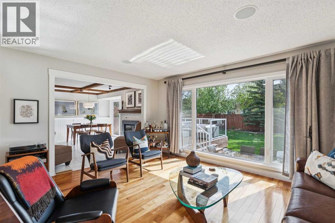
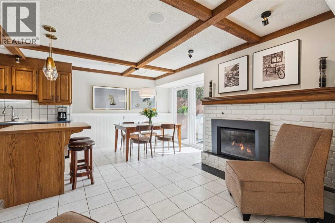
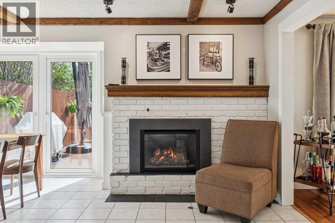
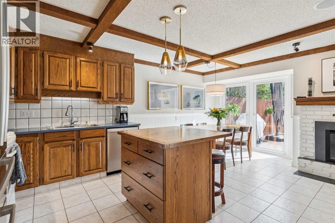
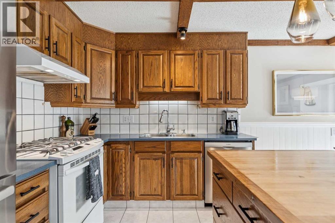
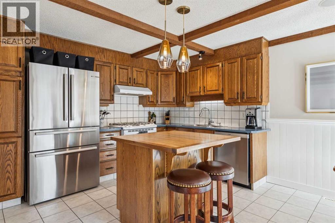
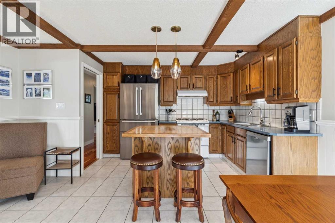
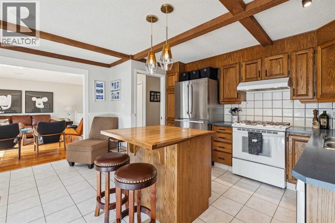
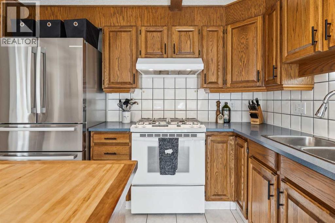
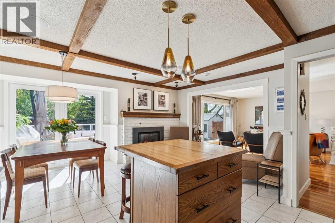
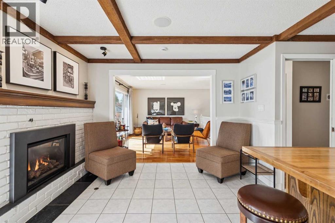
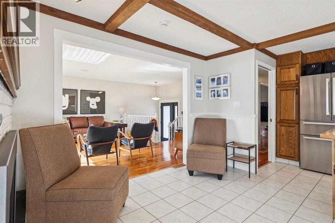
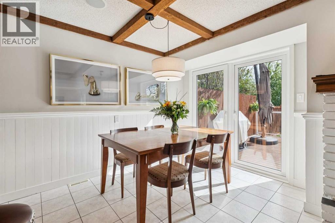
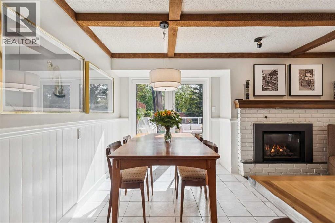
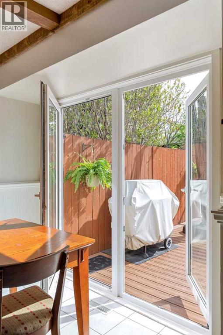
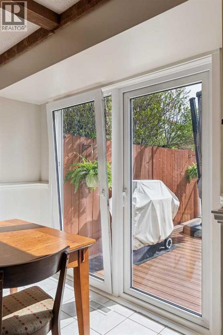
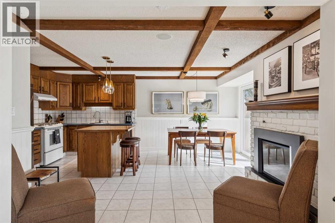
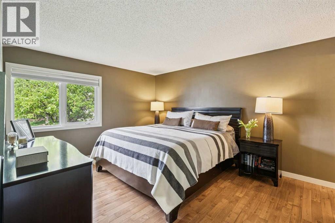
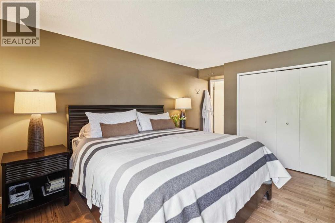
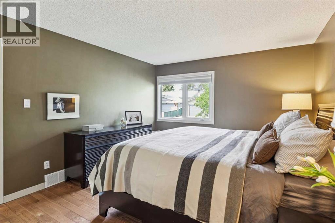
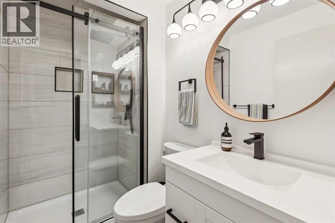
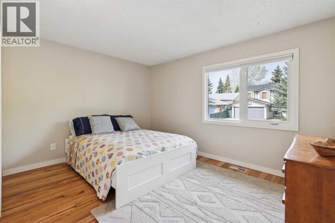
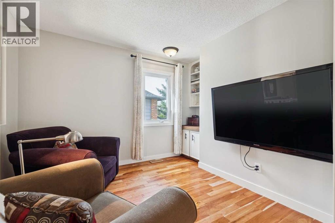
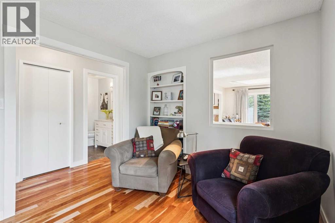
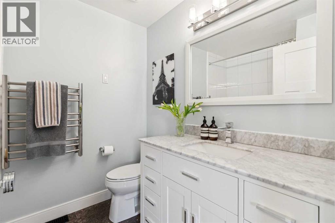
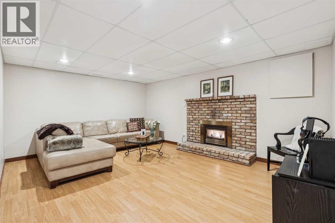
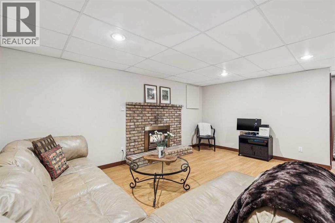
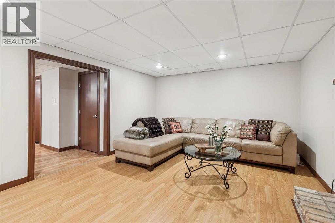
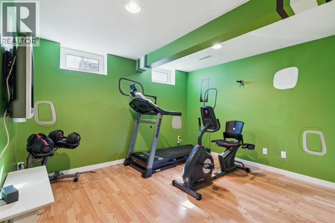
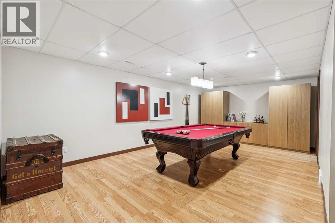
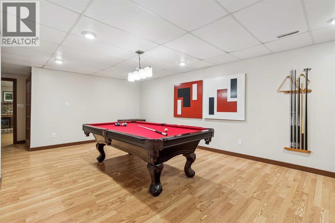
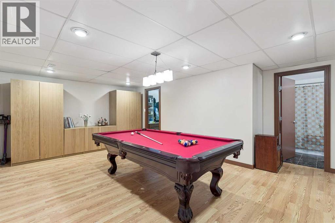
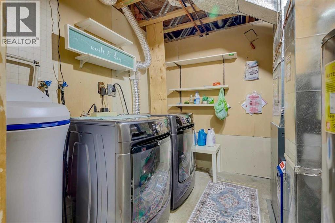
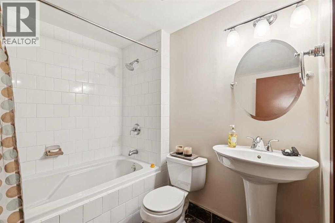
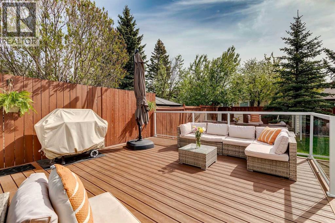
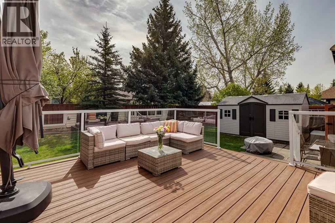
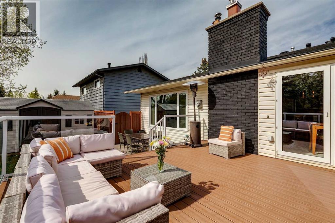
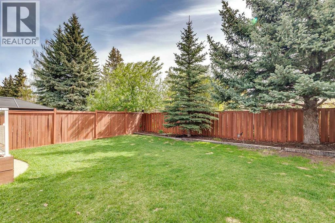
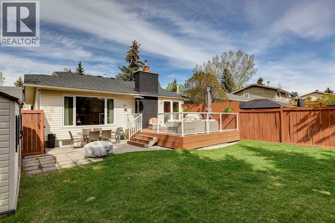
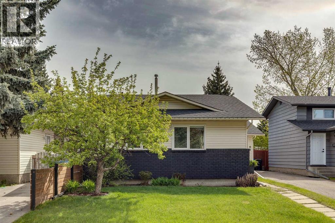
Open House: Friday May 29th 4-7PM & Saturday May 30th, Sunday May 31st from 1-3PM. Welcome to sought out Woodbine. Tucked away on this quiet street, a playground a block away plus only minutes from the natural beauty of Fish Creek Provincial Park and pathways. This stylishly renovated bungalow has 4-bedrooms, 3-bathrooms and combines spacious family options with +2,250 sq. ft. of upgraded features. Bright, open-concept main floor immediately impresses with new windows, entry doors/glass patio sliders (multi usage opening) & modern lighting. Traditional stone gas fireplace that radiates warmth and anchors the central living spaces & dining areas. Central island for food preparation and further meal seating. Ample counter space, cabinetry and a professional series stainless steel refrigerator and dishwasher. On the main level, you'll also find a spacious primary retreat complete with a renovated 3 piece primary ensuite, two additional bedrooms and stunning 4 piece bathroom. Downstairs, the impressively sized finished basement (+1040 sq. ft.) adds incredible versatility, hosting a massive recreation room, a family room with a second cozy fireplace, 4th bedroom and 3 piece bathroom. Rest easy knowing the home has major components completed for peace of mind. New furnace & hot water tank in 2021 and roof was replaced in 2020. Further features are a water softener, built in main floor ceiling speakers and high efficiency front loading laundry team. Step through to the backyard to discover an outdoor paradise, featuring a large (16' x 18') composite deck that overlooks the backyard oasis. Enjoy the landscaped yard with minimal maintenance, mature trees and options for gardening, swing set, trampoline and a secure space for Fido all with relaxing and entertainment in mind. Excellent schools, services and everyday conveniences like Costco ~2km's away and ideal access to Stoney Trail. This move-in-ready masterpiece is ready for your next chapter. Call to view today! (id:54406)
4:00 pm
Ends at:7:00 pm
1:00 pm
Ends at:3:00 pm
1:00 pm
Ends at:3:00 pm
| Bathroom Total | 3 | Bedrooms Above Ground | 3 |
| Bedrooms Below Ground | 1 | Bedrooms Total | 4 |
| Appliances | Refrigerator, Oven - Electric, Dishwasher, Washer & Dryer | Architectural Style | Bungalow |
| Basement Development | Finished | Basement Type | Full (finished) |
| Constructed Date | 1980 | Construction Material | Wood Frame |
| Construction Style Attachment | Detached | Cooling Type | None |
| Exterior Finish | Brick, Vinyl Siding | Fire Protection | Smoke Detectors |
| Fireplace Present | Yes | Fireplace Total | 2 |
| Flooring Type | Carpeted, Ceramic Tile, Hardwood, Laminate | Foundation Type | Poured Concrete |
| Heating Fuel | Natural Gas | Heating Type | Other, Forced Air |
| Stories Total | 1 | Size Interior | 1211 Sqft |
| Total Finished Area | 1210.8 Sqft | Type | House |
| Parking Pad | |
| Tandem |
| Acreage | No | Fence Type | Fence |
| Land Amenities | Park, Playground, Recreation Nearby, Schools, Shopping | Landscape Features | Fruit Trees, Landscaped, Lawn |
| Size Depth | 33.64 M | Size Frontage | 13.4 M |
| Size Irregular | 450.00 | Size Total | 450 M2|4,051 - 7,250 Sqft |
| Size Total Text | 450 M2|4,051 - 7,250 Sqft | Zoning Description | Rcg |
| Level | Type | Dimensions |
|---|---|---|
| Basement | Recreational, Games Room | 21.50 Ft x 12.67 Ft |
| Basement | Family Room | 17.08 Ft x 13.00 Ft |
| Basement | Storage | 10.50 Ft x 6.25 Ft |
| Basement | Bedroom | 12.00 Ft x 10.42 Ft |
| Basement | 4pc Bathroom | 7.50 Ft x 6.83 Ft |
| Basement | Laundry Room | 10.50 Ft x 8.08 Ft |
| Main Level | Kitchen | 11.67 Ft x 9.00 Ft |
| Main Level | Dining Room | 15.33 Ft x 10.00 Ft |
| Main Level | Living Room | 15.25 Ft x 12.17 Ft |
| Main Level | Foyer | 6.33 Ft x 6.25 Ft |
| Main Level | Bedroom | 9.33 Ft x 9.25 Ft |
| Main Level | Primary Bedroom | 13.83 Ft x 11.67 Ft |
| Main Level | Bedroom | 13.00 Ft x 10.25 Ft |
| Main Level | 4pc Bathroom | 7.33 Ft x 6.58 Ft |
| Main Level | 3pc Bathroom | 7.58 Ft x 4.75 Ft |
Browse our latest hot offers.