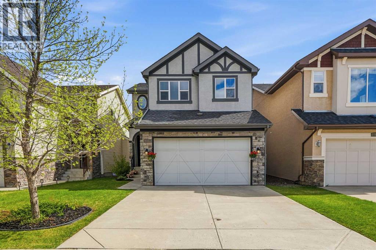
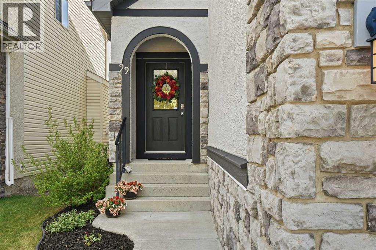
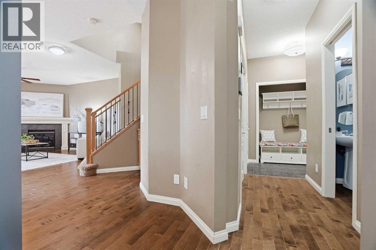
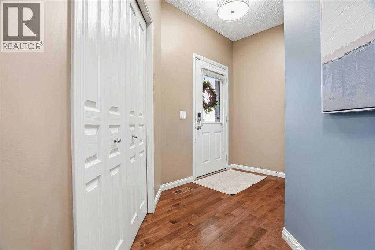
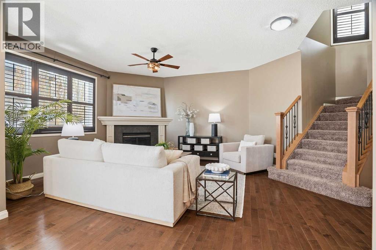
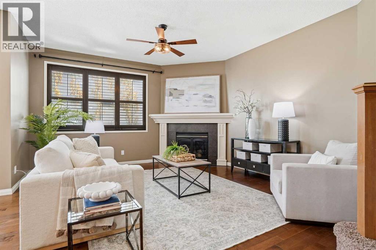
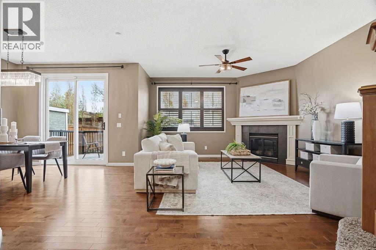
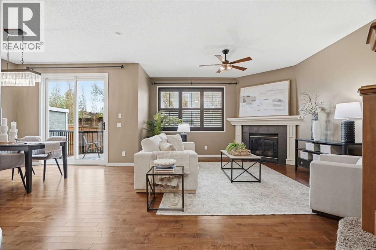
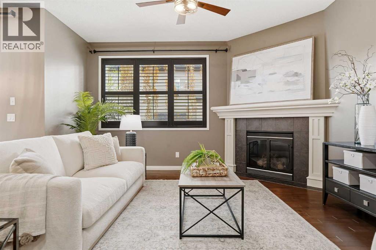
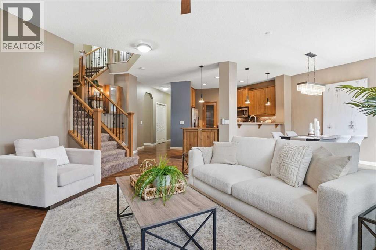
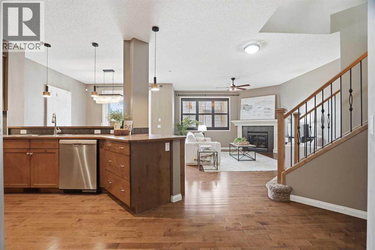
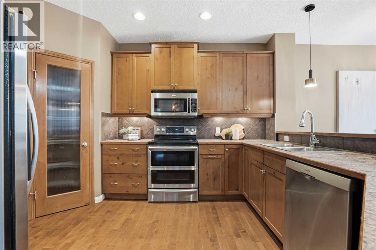
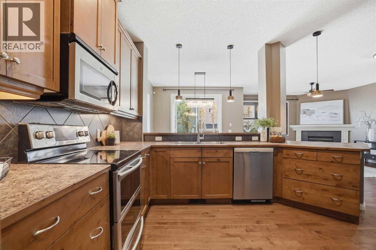
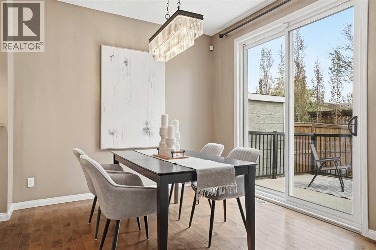
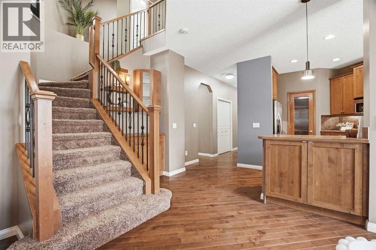
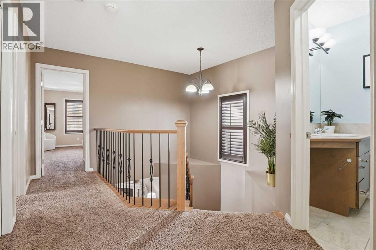
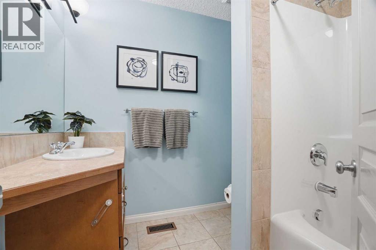
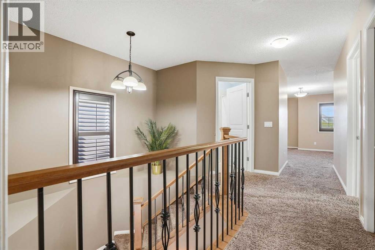
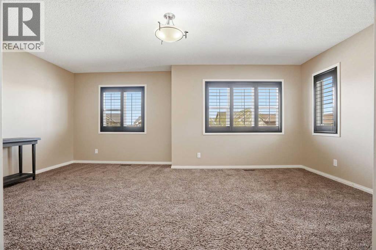
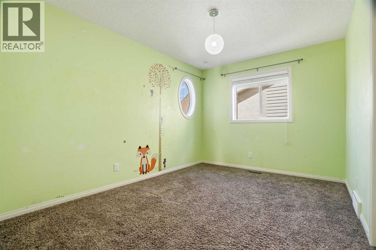
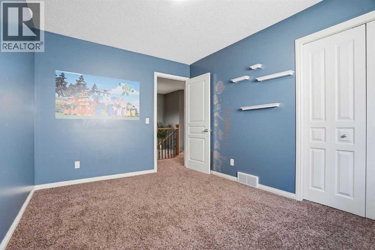
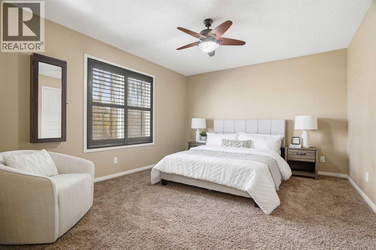
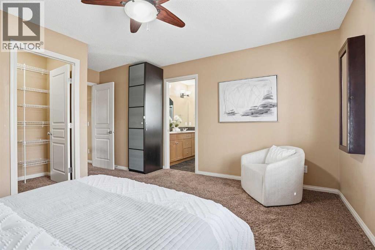
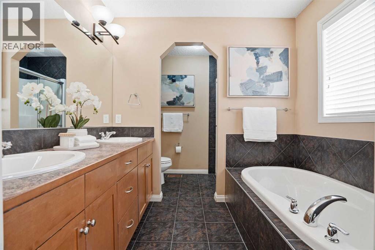
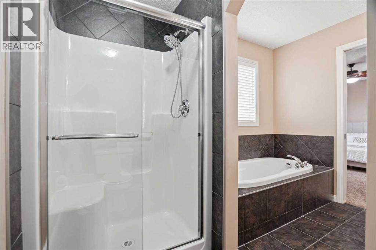
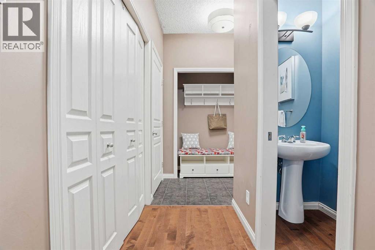
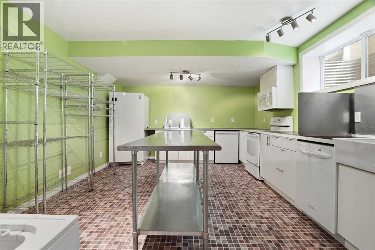
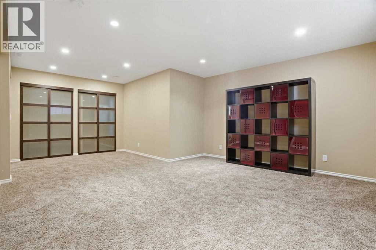
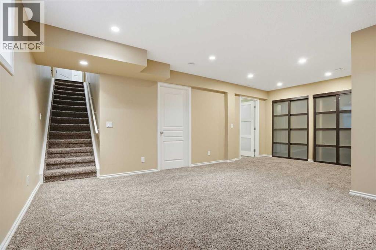
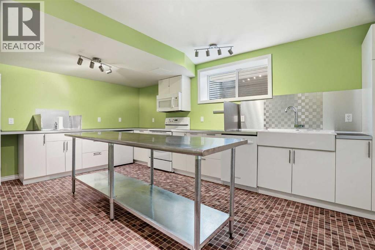
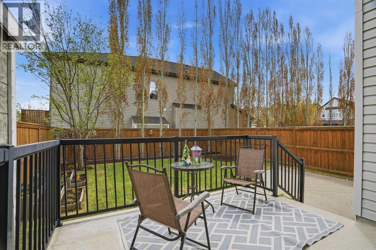
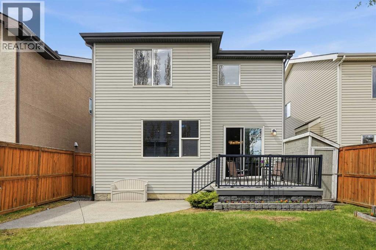
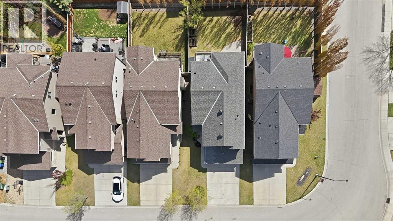
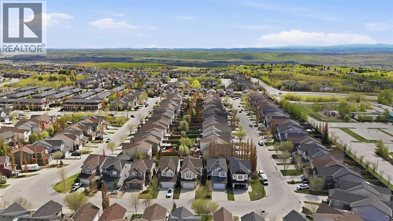
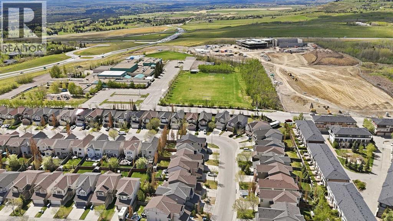
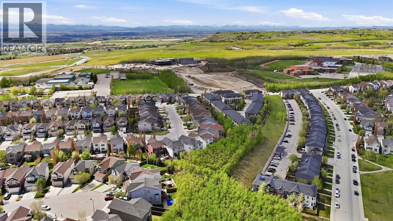
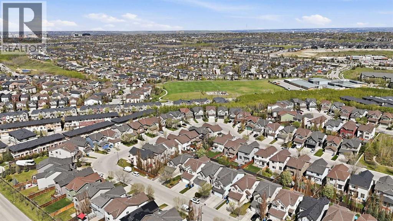
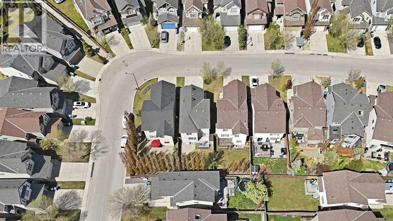
Welcome to this beautifully maintained home in the highly sought-after community of Aspen Woods, offering over 2,800 SQ FT of developed living space and exceptional pride of ownership throughout. The main floor features a bright and functional layout with spacious living areas, large windows, and a beautifully updated kitchen perfect for everyday living and entertaining alike. Upstairs you’ll find 3 generous bedrooms, including a spacious primary retreat, along with a massive bonus room ideal for family movie nights, a home office, or play space. The fully developed basement is a rare standout with a commercial-style kitchen setup offering incredible flexibility for extended family, entertaining, or hobby cooking. Outside, enjoy the stunning landscaped yard, attached double garage, and a move-in ready property that has clearly been lovingly cared for. Located close to top-rated schools, (including private schools), parks, pathways, shopping, and all the amenities Aspen Woods is known for — this is one you won’t want to miss. (id:54406)
2:00 pm
Ends at:4:00 pm
2:00 pm
Ends at:4:00 pm
| Bathroom Total | 3 | Bedrooms Above Ground | 3 |
| Bedrooms Total | 3 | Appliances | Washer, Refrigerator, Dishwasher, Stove, Dryer, Microwave, Freezer, Garburator, Microwave Range Hood Combo, Window Coverings, Garage Door Opener |
| Basement Development | Finished | Basement Type | Full (finished) |
| Constructed Date | 2006 | Construction Material | Wood Frame |
| Construction Style Attachment | Detached | Cooling Type | Central Air Conditioning |
| Exterior Finish | Stone, Stucco, Vinyl Siding | Fireplace Present | Yes |
| Fireplace Total | 1 | Flooring Type | Carpeted, Ceramic Tile, Hardwood |
| Foundation Type | Poured Concrete | Half Bath Total | 1 |
| Heating Type | Central Heating | Stories Total | 2 |
| Size Interior | 2042 Sqft | Total Finished Area | 2042 Sqft |
| Type | House |
| Attached Garage | 2 |
| Acreage | No | Fence Type | Fence |
| Land Amenities | Park, Playground, Schools, Shopping | Landscape Features | Garden Area, Landscaped, Lawn |
| Size Frontage | 104 M | Size Irregular | 364.00 |
| Size Total | 364 M2|0-4,050 Sqft | Size Total Text | 364 M2|0-4,050 Sqft |
| Zoning Description | R-g |
| Level | Type | Dimensions |
|---|---|---|
| Basement | Kitchen | 13.08 Ft x 18.42 Ft |
| Basement | Recreational, Games Room | 21.50 Ft x 15.67 Ft |
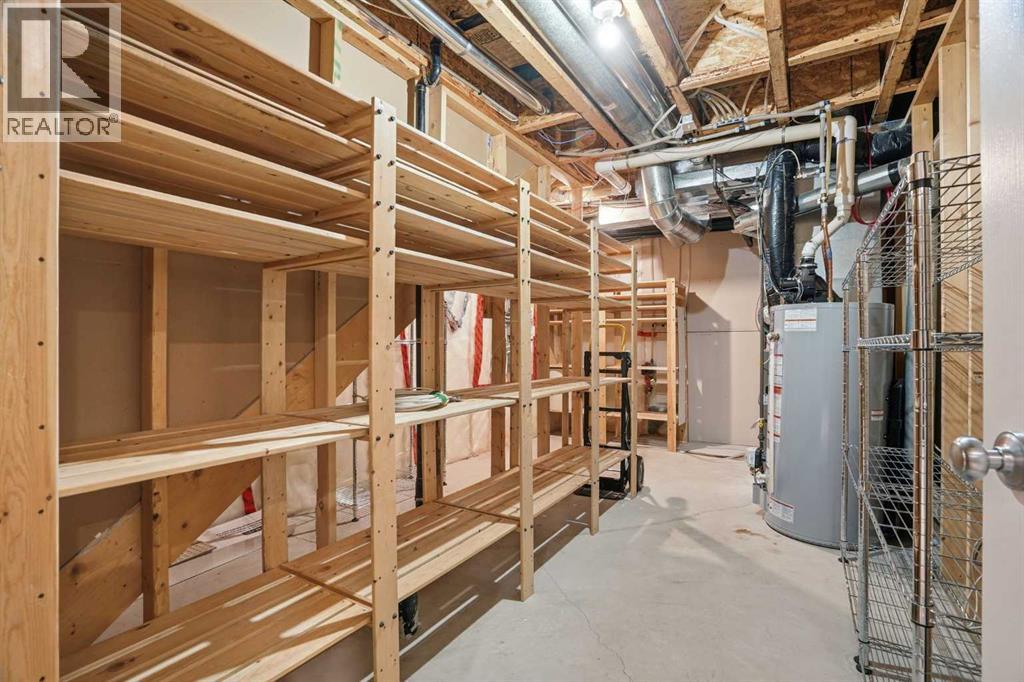
| Basement | Furnace | 10.58 Ft x 18.42 Ft |
| Main Level | 2pc Bathroom | 7.83 Ft x 2.92 Ft |
| Main Level | Dining Room | 11.00 Ft x 10.75 Ft |
| Main Level | Kitchen | 11.92 Ft x 13.00 Ft |
| Main Level | Living Room | 15.17 Ft x 18.17 Ft |
| Upper Level | 4pc Bathroom | 8.42 Ft x 7.58 Ft |
| Upper Level | 5pc Bathroom | 10.75 Ft x 8.00 Ft |
| Upper Level | Bedroom | 12.58 Ft x 9.58 Ft |
| Upper Level | Bedroom | 12.75 Ft x 9.50 Ft |
| Upper Level | Bonus Room | 19.17 Ft x 13.58 Ft |
| Upper Level | Primary Bedroom | 14.17 Ft x 16.33 Ft |
Browse our latest hot offers.