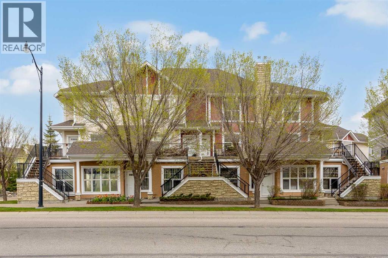
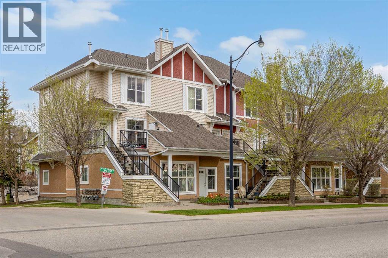
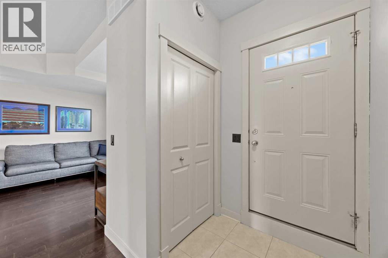
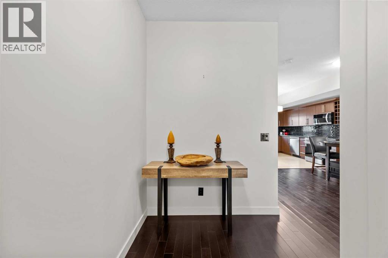
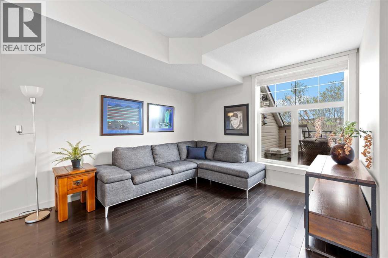
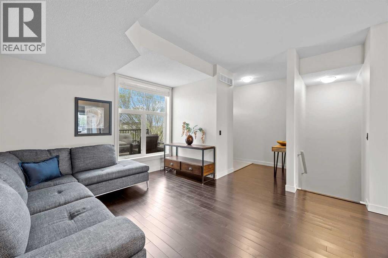
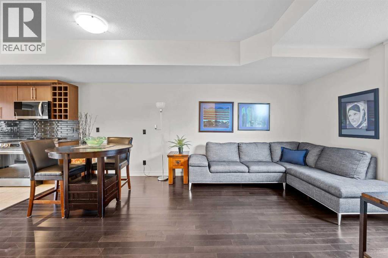
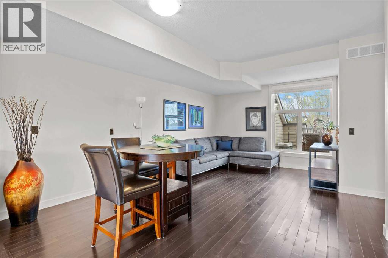
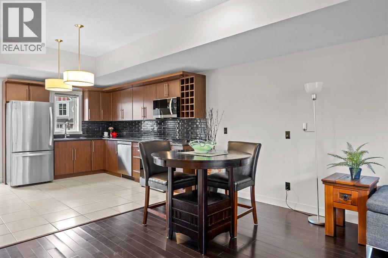
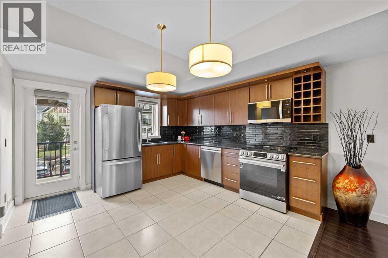
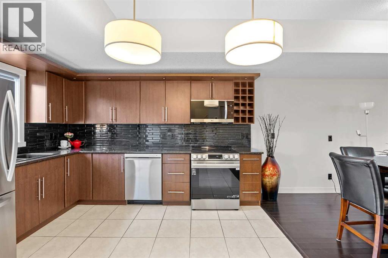
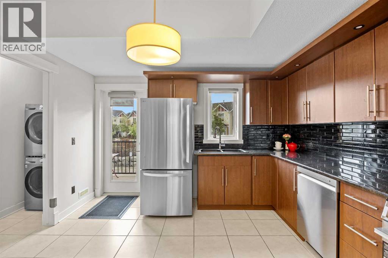
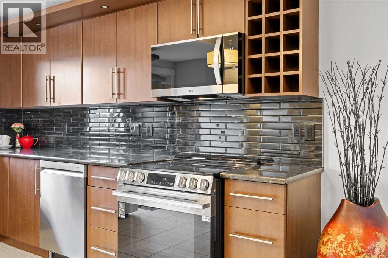
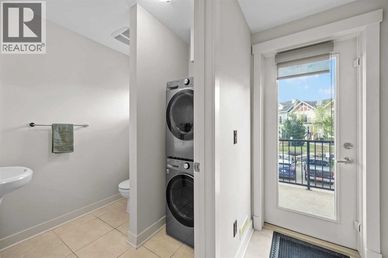
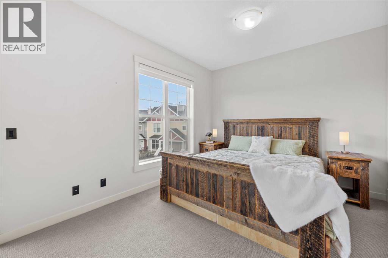
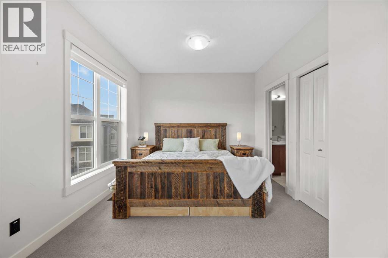
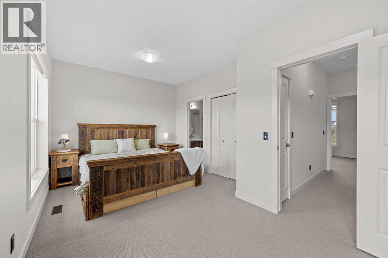
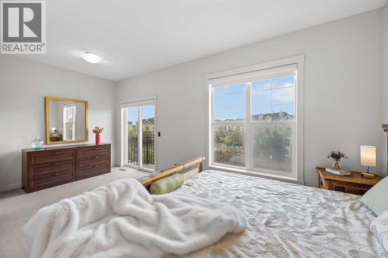
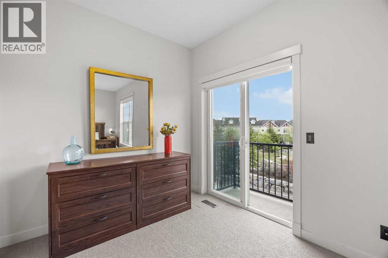
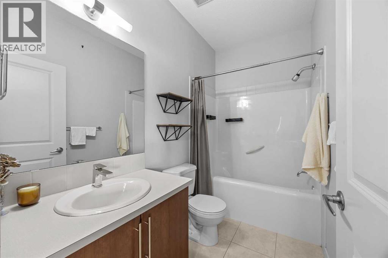
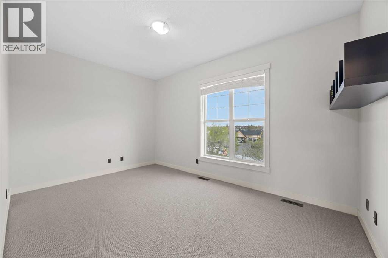
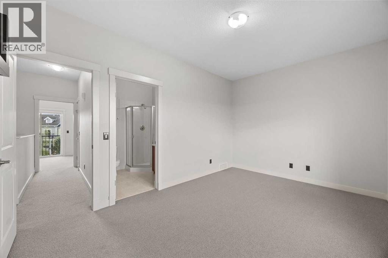
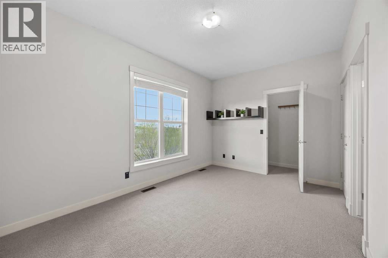
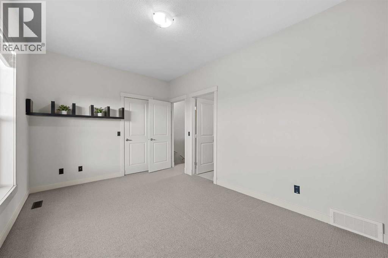
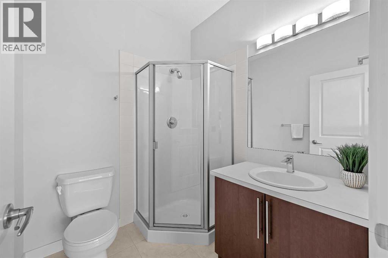
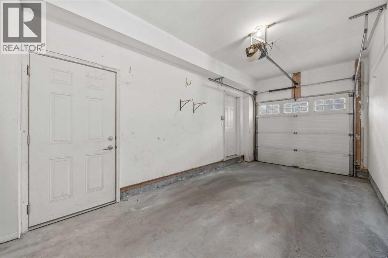
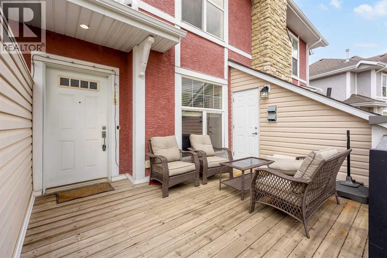
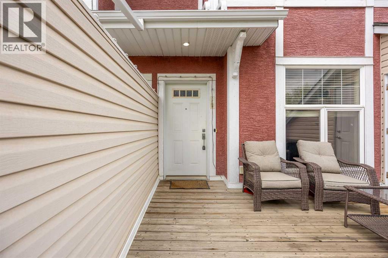
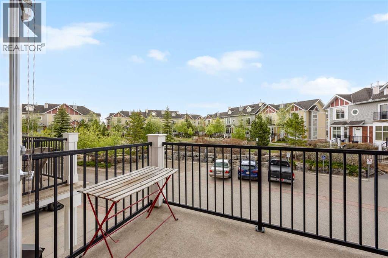
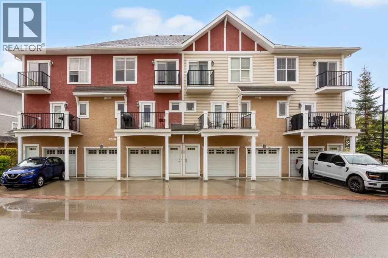
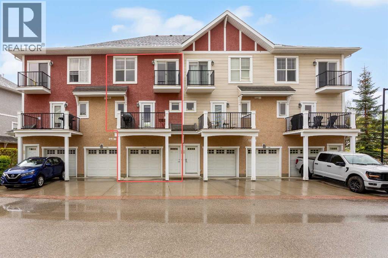
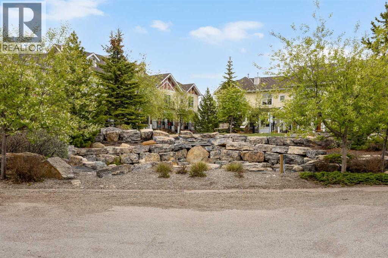
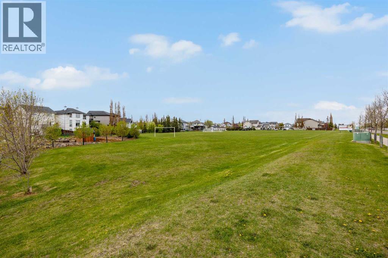
Majestic Mountain Views | 2 Primary Suites | West Springs Living at Its FinestWelcome to this beautifully maintained and fully developed 2-storey townhome offering 1,324 sq. ft. of thoughtfully designed living space in the highly sought-after community of West Springs. Enjoy stunning mountain views, exceptional walkability, and convenient access to transit, shopping, restaurants, and some of Calgary’s top-rated public and private schools.Nestled within a meticulously landscaped complex featuring a picturesque courtyard, tranquil water pond, mature trees, and inviting pathways, this home offers a peaceful retreat with all the conveniences of city living.The bright and spacious main floor showcases a wide-open floor plan, 9-foot ceilings, oversized windows that flood the home with natural light, and beautiful maple hardwood flooring throughout. The well-appointed kitchen features ceiling-height maple cabinetry, granite countertops, stainless steel appliances, and abundant storage and workspace, making it perfect for both everyday living and entertaining. The adjoining dining area and cozy great room create an inviting atmosphere, while the adjacent west-facing deck provides the perfect space for summer barbecues and evening relaxation.Upstairs, you'll find two generously sized primary bedrooms, each complete with its own private ensuite bathroom, offering exceptional comfort, privacy, and flexibility for families, guests, or roommates.Additional highlights include an insulated attached garage, a full-length driveway with additional parking, ample visitor parking throughout the complex, and low-maintenance living in one of Calgary’s most desirable communities. (id:54406)
Maintenance, Condominium Amenities, Common Area Maintenance, Insurance, Ground Maintenance, Property Management, Reserve Fund Contributions
$500.82 Monthly| Bathroom Total | 3 | Bedrooms Above Ground | 2 |
| Bedrooms Total | 2 | Appliances | Washer, Refrigerator, Dishwasher, Stove, Dryer, Microwave Range Hood Combo, Window Coverings, Garage Door Opener |
| Basement Type | None | Constructed Date | 2007 |
| Construction Material | Wood Frame | Construction Style Attachment | Attached |
| Cooling Type | None | Exterior Finish | Stone, Stucco |
| Flooring Type | Carpeted, Ceramic Tile, Hardwood | Foundation Type | Poured Concrete |
| Half Bath Total | 1 | Heating Fuel | Natural Gas |
| Heating Type | Forced Air | Stories Total | 2 |
| Size Interior | 1324 Sqft | Total Finished Area | 1323.98 Sqft |
| Type | Row / Townhouse |
| Attached Garage | 1 |
| Acreage | No | Fence Type | Not Fenced |
| Land Amenities | Park, Playground, Recreation Nearby, Schools, Shopping | Landscape Features | Landscaped |
| Size Total Text | Unknown | Zoning Description | Dc (pre 1p2007) |
| Level | Type | Dimensions |
|---|---|---|
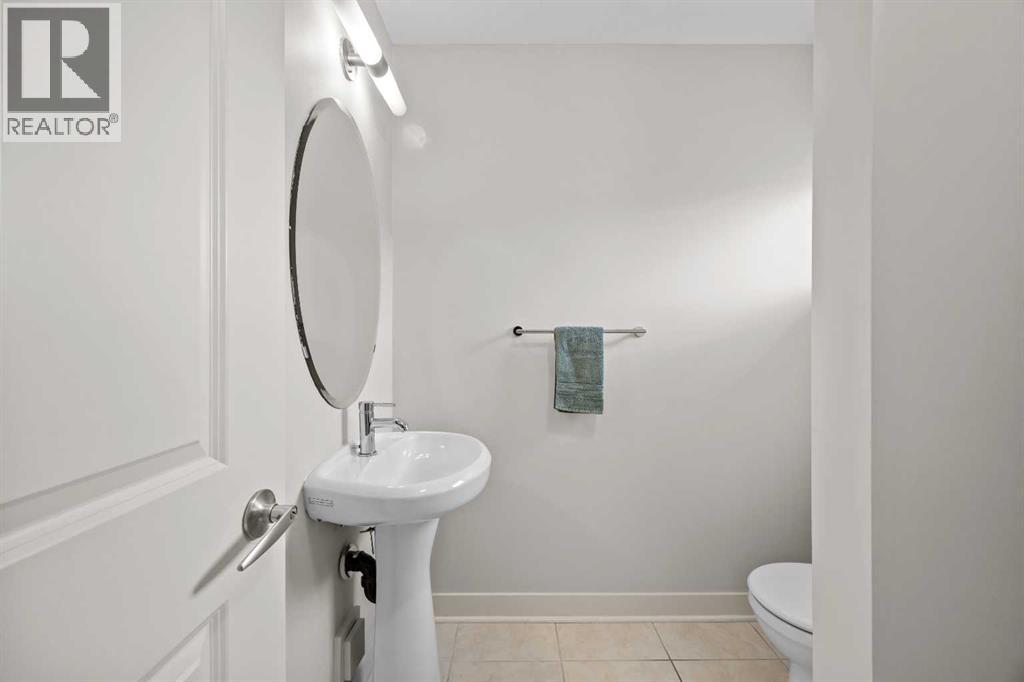
| Main Level | 2pc Bathroom | 6.08 Ft x 6.50 Ft |
| Main Level | Dining Room | 13.50 Ft x 8.75 Ft |
| Main Level | Kitchen | 12.83 Ft x 11.75 Ft |
| Main Level | Living Room | 18.58 Ft x 9.83 Ft |
| Main Level | Furnace | 4.75 Ft x 9.50 Ft |
| Upper Level | 3pc Bathroom | 5.92 Ft x 6.58 Ft |
| Upper Level | 4pc Bathroom | 4.92 Ft x 8.75 Ft |
| Upper Level | Bedroom | 14.92 Ft x 9.92 Ft |
| Upper Level | Primary Bedroom | 18.67 Ft x 10.50 Ft |
Browse our latest hot offers.