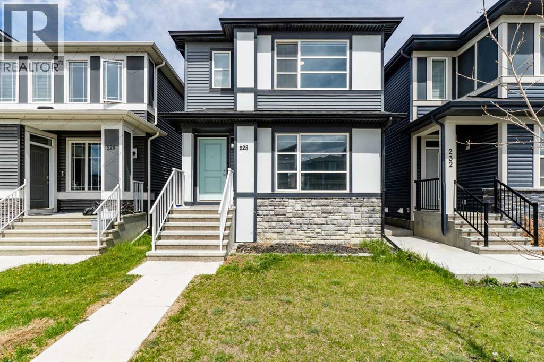
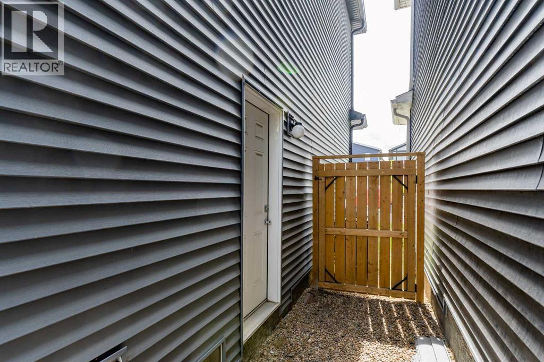
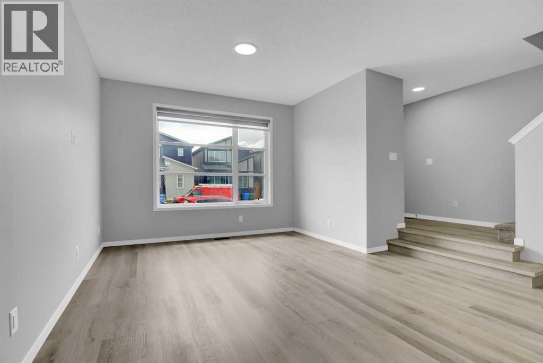
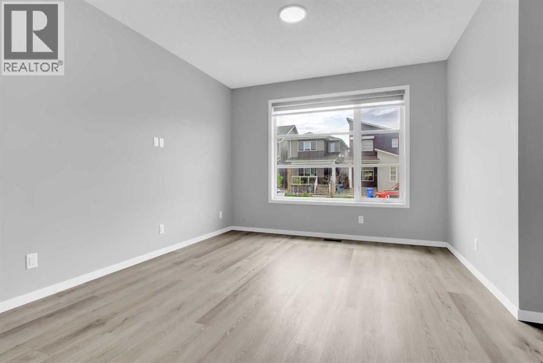
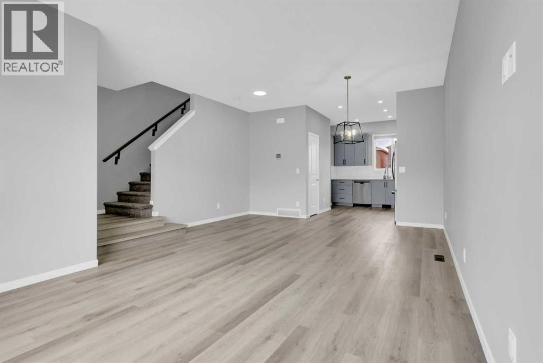
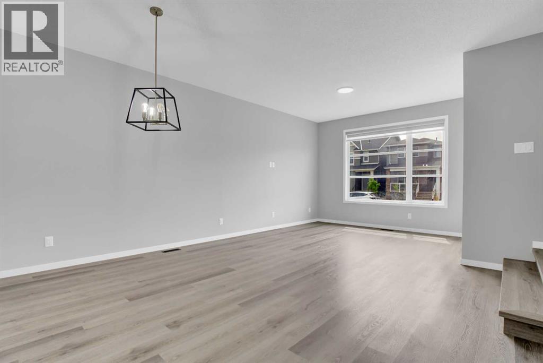
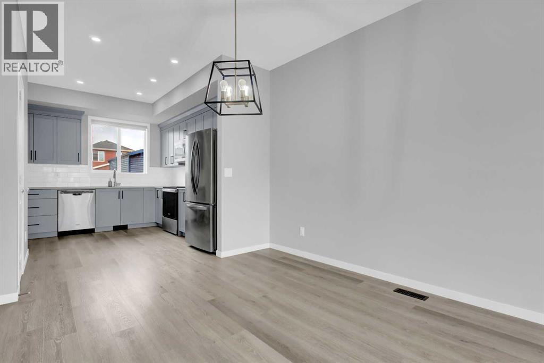
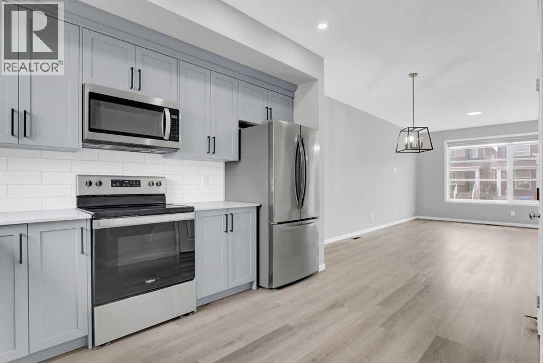
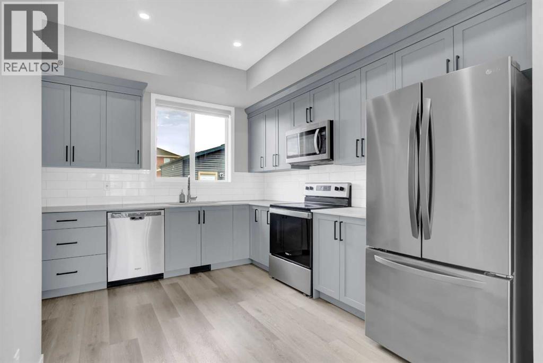
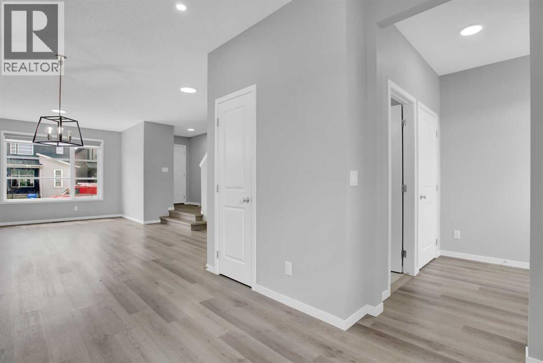
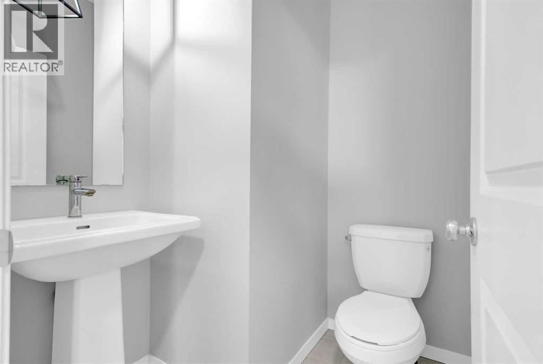
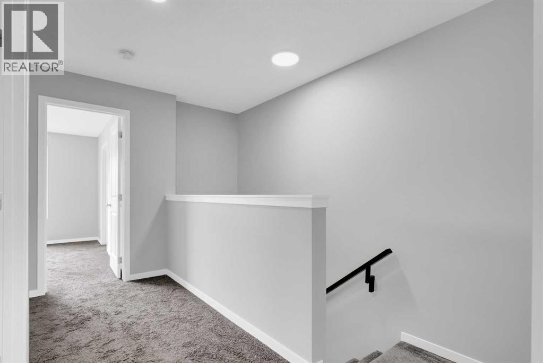
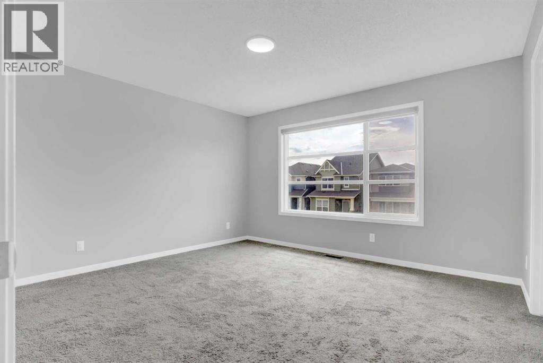
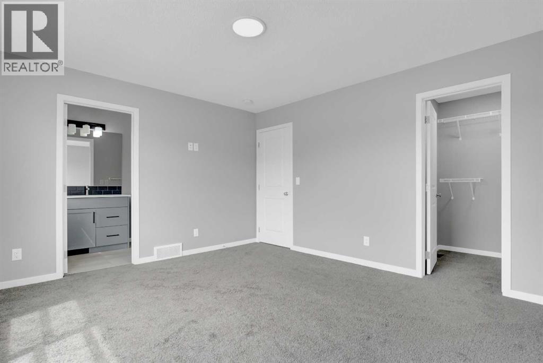
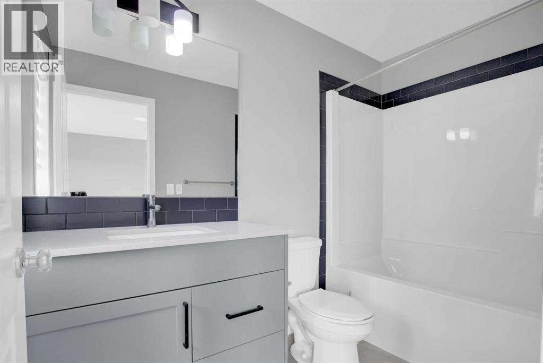
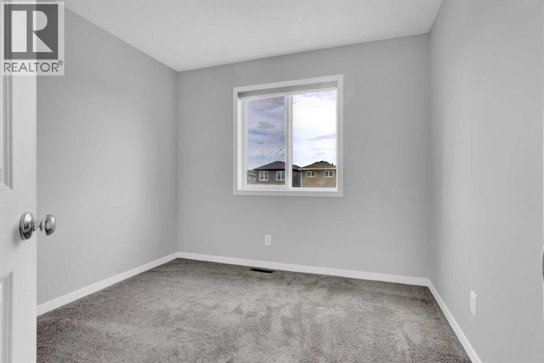
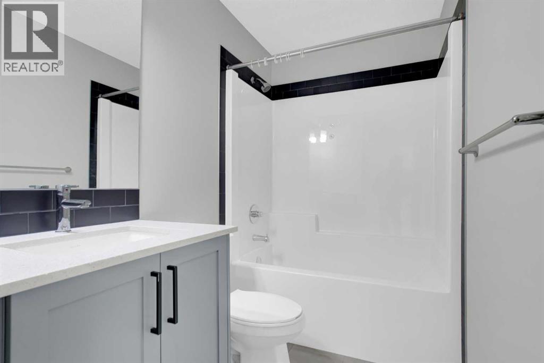
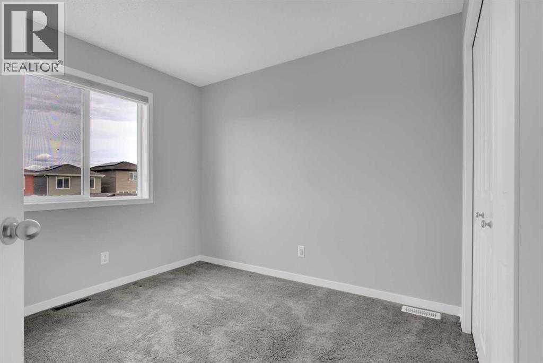
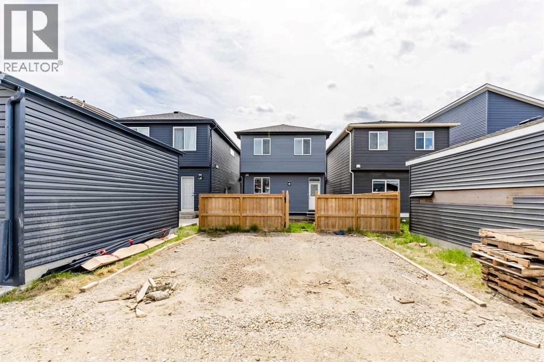
You are invited to this beautifully maintained detached laned home built in 2022, offering the perfect blend of modern style, functionality, and convenience. Featuring 1,411 sq.ft. of thoughtfully designed above-grade living space, this home boasts a bright open-concept floor plan ideal for both everyday living and entertaining.The main floor offers a well appointed and spacious living area, contemporary kitchen with ample cabinetry and counter space, dedicated dining area, and a convenient 2-piece bath. Upstairs, you’ll find 3 generously sized bedrooms including a comfortable primary retreat complete with its own ensuite, along with an additional full bathroom for the secondary bedrooms, plus the must have upper level laundry.A separate side entrance to the unfinished basement provides excellent future development potential and flexibility for growing families or investors alike. Outside, enjoy the fully fenced backyard on this extra deep lot — perfect for kids, pets, and summer gatherings.Located just steps from parks, playgrounds, and a busy shopping plaza anchored by Chalo! FreshCo, this home offers unbeatable everyday convenience with grocery stores, dining, and essential amenities all within walking distance.An excellent opportunity to own a newer home in a highly convenient and family-friendly location. (id:54406)
| Bathroom Total | 3 | Bedrooms Above Ground | 3 |
| Bedrooms Total | 3 | Appliances | Washer, Refrigerator, Range - Electric, Dryer, Microwave Range Hood Combo |
| Basement Development | Unfinished | Basement Features | Separate Entrance |
| Basement Type | Full (unfinished) | Constructed Date | 2022 |
| Construction Style Attachment | Detached | Cooling Type | None |
| Flooring Type | Carpeted, Vinyl Plank | Foundation Type | Poured Concrete |
| Half Bath Total | 1 | Heating Type | Central Heating |
| Stories Total | 2 | Size Interior | 1412 Sqft |
| Total Finished Area | 1411.62 Sqft | Type | House |
| Parking Pad |
| Acreage | No | Fence Type | Fence |
| Land Amenities | Shopping | Size Depth | 33 M |
| Size Frontage | 7.7 M | Size Irregular | 2790.00 |
| Size Total | 2790 Sqft|0-4,050 Sqft | Size Total Text | 2790 Sqft|0-4,050 Sqft |
| Zoning Description | R-g |
| Level | Type | Dimensions |
|---|---|---|
| Second Level | Primary Bedroom | 13.42 Ft x 12.25 Ft |
| Second Level | Bedroom | 10.08 Ft x 9.75 Ft |
| Second Level | Bedroom | 10.08 Ft x 9.67 Ft |
| Second Level | 4pc Bathroom | 9.08 Ft x 4.92 Ft |
| Second Level | 4pc Bathroom | 10.00 Ft x 4.83 Ft |
| Main Level | Living Room | 12.58 Ft x 12.00 Ft |
| Main Level | Dining Room | 14.92 Ft x 9.00 Ft |
| Main Level | Kitchen | 12.42 Ft x 10.33 Ft |
| Main Level | 2pc Bathroom | 5.42 Ft x 5.00 Ft |
Browse our latest hot offers.