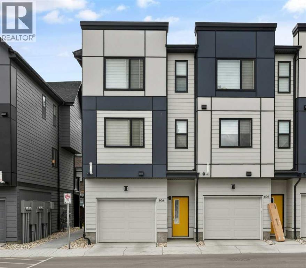
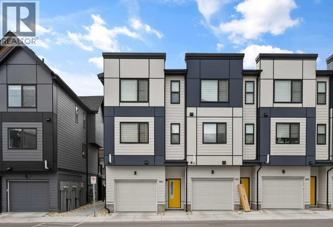
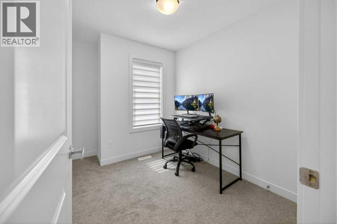
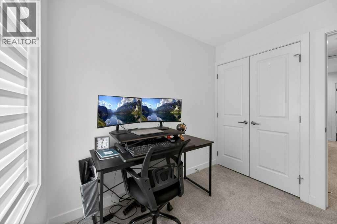
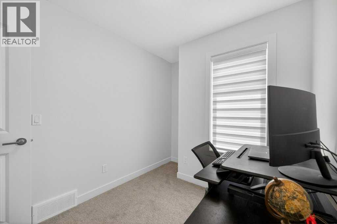
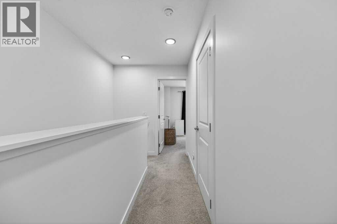
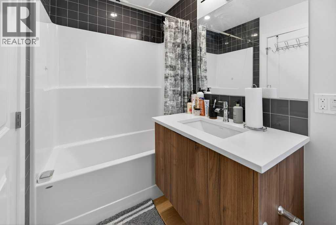
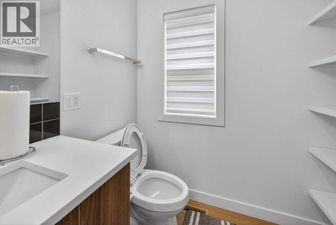
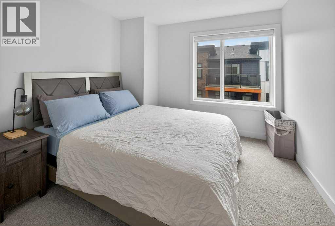
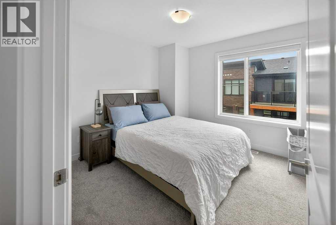
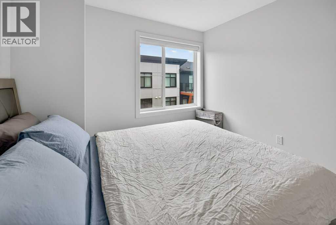
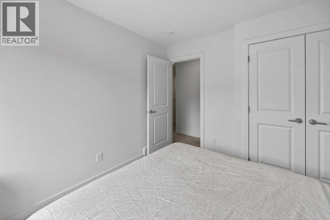
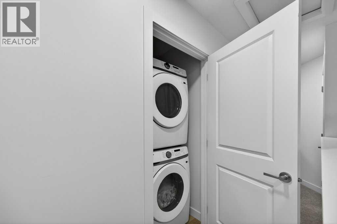
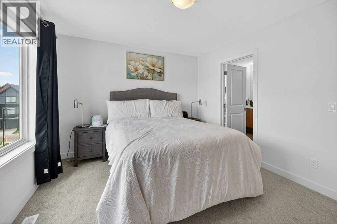
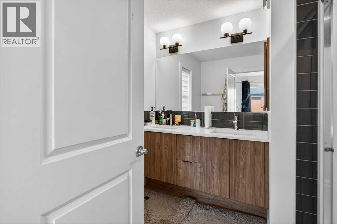
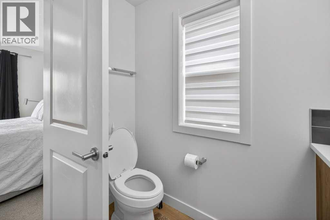
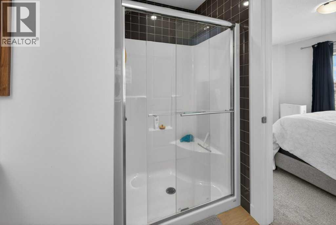
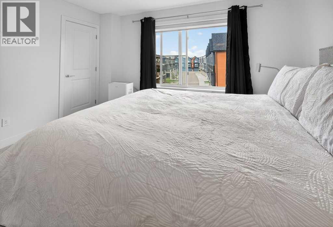
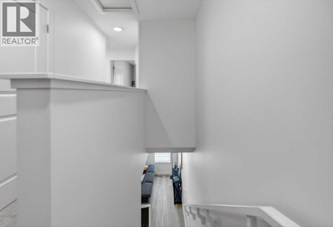
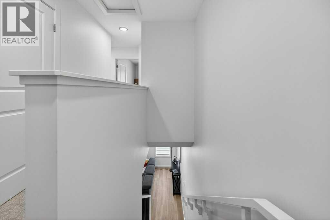
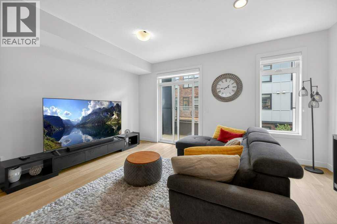
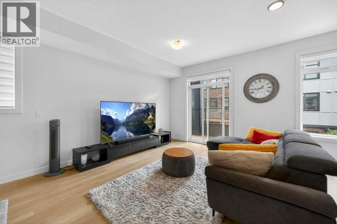
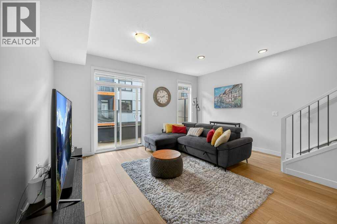
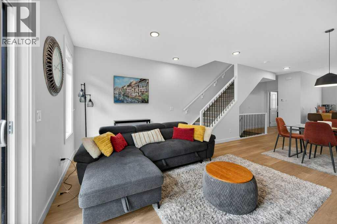
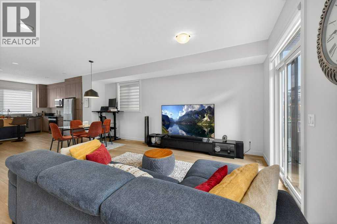
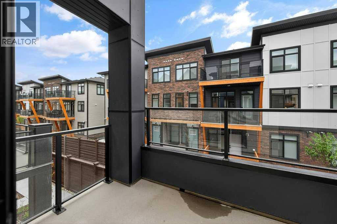
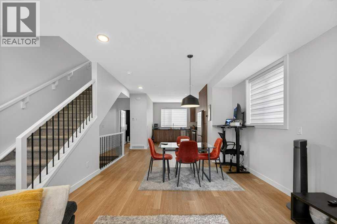
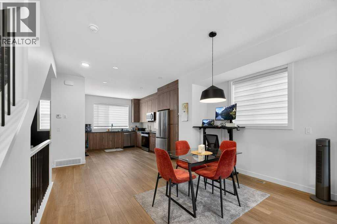
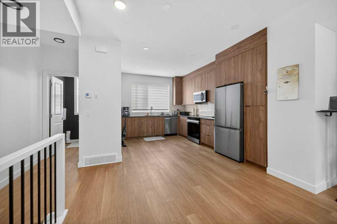
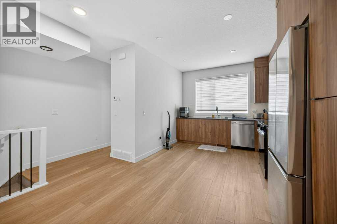
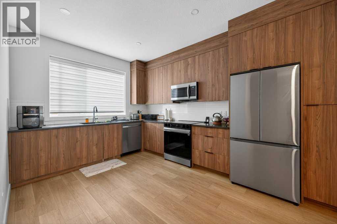
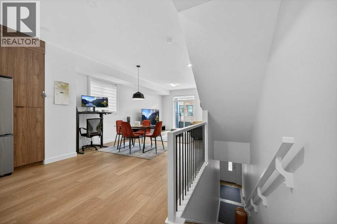
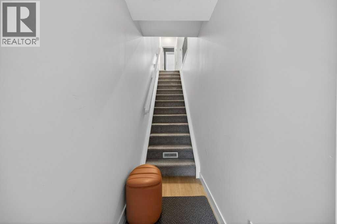
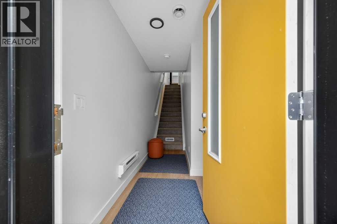
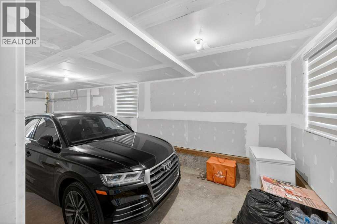
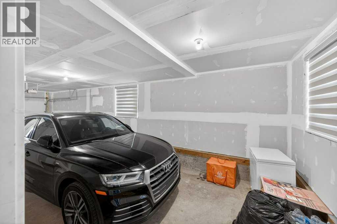
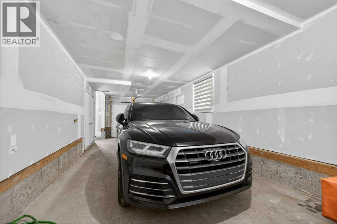
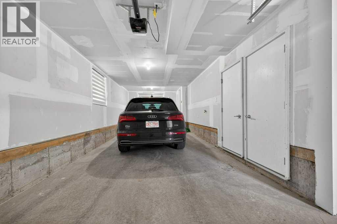
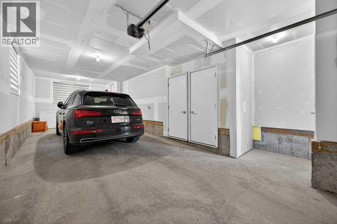
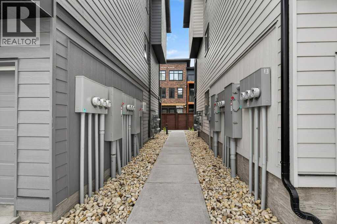
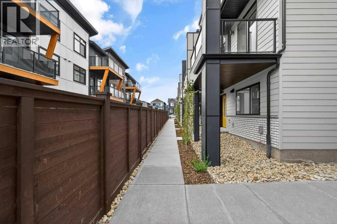
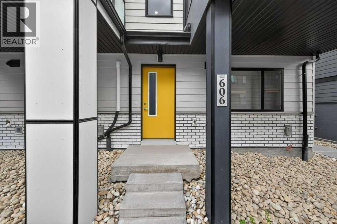
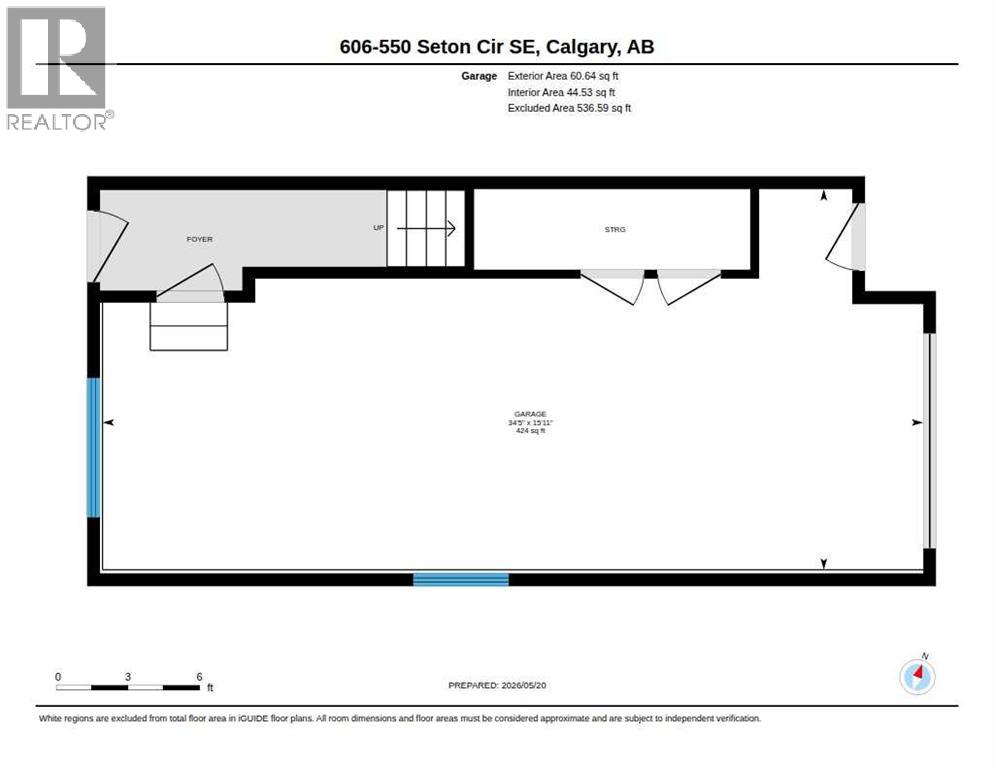
Located right aross from the Community Centre and Park, Welcome to this stunning ALMOST NEW, CORNER UNIT townhome located in the highly desirable community of Seton. Built by Trico Homes, in the Colors of Seton Project, this END UNIT 3 BEDROOM HOME IS PERFECT FOR YOU! Tastefully decorated with neutral colors, bright open floorplan, Pull Up Blinds Installed in all windows, LVP flooring on main, lush carpet up the stairs and in the bedrooms. UPGRADED appliances, stacked washer/dryer pair, GENEROUS SIZED TANDEM GARAGE COMFORTABLY FITS 2 CARS. Walk to the South Campus Hospital, Public Library, Seton YMCA, Main street shops and stores, enjoy Local Pubs and Restaurants like Leopold's Tavern, Red's Diner, Rendesvouz - Cosmopolitan Cuisine & Ultra Lounge in the Marriot Hotel, Monki breakfast place, and only a short commute to Mahogany & Auburn Bay shops and restaurants for a greater variety of delectable food and drink spots. For investors this an ideal property already with tenants in place. (id:54406)
Maintenance, Insurance, Ground Maintenance, Property Management, Reserve Fund Contributions
$264.26 Monthly| Bathroom Total | 3 | Bedrooms Above Ground | 3 |
| Bedrooms Total | 3 | Appliances | Refrigerator, Dishwasher, Stove, Microwave Range Hood Combo, Window Coverings, Washer/dryer Stack-up |
| Basement Type | None | Constructed Date | 2024 |
| Construction Style Attachment | Attached | Cooling Type | None |
| Fire Protection | Smoke Detectors | Flooring Type | Vinyl Plank |
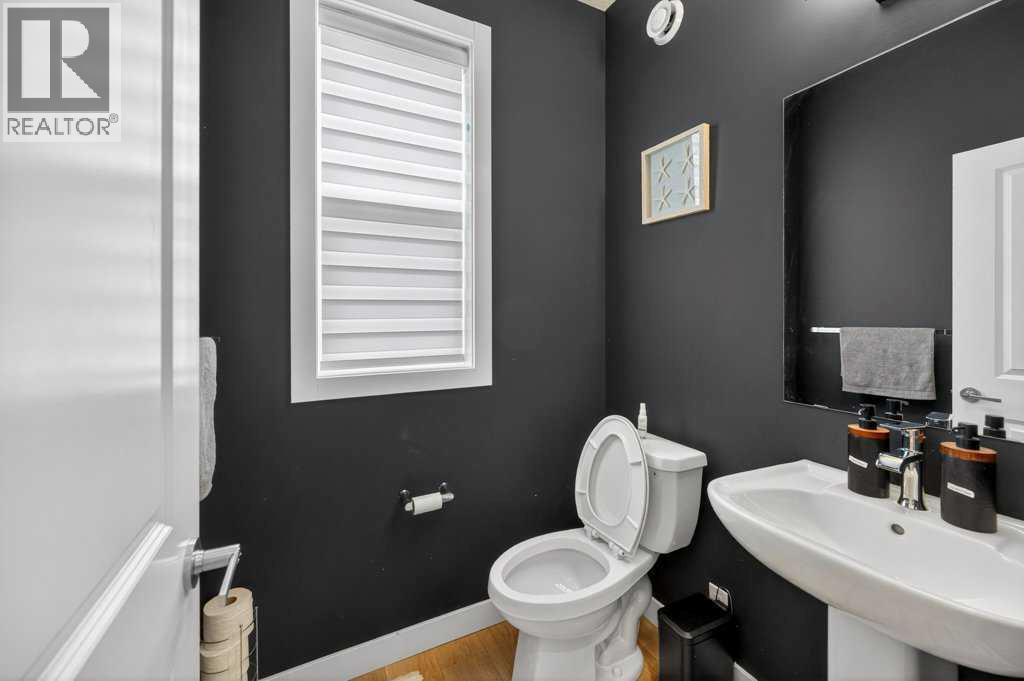
| Foundation Type | Poured Concrete | Half Bath Total | 1 |
| Heating Fuel | Natural Gas | Heating Type | Forced Air |
| Stories Total | 3 | Size Interior | 1353 Sqft |
| Total Finished Area | 1352.77 Sqft | Type | Row / Townhouse |
| Attached Garage | 2 |
| Acreage | No | Fence Type | Not Fenced |
| Land Amenities | Park, Schools, Shopping | Size Depth | 16.8 M |
| Size Frontage | 6.15 M | Size Irregular | 103.32 |
| Size Total | 103.32 M2|0-4,050 Sqft | Size Total Text | 103.32 M2|0-4,050 Sqft |
| Zoning Description | M-1 |
| Level | Type | Dimensions |
|---|---|---|
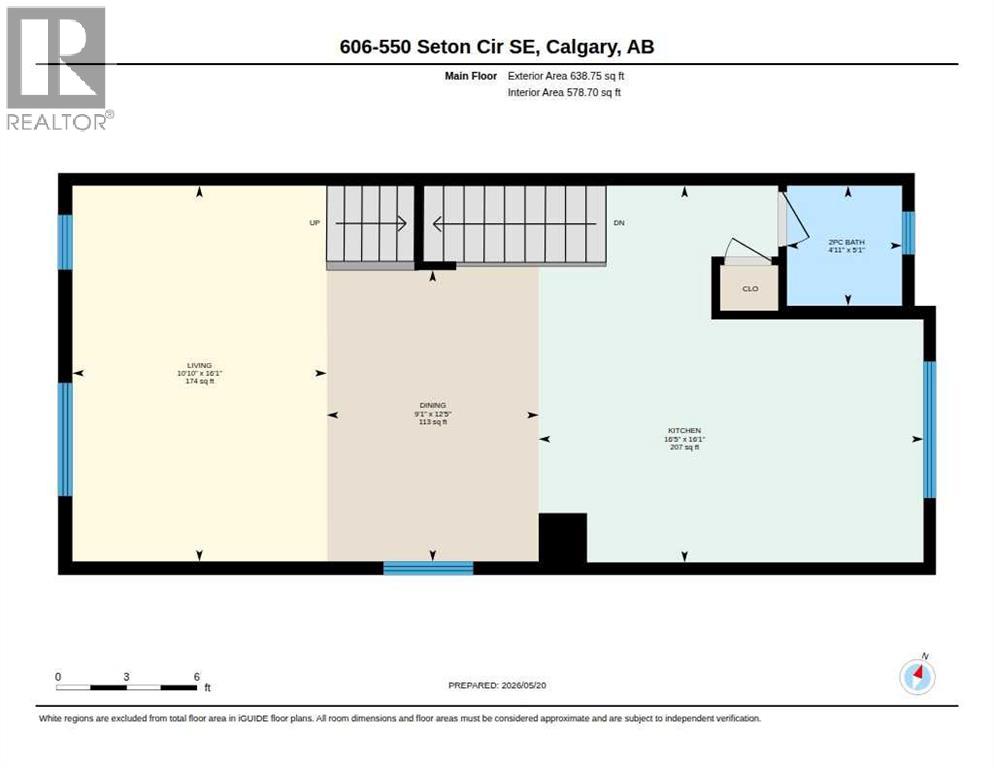
| Main Level | Living Room | 16.08 Ft x 10.83 Ft |
| Main Level | Kitchen | 16.08 Ft x 16.42 Ft |
| Main Level | Kitchen | 12.42 Ft x 9.08 Ft |
| Main Level | 2pc Bathroom | 5.08 Ft x 4.92 Ft |
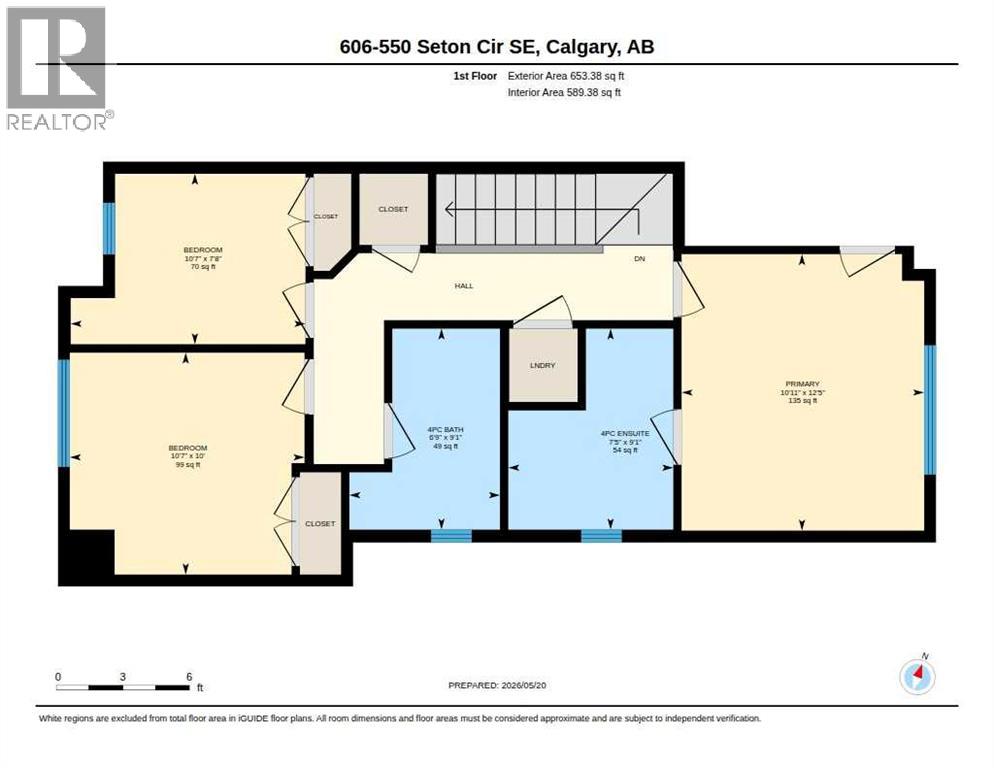
| Upper Level | Primary Bedroom | 12.42 Ft x 10.92 Ft |
| Upper Level | 4pc Bathroom | 9.08 Ft x 7.42 Ft |
| Upper Level | Bedroom | 10.00 Ft x 10.58 Ft |
| Upper Level | Bedroom | 7.67 Ft x 10.58 Ft |
| Upper Level | 4pc Bathroom | 9.08 Ft x 6.75 Ft |
Browse our latest hot offers.