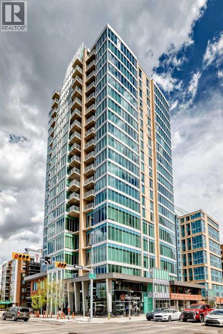
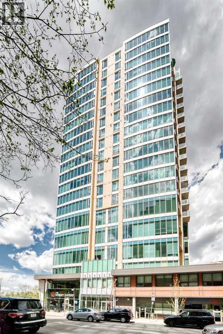
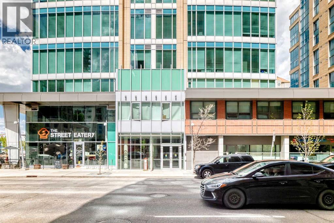
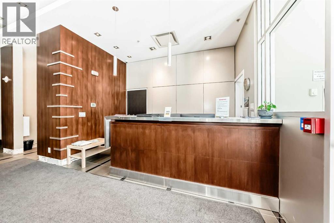
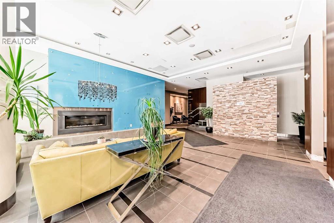
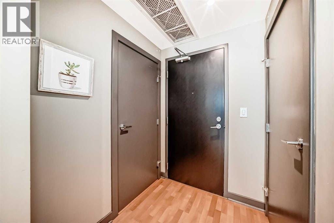
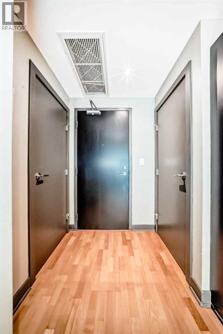
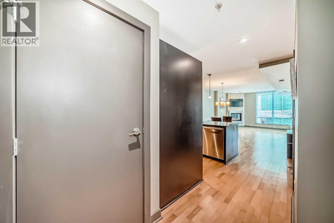
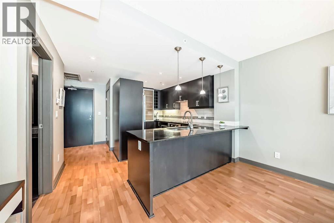
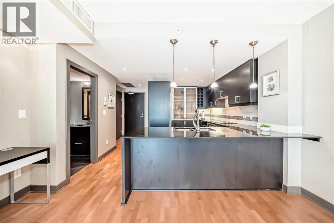
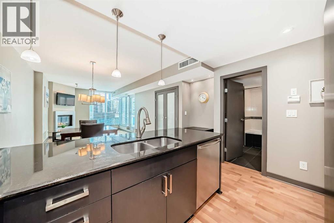
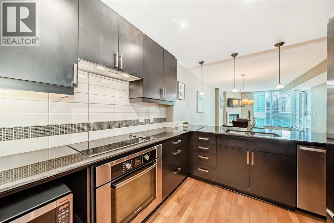
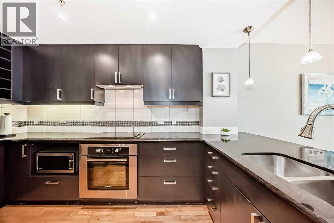
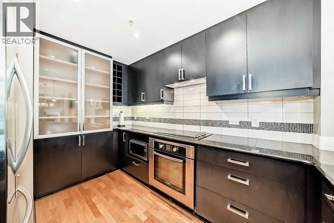
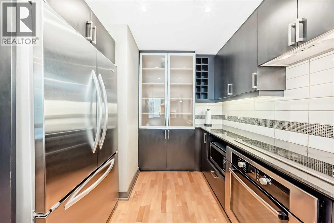
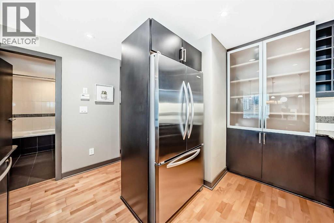
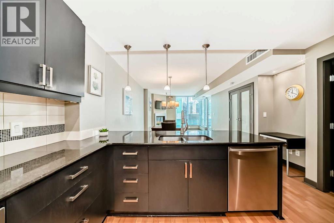
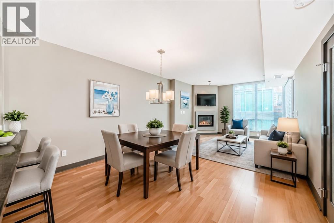
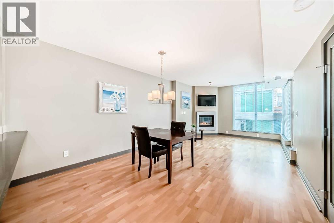
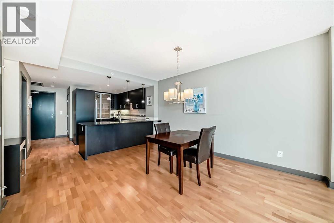
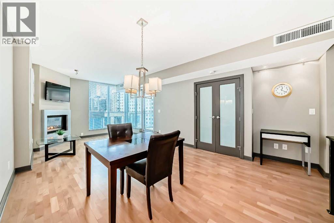
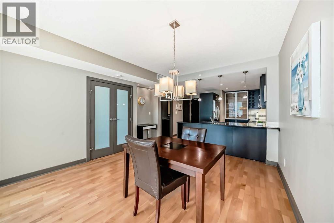
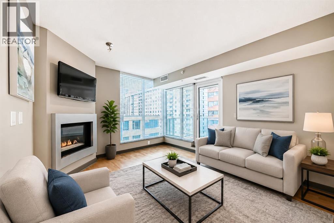
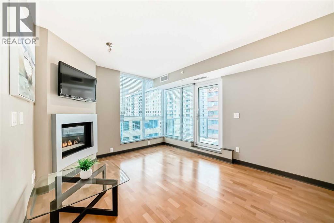
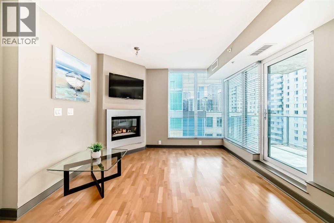
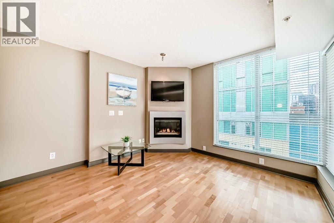
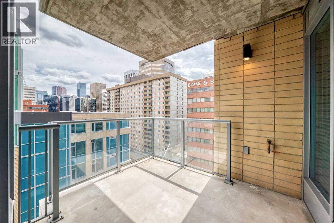
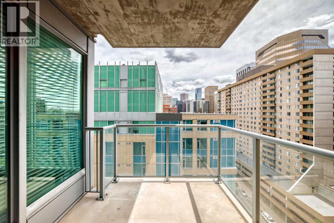
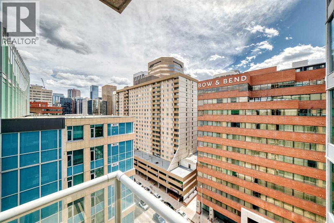
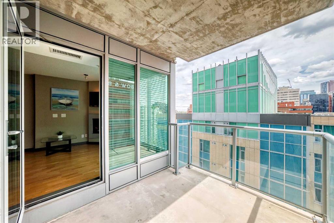
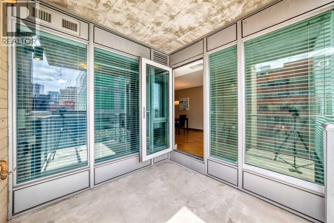
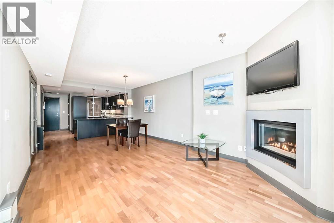
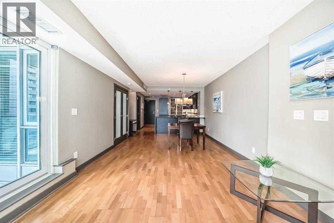
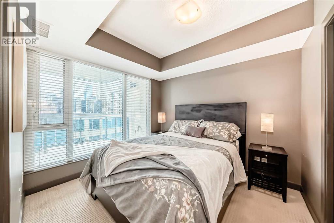
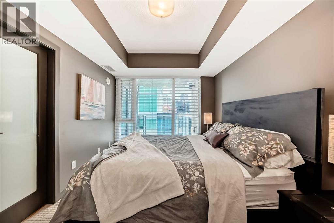
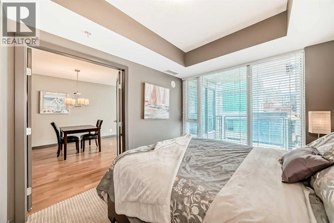
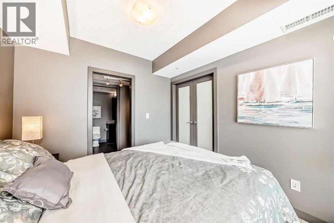
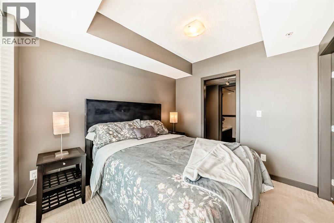
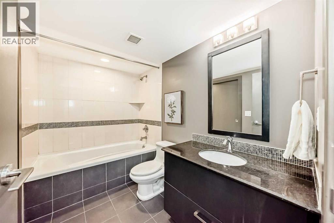
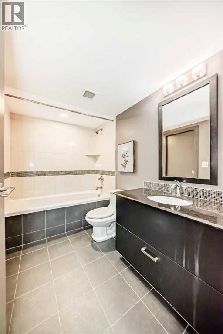
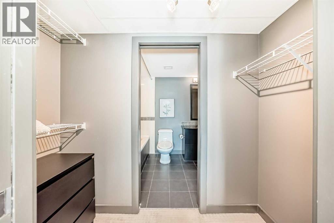
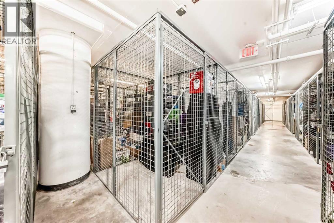
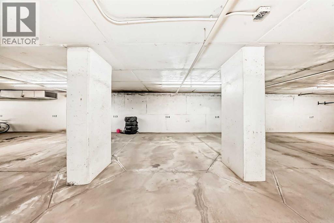
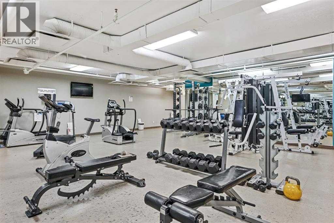
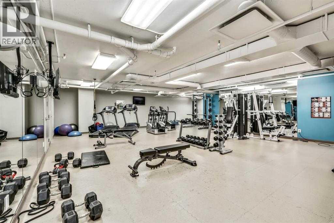
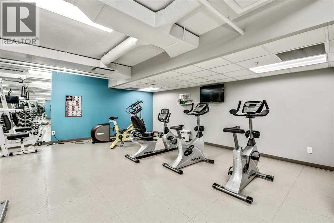
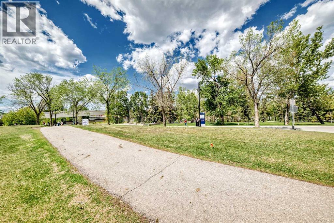
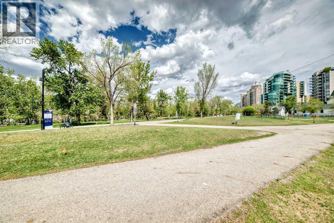
Welcome to “The Solaire” — where style, comfort and convenience come together in the heart of downtown Calgary. This chic and modern condo offers an open-concept layout that lives large with no wasted space, complemented by floor-to-ceiling windows that flood the home with natural light while showcasing beautiful city views. The functional kitchen features full-height cabinetry, stainless steel appliances and granite countertops, making everyday living and entertaining effortless. The inviting living room is anchored by a cozy gas fireplace and opens onto your private balcony complete with a gas hookup for BBQ season. The spacious bedroom offers walk-through double closets leading to a well-appointed 4-piece bathroom.This home also includes titled underground parking (#114), an assigned storage cage, concierge service, security, and access to the fully equipped fitness centre on the 3rd floor. Ideally located on the west side of downtown, you’re just steps to the river pathways, the Peace Bridge, Kensington, Prince’s Island Park, shopping, restaurants, nightlife, office towers and more. Whether you’re a first-time buyer, investor or looking for the ultimate urban lifestyle, this is unbeatable value in one of Calgary’s most walkable locations. Say yes to this address! (id:54406)
Maintenance, Condominium Amenities, Common Area Maintenance, Heat, Insurance, Ground Maintenance, Parking, Property Management, Reserve Fund Contributions, Security, Sewer, Waste Removal, Water
$657.31 Monthly| Bathroom Total | 1 | Bedrooms Above Ground | 1 |
| Bedrooms Total | 1 | Amenities | Exercise Centre |
| Appliances | Washer, Refrigerator, Oven - Electric, Cooktop - Electric, Dishwasher, Dryer, Microwave, Hood Fan, Window Coverings | Constructed Date | 2010 |
| Construction Material | Poured Concrete | Construction Style Attachment | Attached |
| Cooling Type | Central Air Conditioning | Exterior Finish | Brick, Concrete, Metal |
| Fireplace Present | Yes | Fireplace Total | 1 |
| Flooring Type | Carpeted, Hardwood, Tile | Heating Type | Forced Air |
| Stories Total | 21 | Size Interior | 662 Sqft |
| Total Finished Area | 662.3 Sqft | Type | Apartment |
| Garage | |
| Heated Garage | |
| Underground |
| Acreage | No | Land Amenities | Park, Playground, Recreation Nearby, Schools, Shopping |
| Size Total Text | Unknown | Zoning Description | Dc (pre 1p2007) |
| Level | Type | Dimensions |
|---|---|---|
| Main Level | Other | 7.42 Ft x 5.58 Ft |
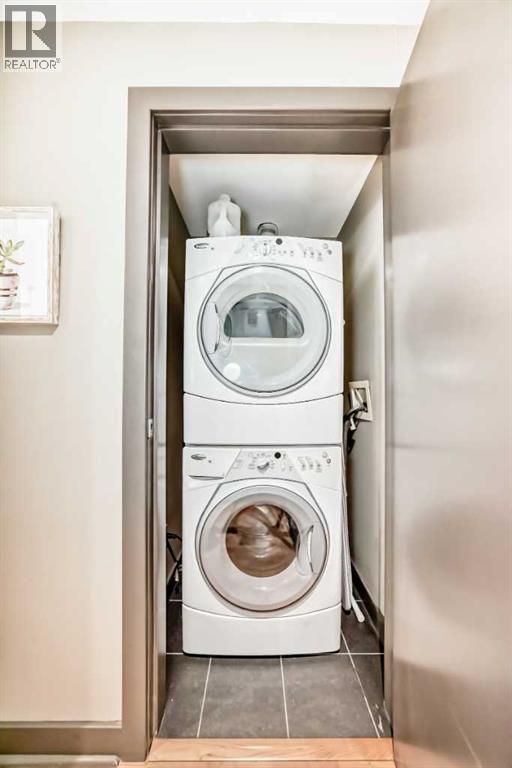
| Main Level | Laundry Room | 3.58 Ft x 3.58 Ft |
| Main Level | Other | 8.58 Ft x 13.25 Ft |
| Main Level | Living Room/dining Room | 12.33 Ft x 22.08 Ft |
| Main Level | 4pc Bathroom | 5.92 Ft x 9.25 Ft |
| Main Level | Primary Bedroom | 10.17 Ft x 9.33 Ft |
| Main Level | Other | 3.58 Ft x 7.92 Ft |
| Main Level | Other | 8.08 Ft x 9.00 Ft |
Browse our latest hot offers.