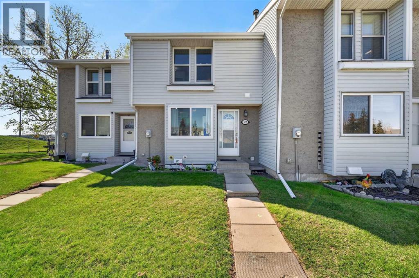
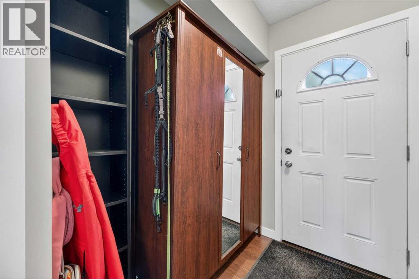
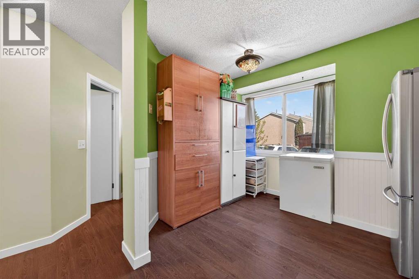
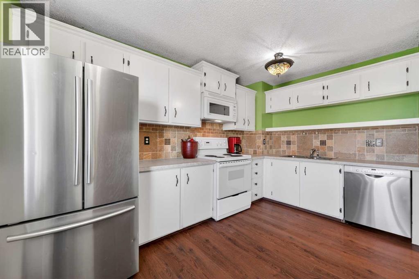
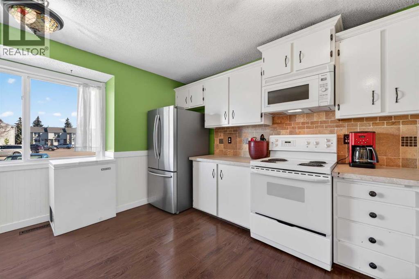
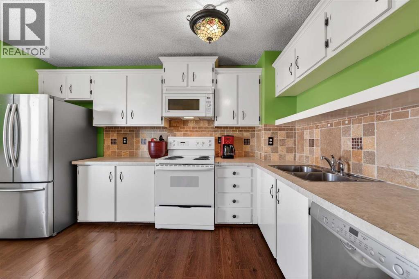
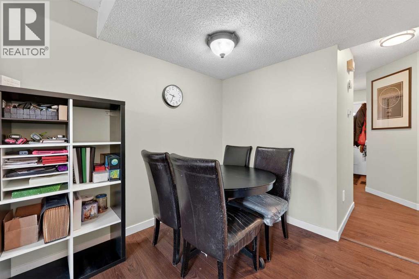
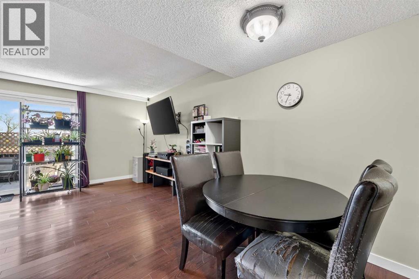
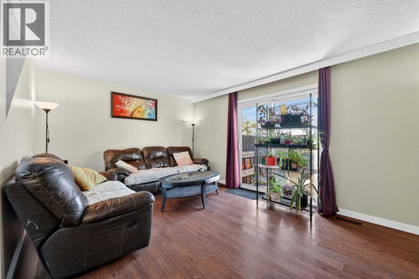
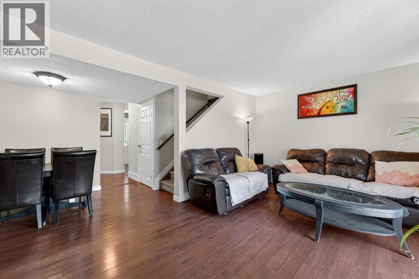
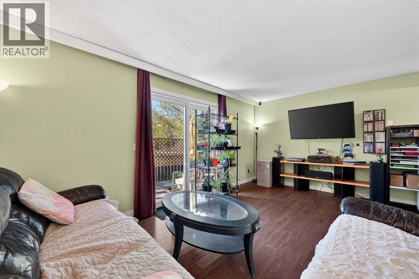
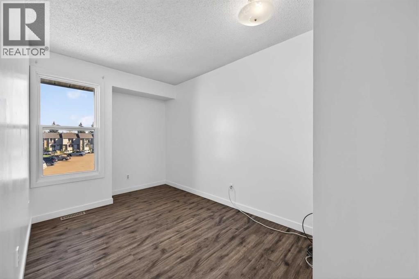
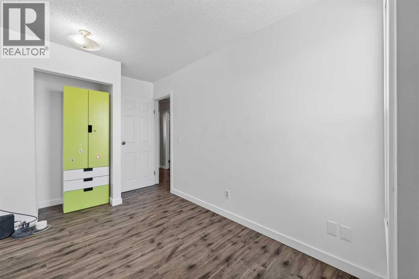
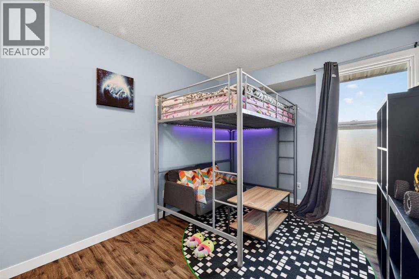
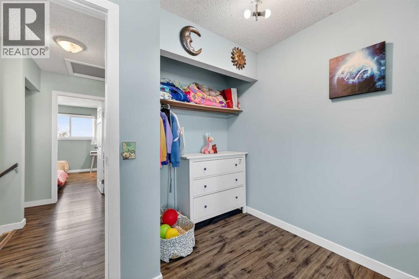
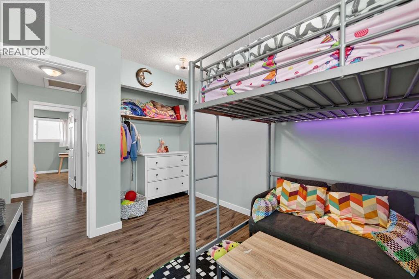
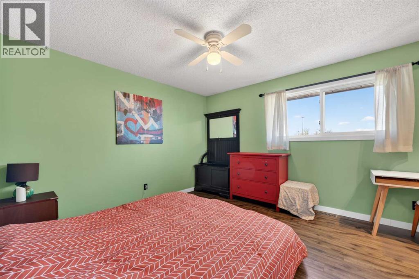
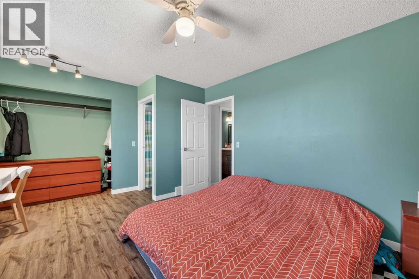
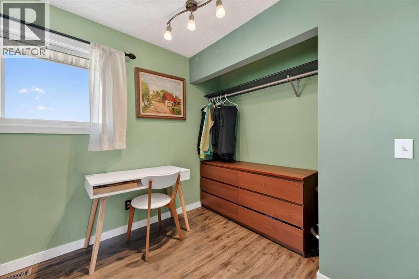
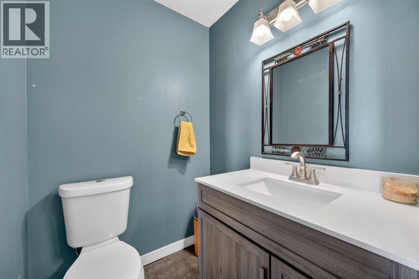
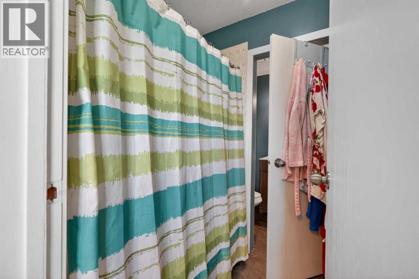
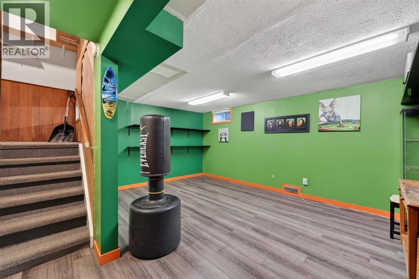
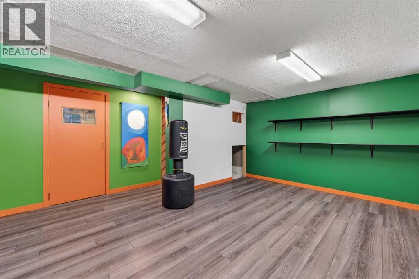
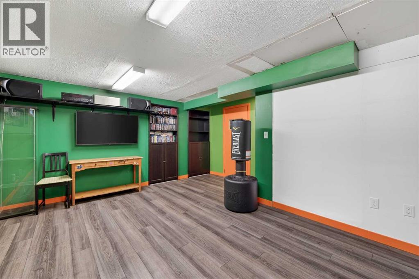
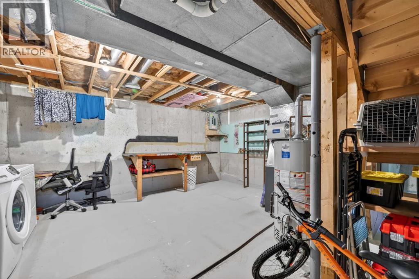
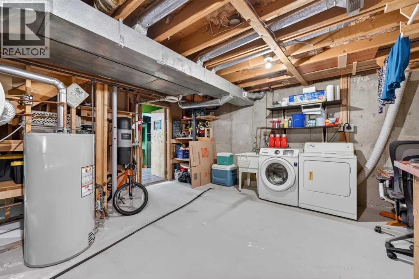
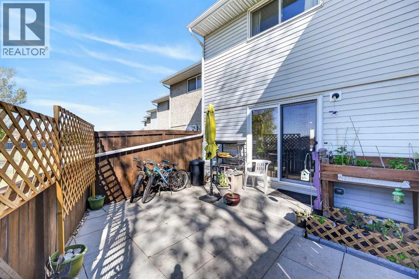
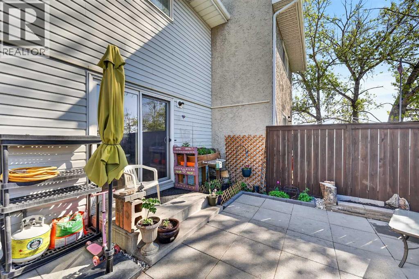
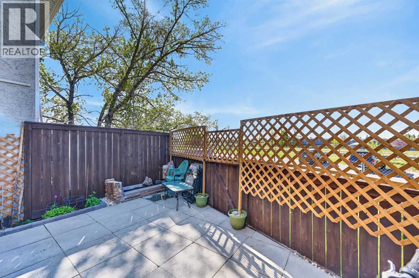
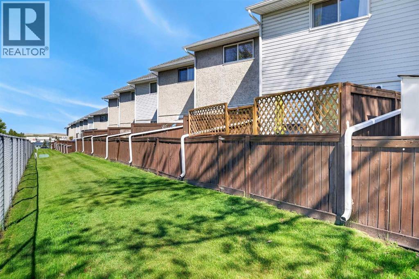
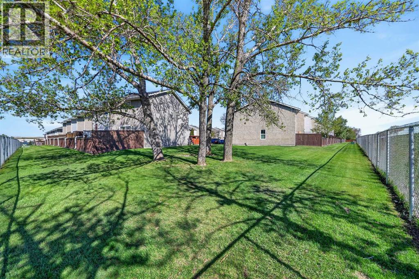
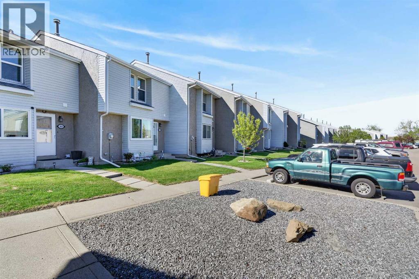
Welcome to this bright and inviting townhouse in the established community of Airdrie Meadows, offering comfort, convenience, and exceptional value. This well-maintained home equipped with some windows being new and triple pane sound proof glass. Features a desirable south-facing front exposure that fills the living spaces with natural light. The open layout flows effortlessly into the generous dining area and functional white kitchen featuring abundant cabinetry, a stylish stone mosaic backsplash, and durable laminate flooring throughout the home with no carpet, making maintenance easy and ideal for busy lifestyles. Upstairs you'll find three spacious bedrooms including a generously sized primary retreat, and a full 4 pc bathroom. The partially developed basement adds flexibility with a large recreation/entertainment area and additional storage space, perfect for a home gym, media room, hobby area, or future development ideas including a new hot water tank ( 2025 ). The home is more energy efficient with R60 new insulation in the attic. Enjoy your own sunny fenced backyard backing directly onto greenspace with no neighbours immediately behind, providing added privacy and room to relax or entertain. This pet-friendly complex (with board approval) also offers low condo fees and includes two parking stalls conveniently located right out front. Ideally situated in the heart of Airdrie, you're walking distance or just minutes from schools including Airdrie Meadows School and Bert Church High School, numerous parks and playgrounds, East Lake Regional Park, Genesis Place recreation centre, pathways, and sports facilities. Shopping and daily conveniences are close by with major retailers and an abundance of dining options. Commuters will appreciate quick access to Highway 2 and Yankee Valley Boulevard. A fantastic opportunity for first-time buyers, downsizers, or investors seeking affordability and location in a family-friendly community. (id:54406)
Maintenance, Common Area Maintenance, Insurance, Ground Maintenance, Parking, Property Management, Reserve Fund Contributions, Waste Removal
$375.04 Monthly| Bathroom Total | 2 | Bedrooms Above Ground | 3 |
| Bedrooms Total | 3 | Appliances | Refrigerator, Dishwasher, Stove, Microwave Range Hood Combo, Window Coverings, Washer & Dryer |
| Basement Development | Partially Finished | Basement Type | Full (partially Finished) |
| Constructed Date | 1980 | Construction Material | Wood Frame |
| Construction Style Attachment | Attached | Cooling Type | None |
| Exterior Finish | Stucco | Flooring Type | Carpeted, Linoleum |
| Foundation Type | Poured Concrete | Half Bath Total | 1 |
| Heating Type | Forced Air | Stories Total | 2 |
| Size Interior | 1179 Sqft | Total Finished Area | 1178.55 Sqft |
| Type | Row / Townhouse |
| Acreage | No | Fence Type | Fence |
| Land Amenities | Park, Playground, Schools, Shopping | Size Irregular | 295.60 |
| Size Total | 295.6 M2|0-4,050 Sqft | Size Total Text | 295.6 M2|0-4,050 Sqft |
| Zoning Description | R2-t |
| Level | Type | Dimensions |
|---|---|---|
| Basement | Family Room | 16.17 Ft x 11.00 Ft |
| Main Level | Foyer | 6.00 Ft x 5.92 Ft |
| Main Level | Living Room | 17.25 Ft x 11.58 Ft |
| Main Level | Kitchen | 12.83 Ft x 11.00 Ft |
| Main Level | Dining Room | 8.58 Ft x 8.58 Ft |
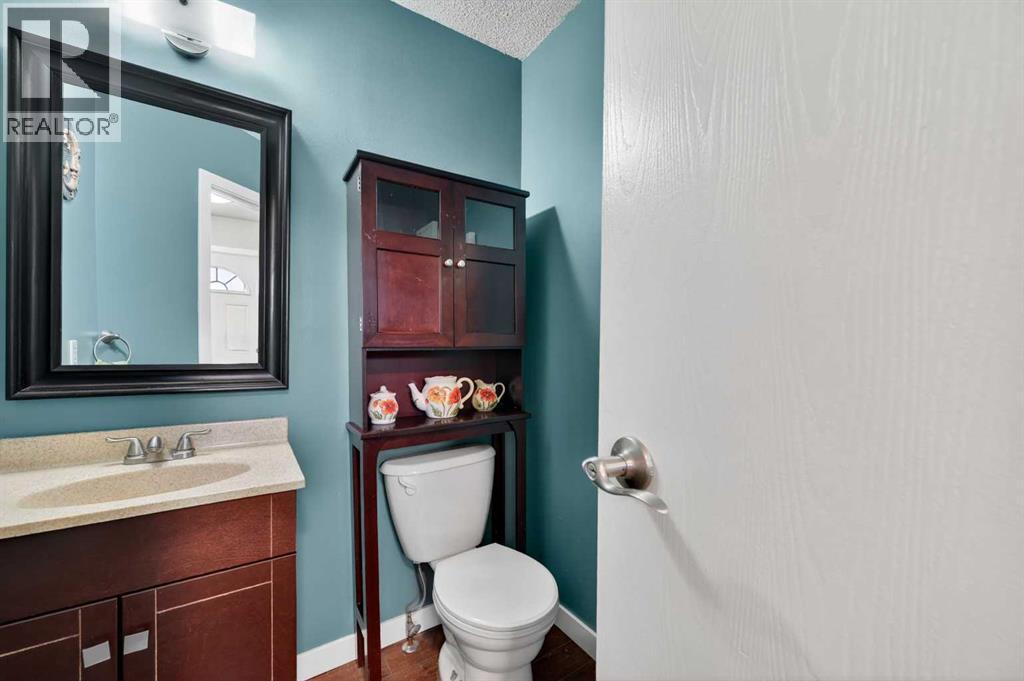
| Main Level | 2pc Bathroom | 6.33 Ft x 5.25 Ft |
| Upper Level | Primary Bedroom | 11.75 Ft x 11.75 Ft |
| Upper Level | Bedroom | 12.00 Ft x 7.75 Ft |
| Upper Level | Bedroom | 11.08 Ft x 9.08 Ft |
| Upper Level | 4pc Bathroom | 9.92 Ft x 5.08 Ft |
Browse our latest hot offers.