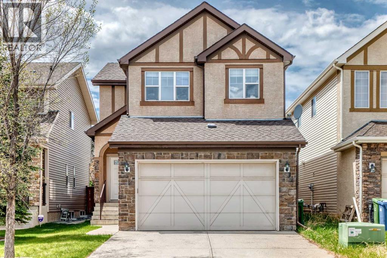
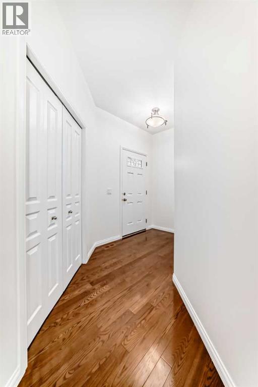
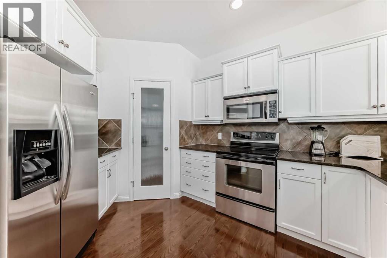
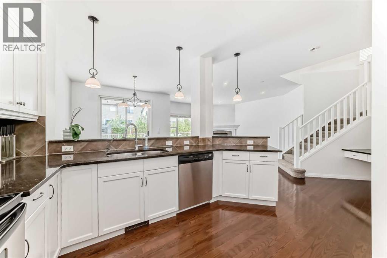
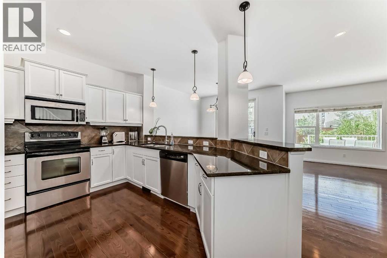
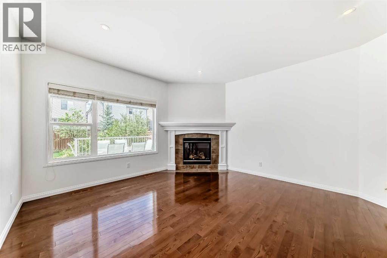
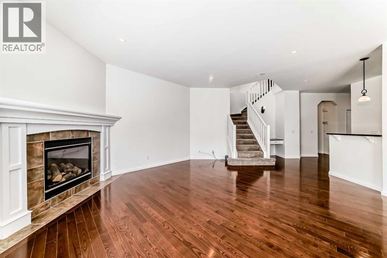
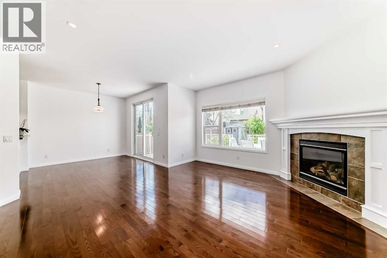
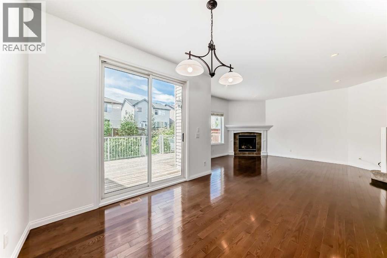
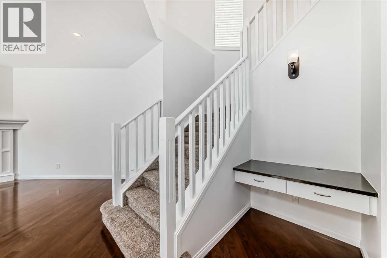
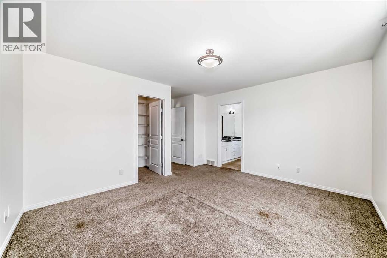
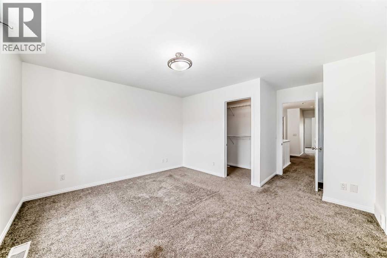
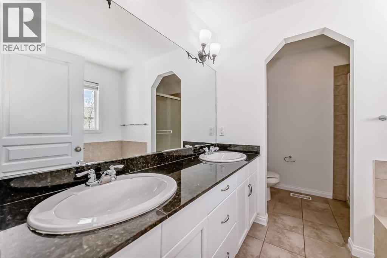
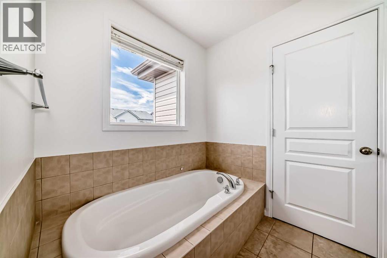
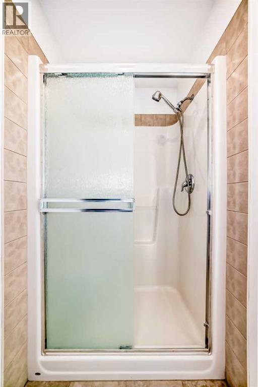
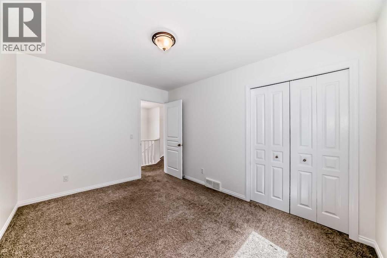
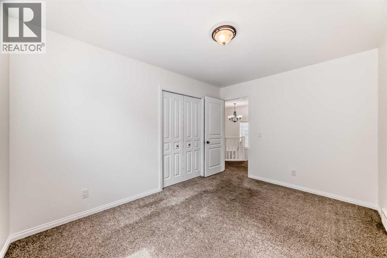
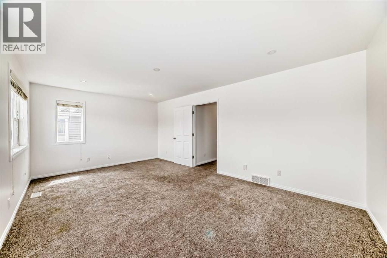
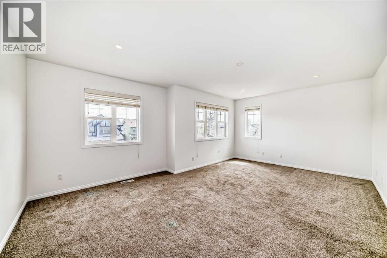
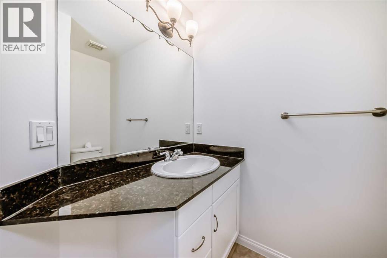
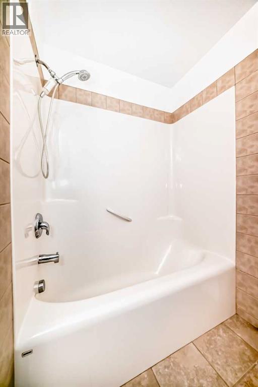
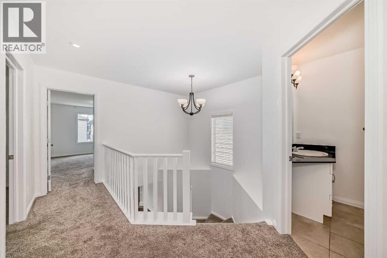
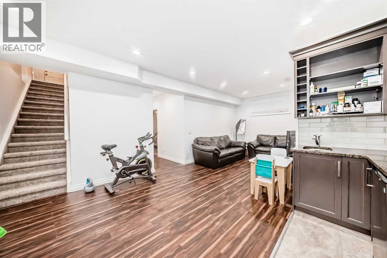
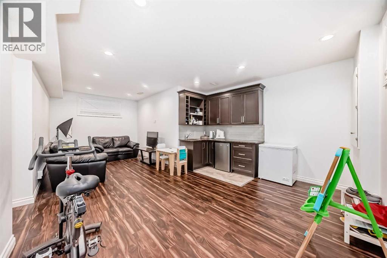
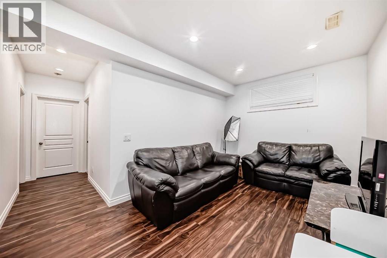
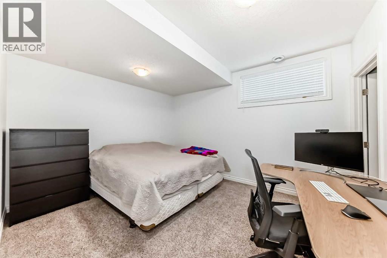
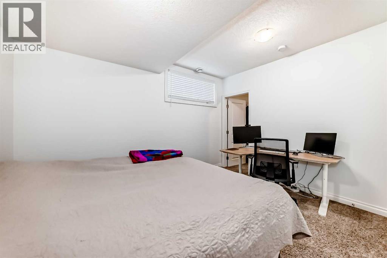
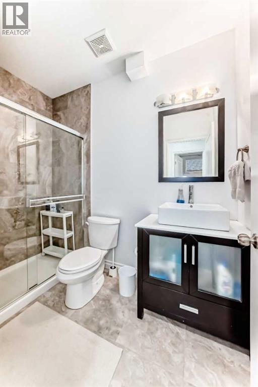
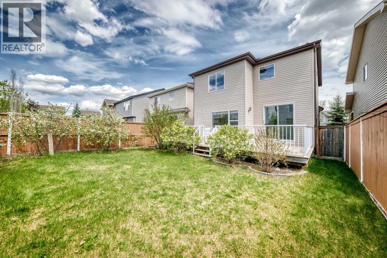
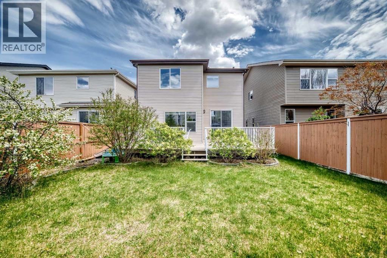
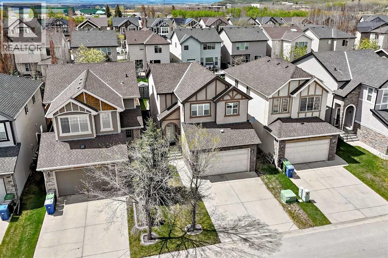
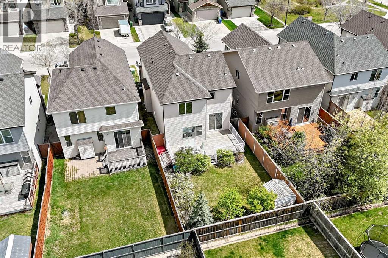
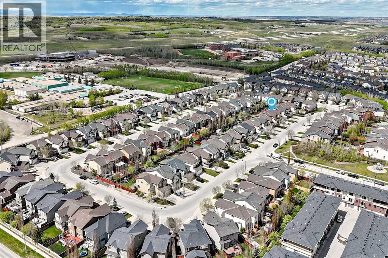
Welcome to this beautifully appointed executive family home nestled in the prestigious west-end community of Aspen Woods. Spanning over 2,000 sq ft of pristine above-grade RMS living space, this property perfectly balances everyday functionality with elegant design. The bright, main-floor layout welcomes you with an open-concept flow bridging the spacious living and dining rooms—creating an ideal environment for family gatherings and seamless entertaining. The gourmet kitchen is a chef’s delight, complete with stainless steel appliances, a generous walk-in pantry, and an expansive view over the landscaped, fully fenced backyard where children can play safely. Step outside directly onto the large private wood deck to enjoy outdoor dining and summer evenings. Upstairs, you will discover a massive bonus room alongside two beautifully sized bedrooms, including a luxurious primary retreat. The primary bedroom features a roomy walk-in closet and a spa-inspired 5-piece ensuite bath with double vanities for ultimate comfort. A convenient 4-piece main bath is just steps away from the secondary bedroom. The fully developed lower level features a spacious basement retreat with spacious living room, recreation area, a versatile kitchenette, and a private fourth bedroom complete with its own walk-in closet. A modern 3-piece bathroom rounds out the fully finished lower level. Situated on a quiet, highly desirable street within walking distance to top-rated schools (including Webber Academy), the upscale amenities of Aspen Landing Shopping Centre, and minutes from the 69th Street C-Train station. (id:54406)
| Bathroom Total | 4 | Bedrooms Above Ground | 3 |
| Bedrooms Below Ground | 1 | Bedrooms Total | 4 |
| Appliances | Refrigerator, Dishwasher, Stove, Microwave, Garage Door Opener, Washer & Dryer | Basement Development | Finished |
| Basement Type | Full (finished) | Constructed Date | 2006 |
| Construction Material | Poured Concrete | Construction Style Attachment | Detached |
| Cooling Type | Central Air Conditioning | Exterior Finish | Concrete |
| Fireplace Present | Yes | Fireplace Total | 1 |
| Flooring Type | Carpeted, Hardwood | Foundation Type | Poured Concrete |
| Half Bath Total | 1 | Stories Total | 2 |
| Size Interior | 2004 Sqft | Total Finished Area | 2004 Sqft |
| Type | House |
| Attached Garage | 2 |
| Acreage | No | Fence Type | Fence |
| Landscape Features | Landscaped | Size Depth | 36.01 M |
| Size Frontage | 10.4 M | Size Irregular | 374.00 |
| Size Total | 374 M2|0-4,050 Sqft | Size Total Text | 374 M2|0-4,050 Sqft |
| Zoning Description | R-g |
| Level | Type | Dimensions |
|---|---|---|
| Second Level | Primary Bedroom | 13.92 Ft x 11.92 Ft |
| Second Level | Other | 4.00 Ft x 8.25 Ft |
| Second Level | 5pc Bathroom | 10.67 Ft x 7.92 Ft |
| Second Level | Bedroom | 12.50 Ft x 9.42 Ft |
| Second Level | Bedroom | 16.50 Ft x 9.42 Ft |
| Second Level | 4pc Bathroom | 7.25 Ft x 8.25 Ft |
| Second Level | Bonus Room | 13.50 Ft x 18.92 Ft |
| Basement | Bedroom | 10.92 Ft x 13.17 Ft |
| Basement | 3pc Bathroom | Measurements not available |
| Main Level | Living Room | 14.00 Ft x 17.83 Ft |
| Main Level | Kitchen | 14.75 Ft x 12.50 Ft |
| Main Level | Dining Room | 11.00 Ft x 10.42 Ft |
| Main Level | Pantry | 3.92 Ft x 3.92 Ft |
| Main Level | Other | 5.83 Ft x 5.08 Ft |
| Main Level | Other | 3.92 Ft x 6.67 Ft |
| Main Level | 2pc Bathroom | 2.92 Ft x 7.75 Ft |
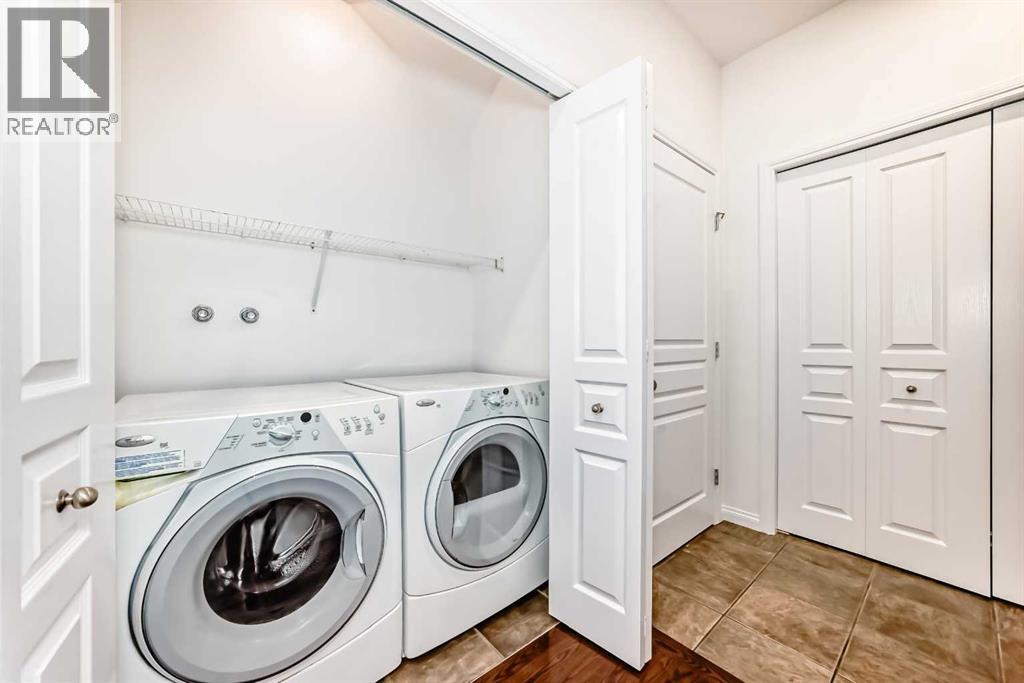
| Main Level | Laundry Room | 2.75 Ft x 5.25 Ft |