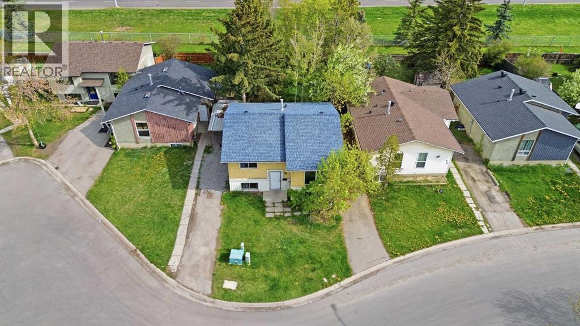
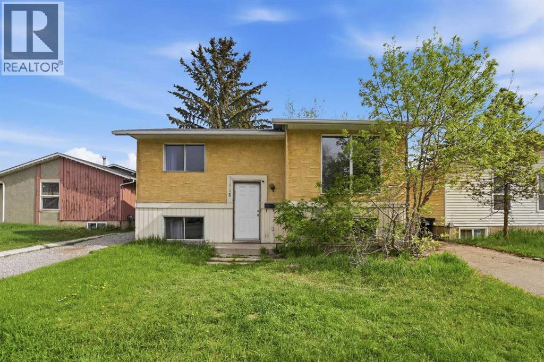
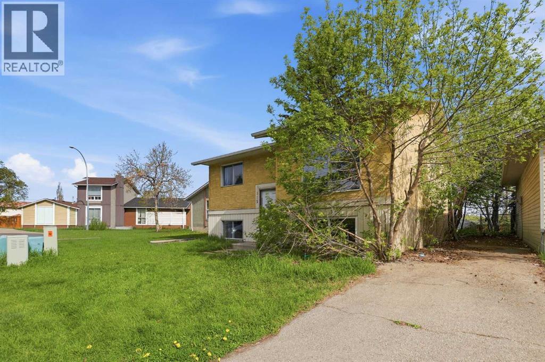
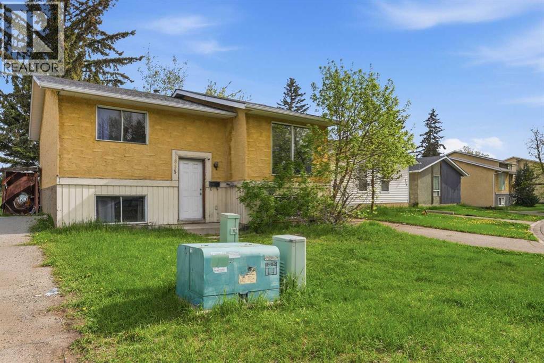
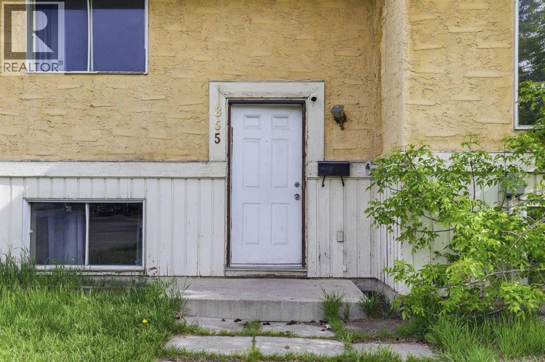
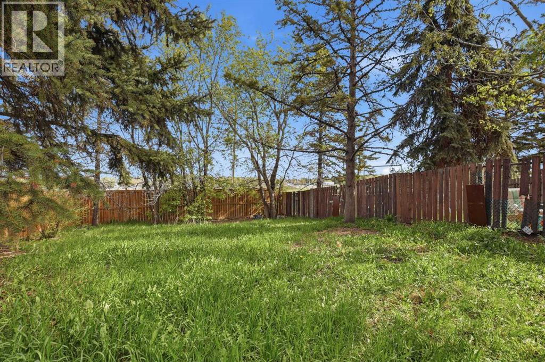
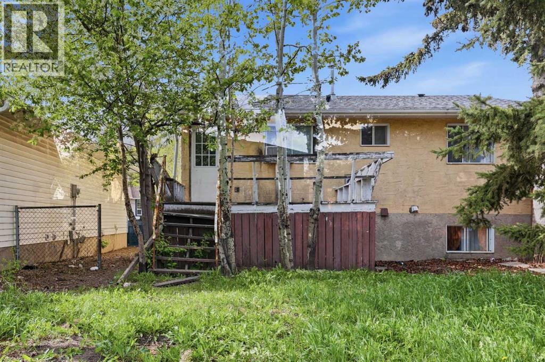
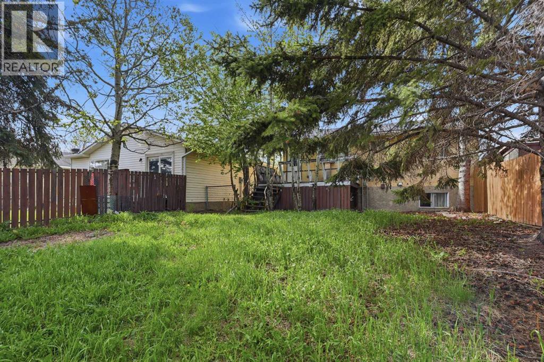
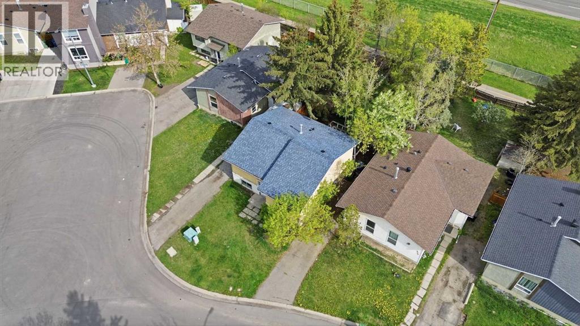
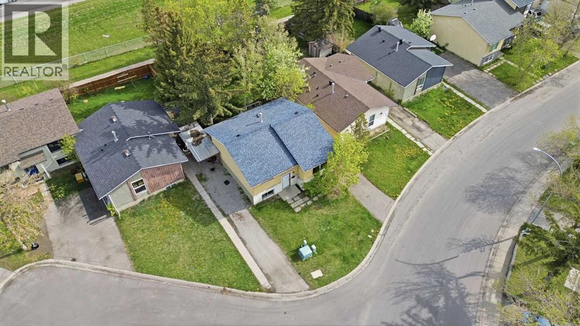
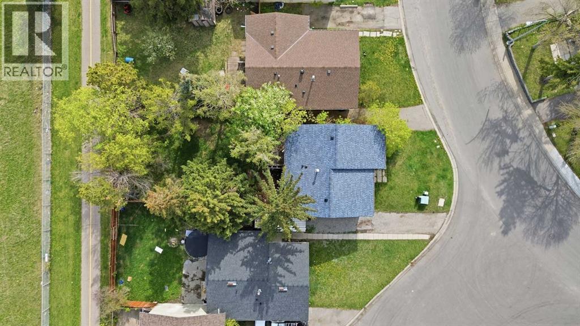
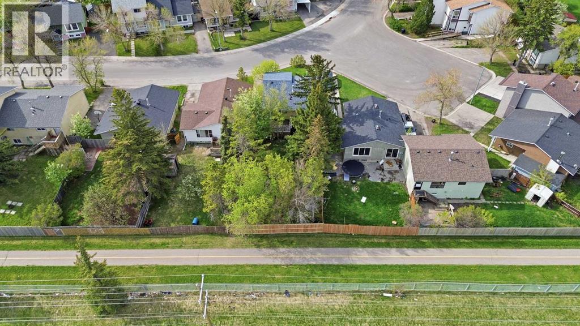
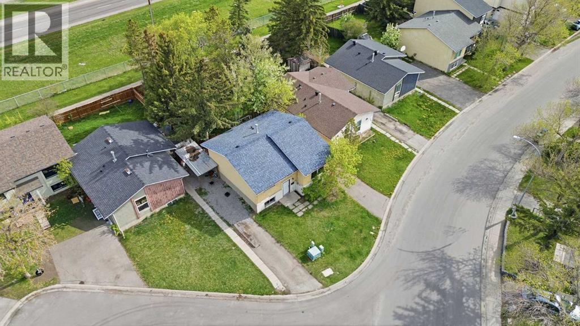
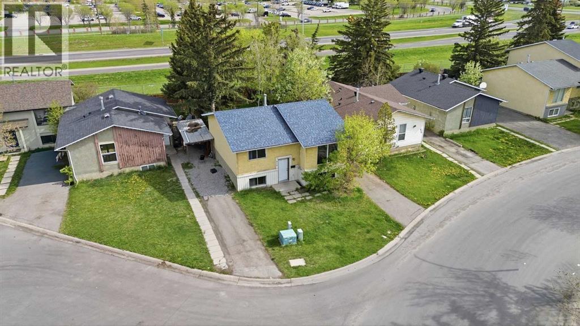
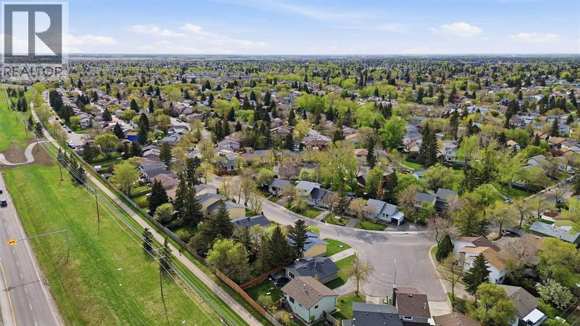
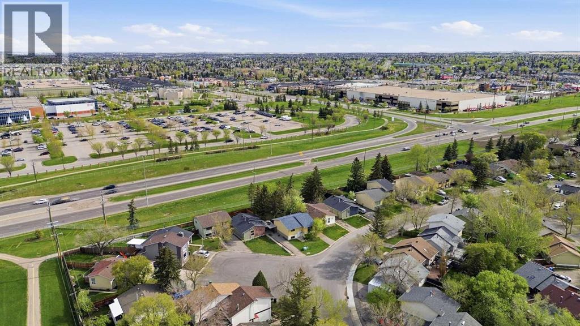
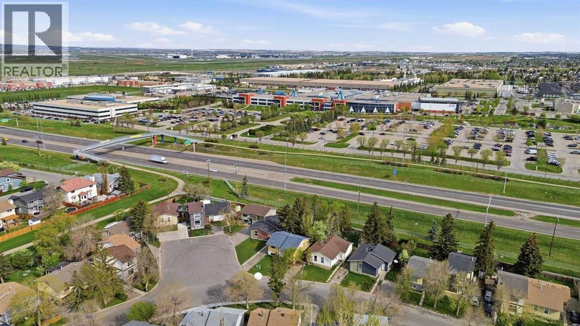
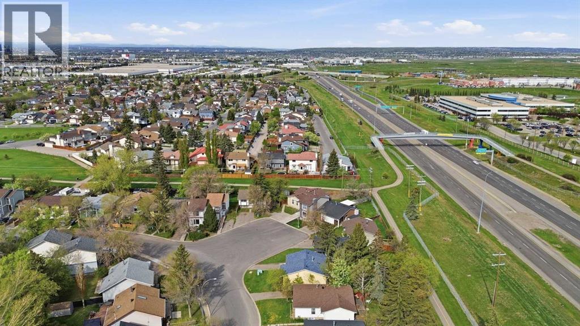
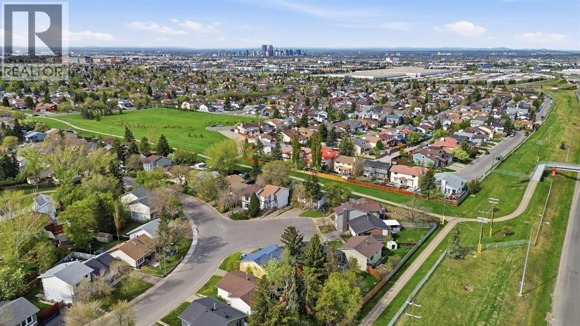
Investor and flipper opportunity in Whitehorn. This detached bi-level offers 5 bedrooms, 2 full bathrooms, and 2 kitchens on a 4,822 sq ft lot, providing strong potential for redevelopment or income generation.The property has experienced flooding and requires significant remediation and renovation. Priced accordingly and sold as-is, where-is.Ideal for investors, contractors, or buyers looking for a full renovation project with upside potential for resale, rental, or BRRRR strategy.Located in an established NE community with convenient access to transit, schools, shopping, and major routes. Close proximity to the Calgary Police Service district headquarters adds to the area’s long-term stability and appeal. (id:54406)
| Bathroom Total | 2 | Bedrooms Above Ground | 2 |
| Bedrooms Below Ground | 3 | Bedrooms Total | 5 |
| Appliances | None | Architectural Style | Bi-level |
| Basement Development | Finished | Basement Type | Full (finished) |
| Constructed Date | 1977 | Construction Material | Wood Frame |
| Construction Style Attachment | Detached | Cooling Type | None |
| Exterior Finish | Vinyl Siding | Flooring Type | Laminate, Linoleum |
| Foundation Type | Poured Concrete | Heating Fuel | Natural Gas |
| Heating Type | Forced Air | Size Interior | 891 Sqft |
| Total Finished Area | 890.75 Sqft | Type | House |
| Other |
| Acreage | No | Fence Type | Fence |
| Land Amenities | Playground, Schools, Shopping | Size Depth | 37.77 M |
| Size Frontage | 11.81 M | Size Irregular | 448.00 |
| Size Total | 448 M2|4,051 - 7,250 Sqft | Size Total Text | 448 M2|4,051 - 7,250 Sqft |
| Zoning Description | R-cg |
| Level | Type | Dimensions |
|---|---|---|
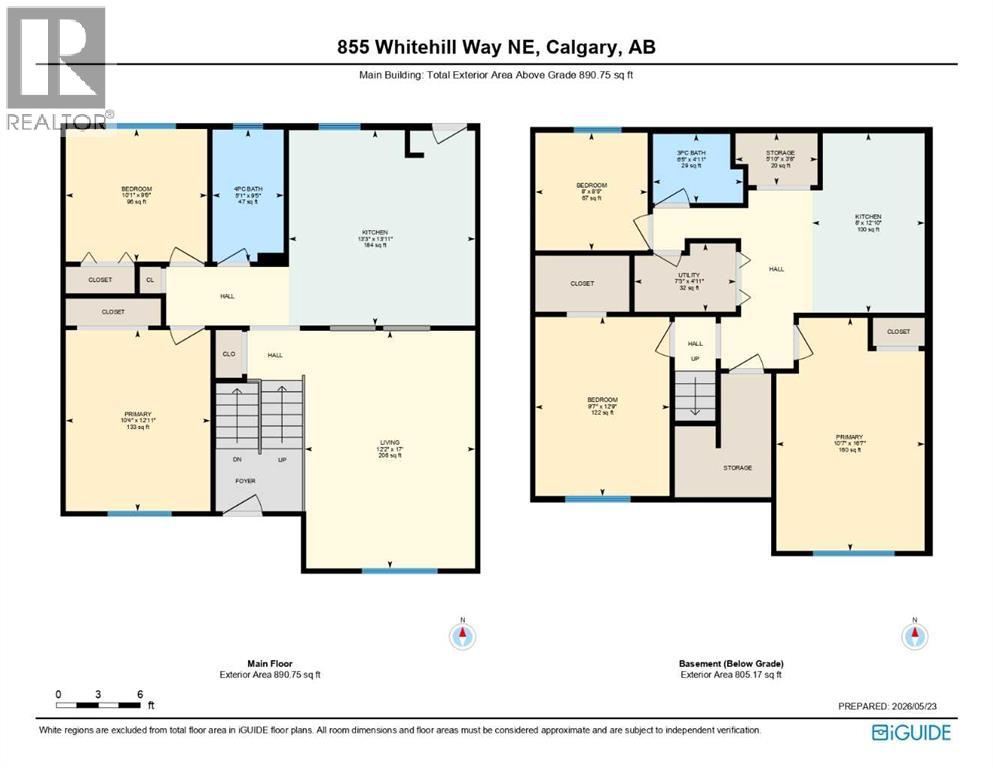
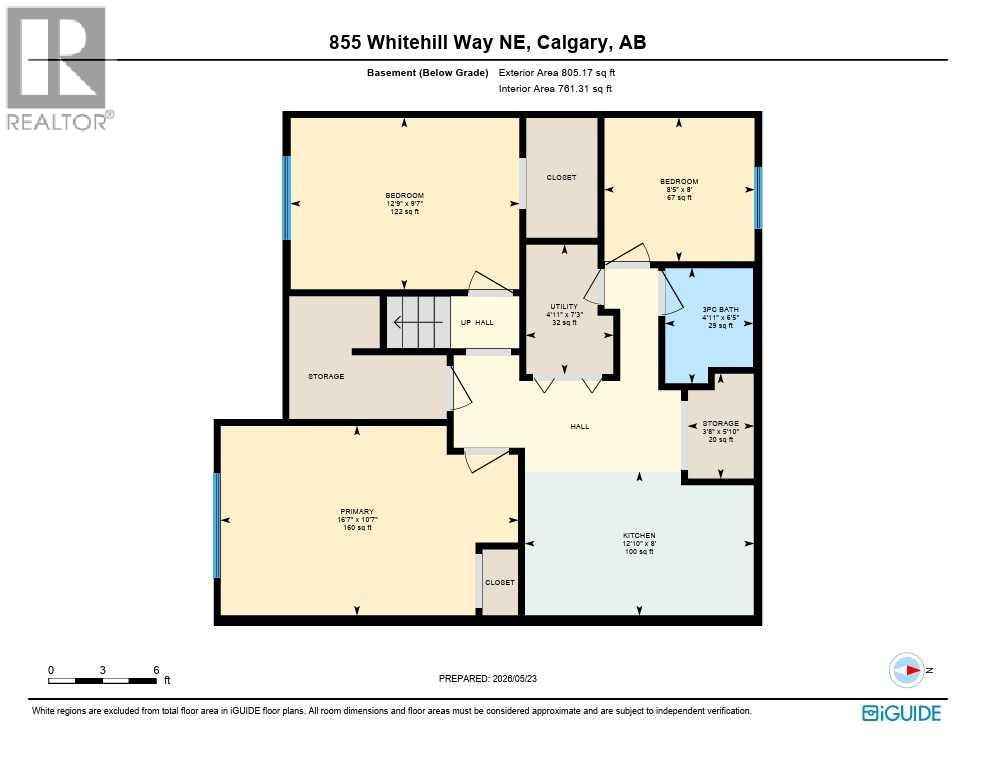
| Basement | Primary Bedroom | 16.58 Ft x 10.58 Ft |
| Basement | Bedroom | 12.75 Ft x 9.58 Ft |
| Basement | Bedroom | 8.42 Ft x 8.00 Ft |
| Basement | Kitchen | 12.83 Ft x 8.00 Ft |
| Basement | 3pc Bathroom | 6.42 Ft x 4.92 Ft |
| Basement | Storage | 5.83 Ft x 3.67 Ft |
| Basement | Furnace | 7.25 Ft x 4.92 Ft |
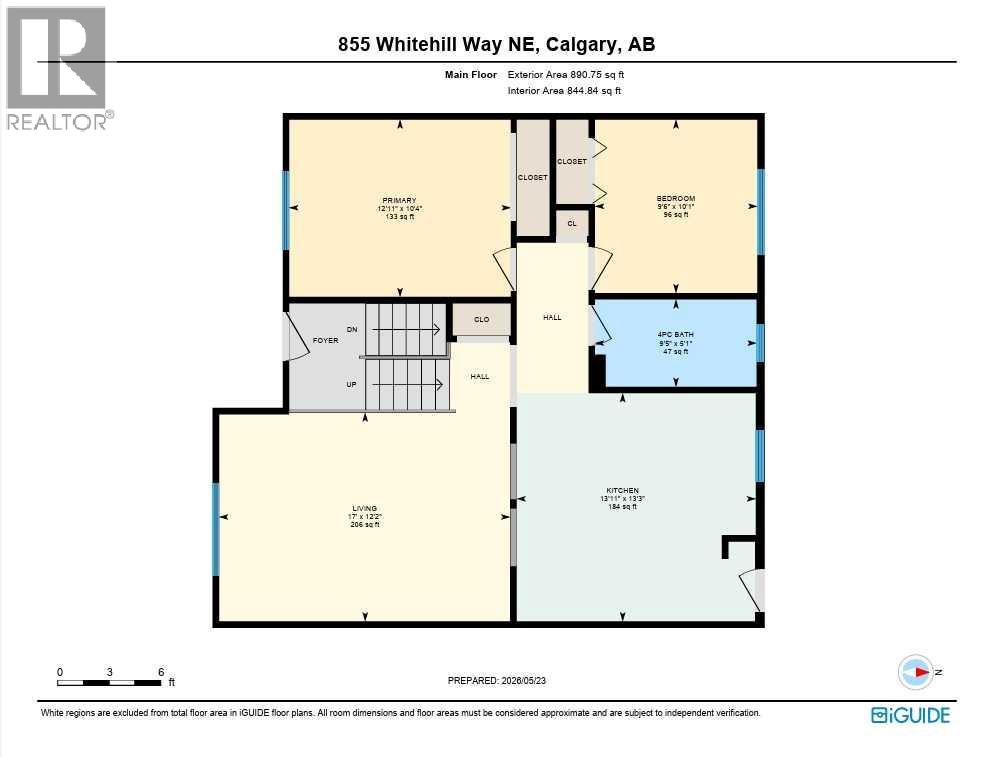
| Main Level | Primary Bedroom | 12.92 Ft x 10.33 Ft |
| Main Level | Bedroom | 10.08 Ft x 9.50 Ft |
| Main Level | Living Room | 17.00 Ft x 12.17 Ft |
| Main Level | Kitchen | 13.25 Ft x 13.92 Ft |
| Main Level | 4pc Bathroom | 9.42 Ft x 5.08 Ft |
Browse our latest hot offers.