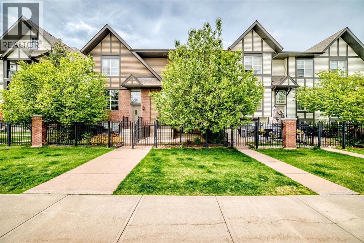
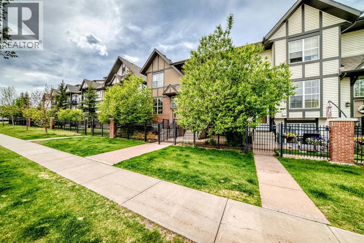
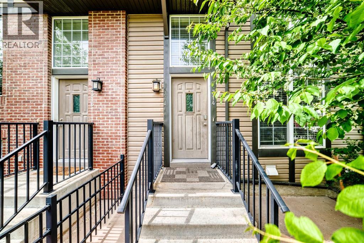
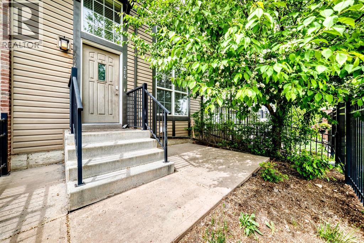
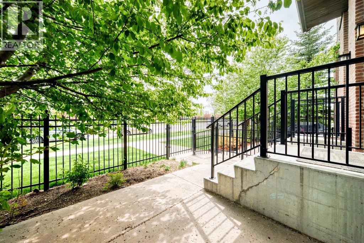
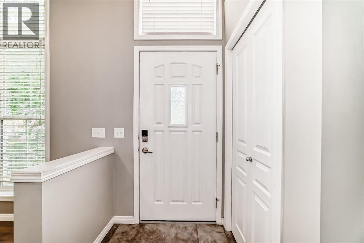
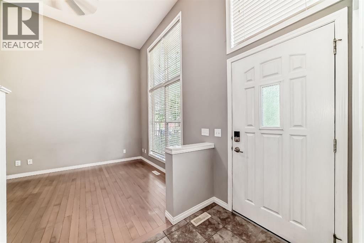
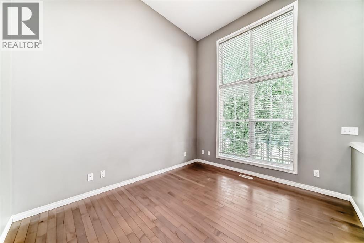
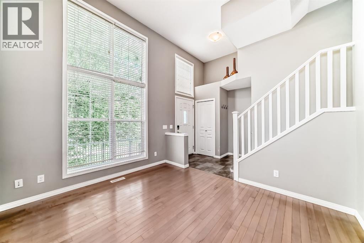
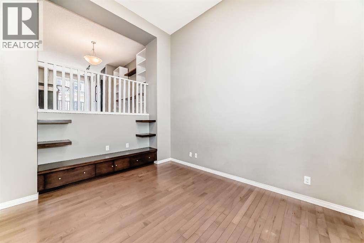
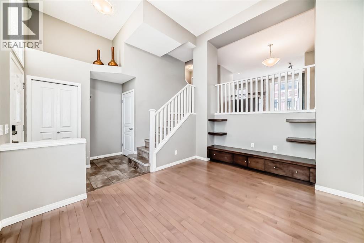
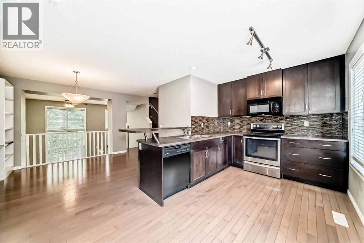
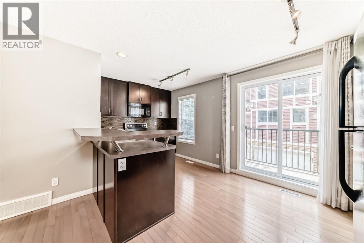
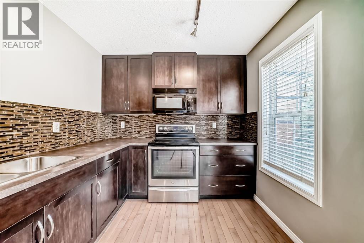
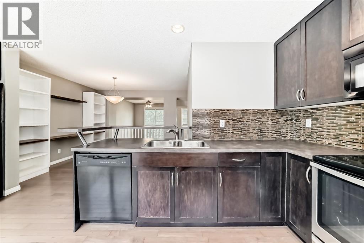
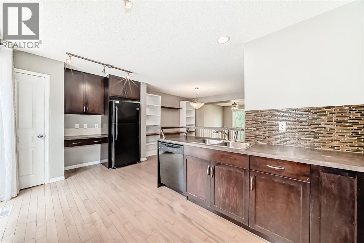
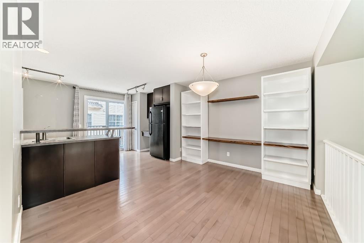
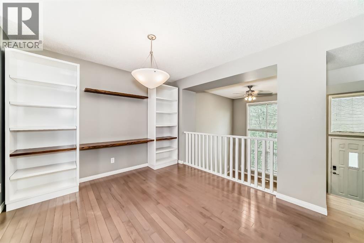
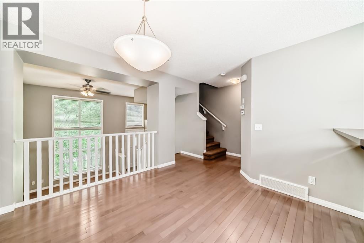
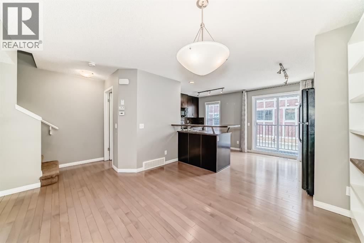
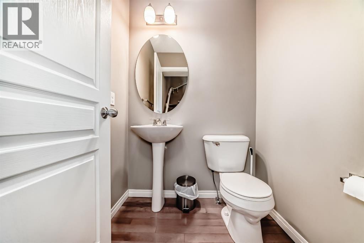
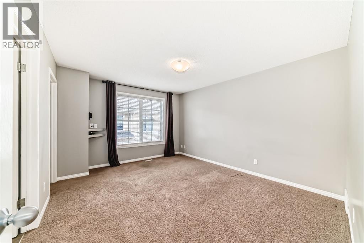
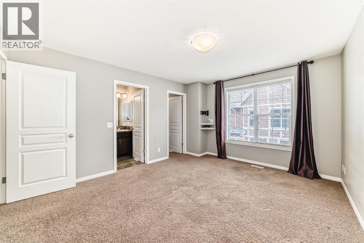
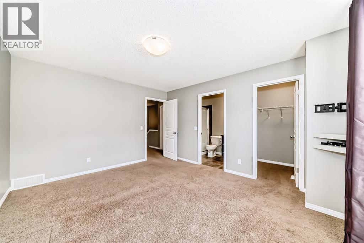
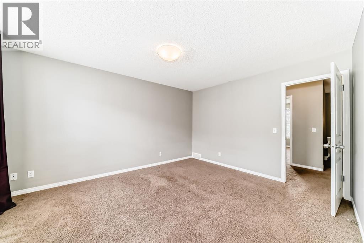
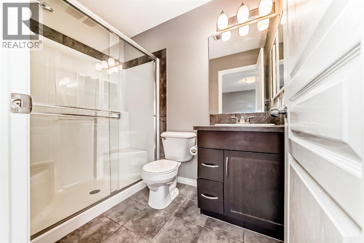
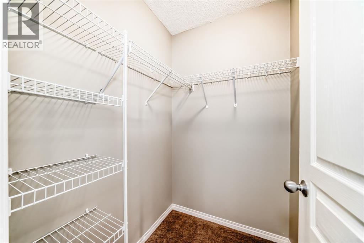
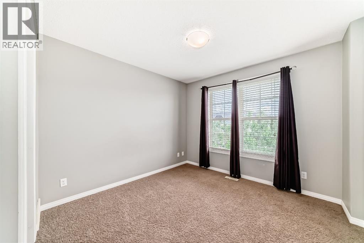
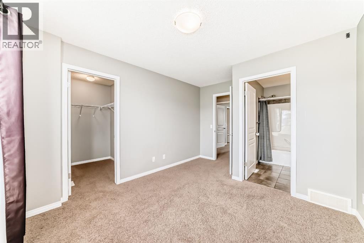
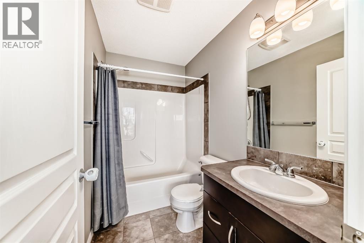
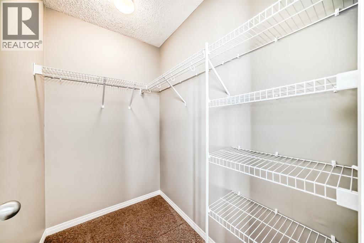
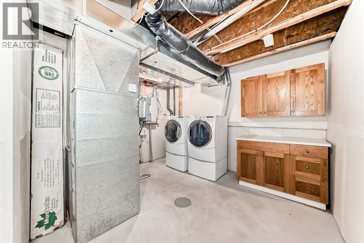
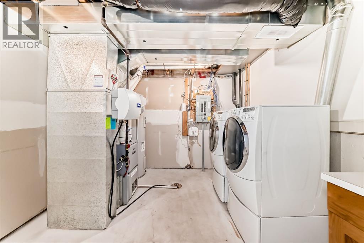
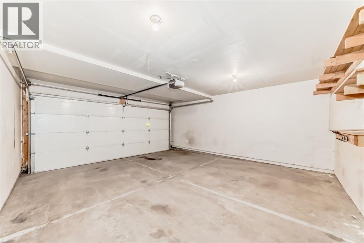
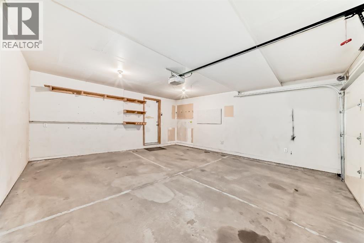
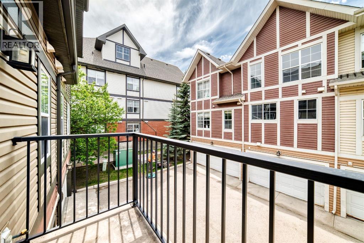
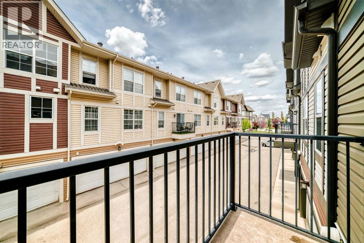
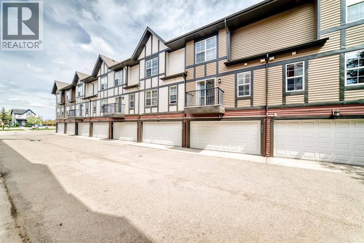
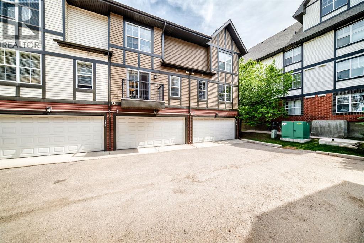
DOUBLE ATTACHED / SIDE BY SIDE GARAGE - 2 bed/2.5 bath - PET FRIENDLY townhouse with a FENCED YARD & VERY LOW CONDO FEES available in New Brighton. Into the entrance, you will be welcomed by the impressive open entryway with CATHEDRAL CEILING and DOUBLE HIGH WINDOWS. Incredible built in wall unit on the main floor living room with ceramic tile and hardwood floors throughout. Walk up a few steps, to your open concept living space with spacious dining area and kitchen, with another great wall unit feature and a deck with gas hook up- great location for the BBQ. Convenient half bath as well is located on this main level. Upstairs, you will find TWO GENEROUS SIZE MASTER BEDROOMS, BOTH with Walk In Closet and Full Ensuite. The Basement has very good size for storage. Plenty of parking on street. The whole Complex is very well managed with A STRONG RESERVE FUND. Located just minutes away from shopping, transit, hospitals, schools, and with easy access to Deerfoot and Stoney Trails, this home combines convenience with comfort. (id:54406)
Maintenance, Common Area Maintenance, Insurance, Property Management, Reserve Fund Contributions, Waste Removal
$231.61 Monthly| Bathroom Total | 3 | Bedrooms Above Ground | 2 |
| Bedrooms Total | 2 | Appliances | Washer, Refrigerator, Dishwasher, Stove, Dryer, Microwave Range Hood Combo, Window Coverings |
| Basement Development | Unfinished | Basement Type | Partial (unfinished) |
| Constructed Date | 2008 | Construction Material | Poured Concrete |
| Construction Style Attachment | Attached | Cooling Type | None |
| Exterior Finish | Concrete, Wood Siding | Flooring Type | Carpeted, Hardwood, Tile |
| Foundation Type | Poured Concrete | Half Bath Total | 1 |
| Heating Fuel | Natural Gas | Heating Type | Forced Air |
| Stories Total | 2 | Size Interior | 1210 Sqft |
| Total Finished Area | 1210 Sqft | Type | Row / Townhouse |
| Attached Garage | 2 |
| Acreage | No | Fence Type | Fence |
| Land Amenities | Park, Playground, Schools, Shopping | Size Total Text | Unknown |
| Zoning Description | M-1 D75 |
| Level | Type | Dimensions |
|---|---|---|
| Second Level | 4pc Bathroom | Measurements not available |
| Second Level | 3pc Bathroom | Measurements not available |
| Second Level | Bedroom | 13.25 Ft x 10.33 Ft |
| Second Level | Primary Bedroom | 11.08 Ft x 14.17 Ft |
| Main Level | 2pc Bathroom | Measurements not available |
| Main Level | Living Room | 10.33 Ft x 13.25 Ft |
| Main Level | Dining Room | 11.92 Ft x 9.50 Ft |
| Main Level | Kitchen | 17.17 Ft x 9.67 Ft |