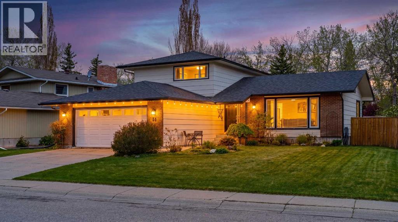
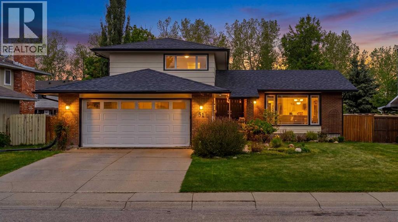
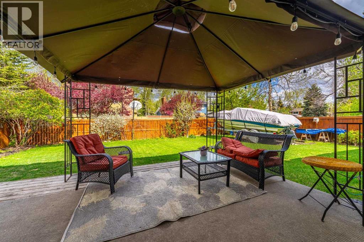
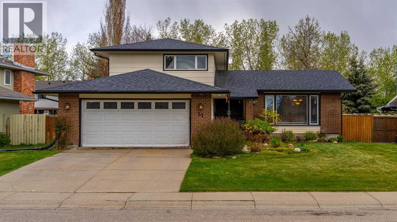
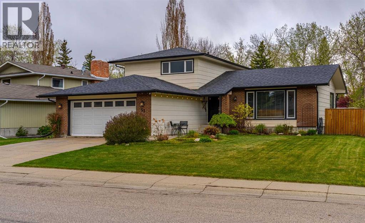
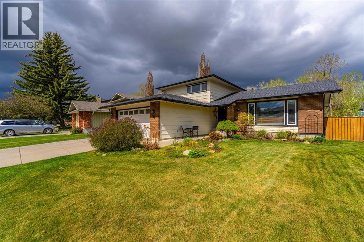
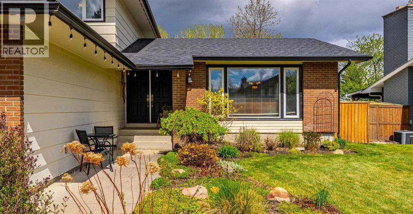
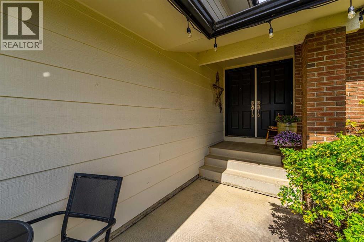
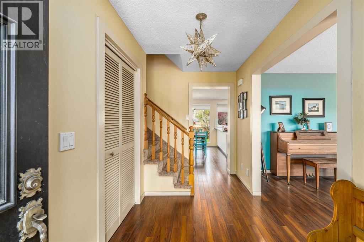
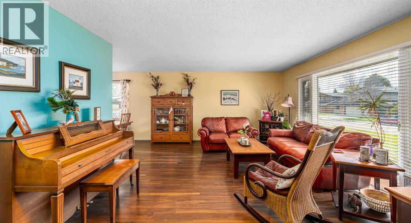
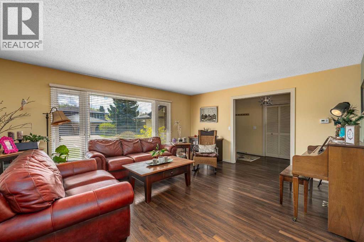
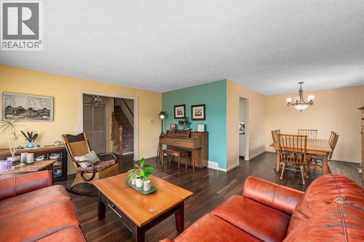
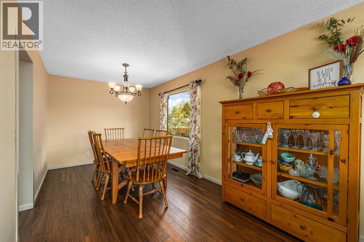
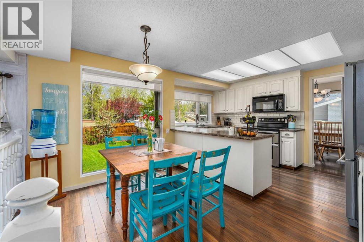
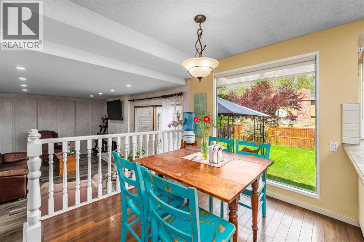
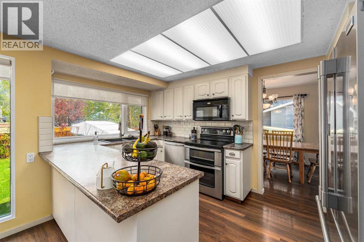
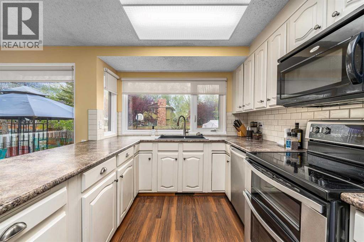
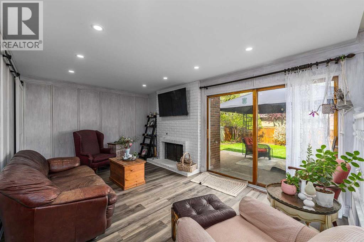
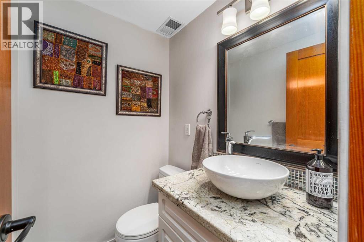
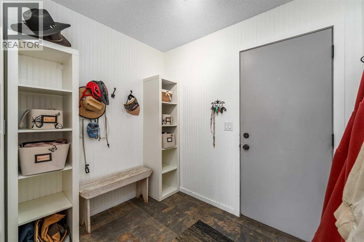
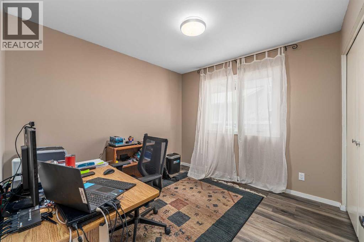
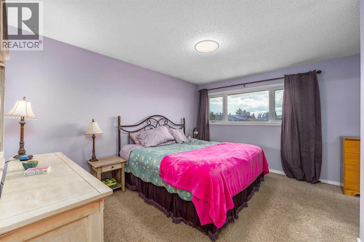
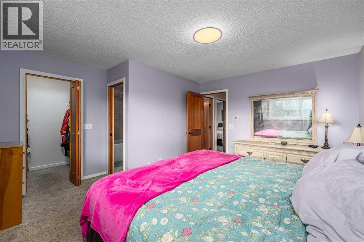
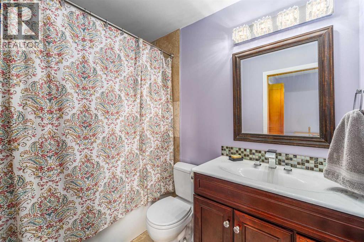
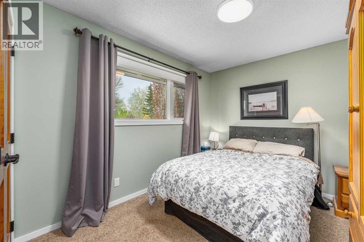
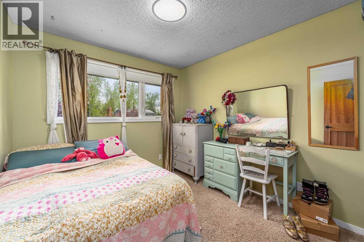
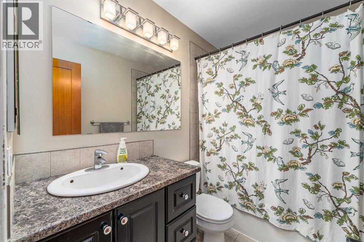
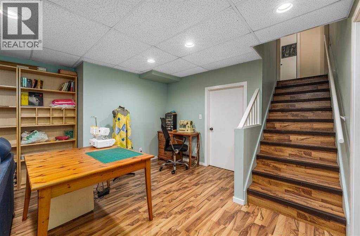
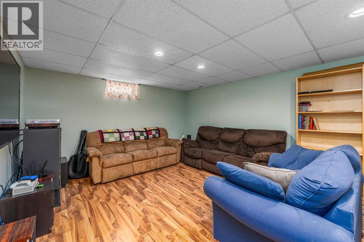
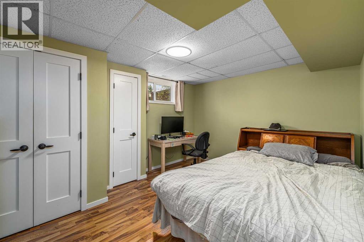
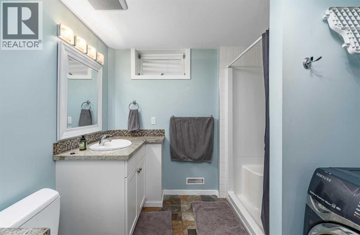
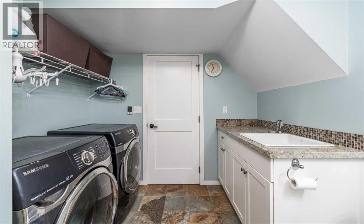
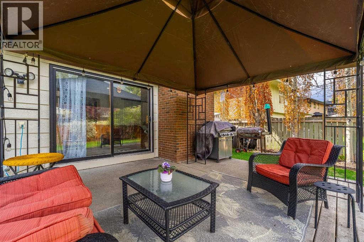
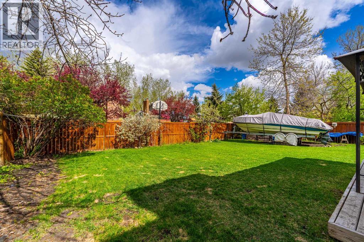
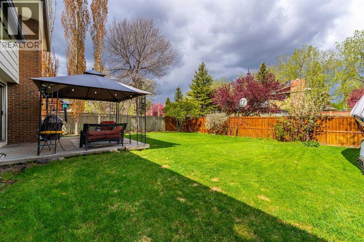
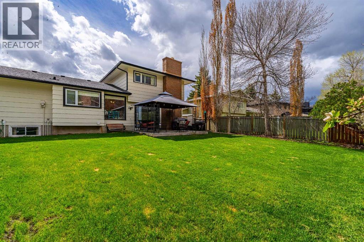
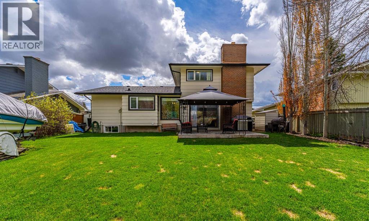
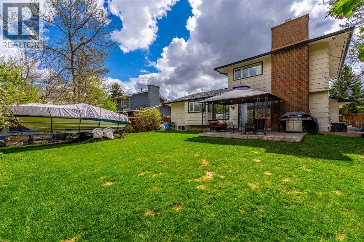
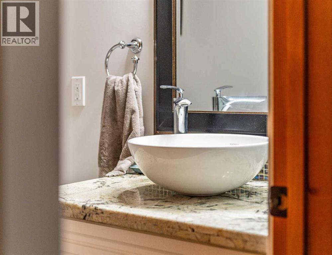
RARE LOCATION !! On one of the most spectacular streets in Midnapore, this gorgeous "air conditioned" family home boasts a beautiful oversized "park-like" lot, across the street from the million dollar homes that back onto the greenbelt into Fish Creek Park. It's a perfect location set between Midnapore Lake, the neighbourhood schools and Fish Creek Park. This spacious split level (with 4 bedrooms above grade) features mostly "all new windows", 2 new furnaces, plus Central A/C! Be welcomed inside by the large living / dining room spaces. The bright kitchen and its separate eating nook are adjacent to the family room, complete with a floor-to-ceiling brick fireplace, plus a large closet with storage areas - all behind a sliding barn door! A bedroom with adjacent 2 piece newer bathroom complete the main level. The upper level features the master suite, plus a sumptuous "spa-like" ensuite that has been renovated, plus two extra bedrooms and a renovated 4 piece bathroom. All new interior wooden doors. The fully finished basement includes an open recreation area, plus....a large bedroom and full bathroom, plus lots of storage. The outdoor living space includes an oversized deck, perfect for enjoying the park setting of this giant backyard...complete with various fruit trees! A paved alley completes the allure of this stunning property! Rarely do homes ever become available for sale on this street! (id:54406)
| Bathroom Total | 4 | Bedrooms Above Ground | 4 |
| Bedrooms Below Ground | 1 | Bedrooms Total | 5 |
| Appliances | Washer, Refrigerator, Range - Electric, Dishwasher, Dryer, Microwave, Garage Door Opener | Basement Development | Finished |
| Basement Type | Full (finished) | Constructed Date | 1980 |
| Construction Material | Wood Frame | Construction Style Attachment | Detached |
| Cooling Type | Central Air Conditioning | Fireplace Present | Yes |
| Fireplace Total | 1 | Flooring Type | Carpeted, Laminate |
| Foundation Type | Poured Concrete | Half Bath Total | 1 |
| Heating Type | Forced Air | Stories Total | 2 |
| Size Interior | 1859 Sqft | Total Finished Area | 1859 Sqft |
| Type | House |
| Attached Garage | 2 |
| Acreage | No | Fence Type | Fence |
| Land Amenities | Park, Playground, Schools, Shopping, Water Nearby | Landscape Features | Landscaped, Underground Sprinkler |
| Size Depth | 36.32 M | Size Frontage | 21.06 M |
| Size Irregular | 712.00 | Size Total | 712 M2|7,251 - 10,889 Sqft |
| Size Total Text | 712 M2|7,251 - 10,889 Sqft | Zoning Description | R-cg |
| Level | Type | Dimensions |
|---|---|---|
| Second Level | 4pc Bathroom | 4.92 Ft x 7.92 Ft |
| Second Level | 4pc Bathroom | 8.00 Ft x 4.92 Ft |
| Second Level | Primary Bedroom | 13.67 Ft x 13.75 Ft |
| Second Level | Bedroom | 13.25 Ft x 9.17 Ft |
| Second Level | Bedroom | 10.00 Ft x 9.17 Ft |
| Lower Level | 3pc Bathroom | 19.75 Ft x 8.58 Ft |
| Lower Level | Bedroom | 10.83 Ft x 13.83 Ft |
| Lower Level | Recreational, Games Room | 23.33 Ft x 13.50 Ft |
| Main Level | Foyer | 8.83 Ft x 6.00 Ft |
| Main Level | Other | 13.58 Ft x 16.50 Ft |
| Main Level | Dining Room | 11.75 Ft x 8.92 Ft |
| Main Level | Living Room | 17.67 Ft x 14.50 Ft |
| Main Level | Great Room | 17.17 Ft x 11.33 Ft |
| Main Level | 2pc Bathroom | 4.92 Ft x 4.17 Ft |
| Main Level | Bedroom | 10.00 Ft x 9.50 Ft |
Browse our latest hot offers.