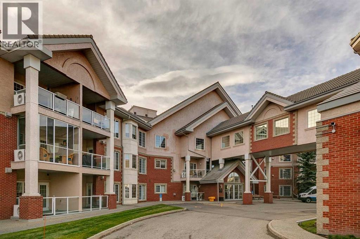
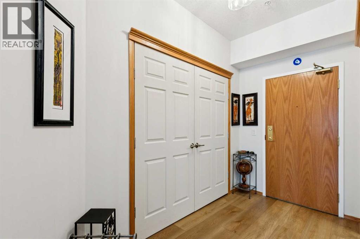
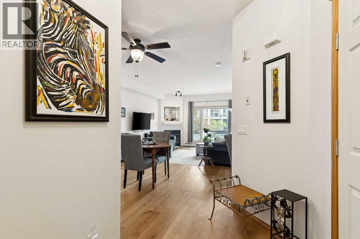
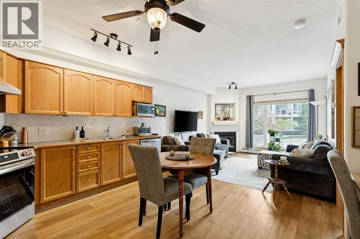
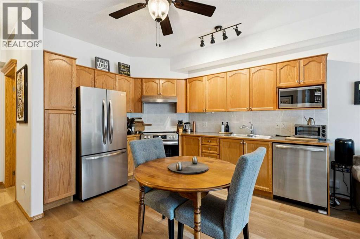
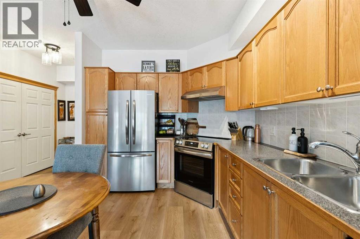
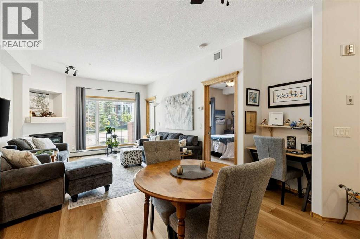
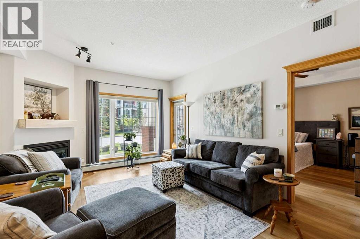
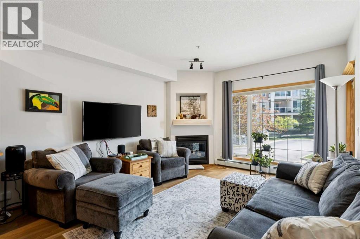
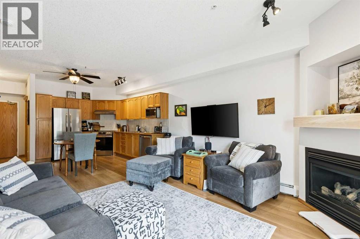
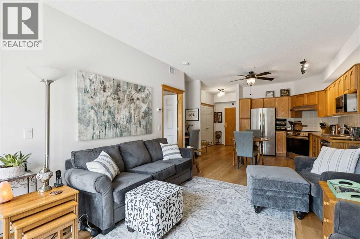
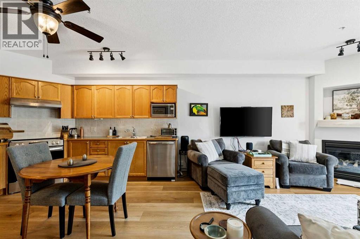
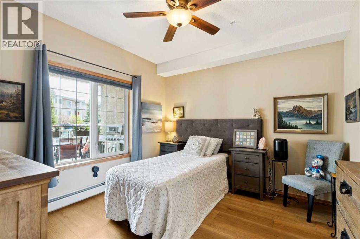
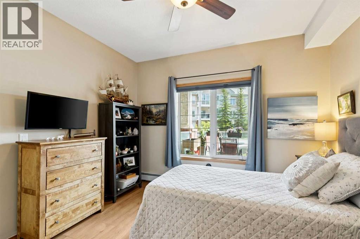
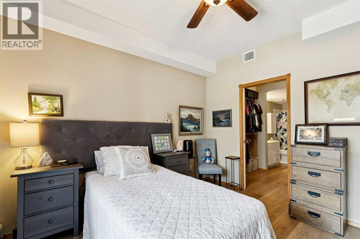
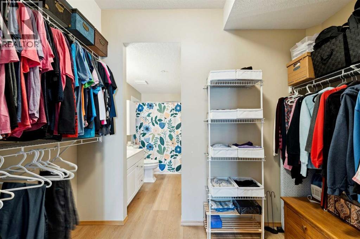
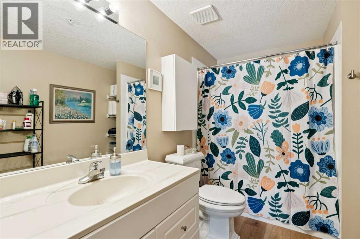
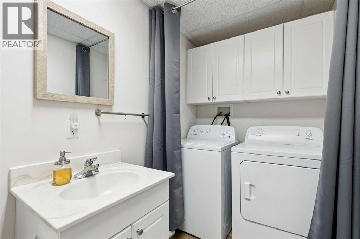
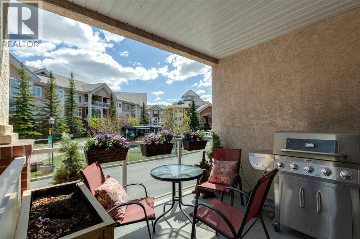
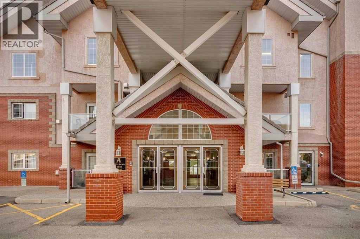
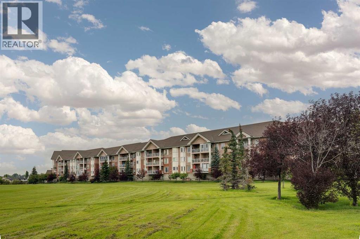
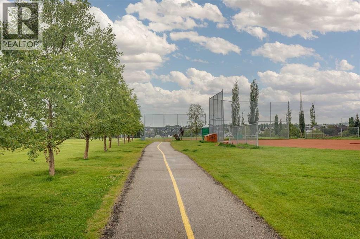
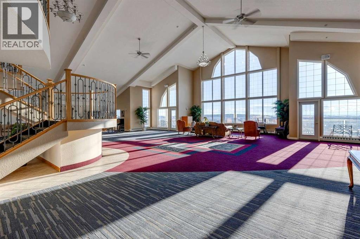
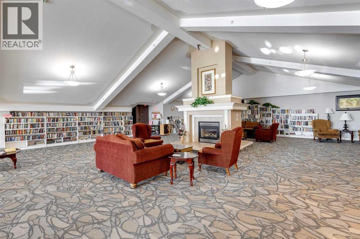
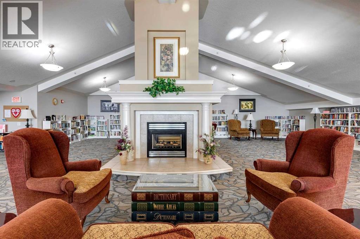
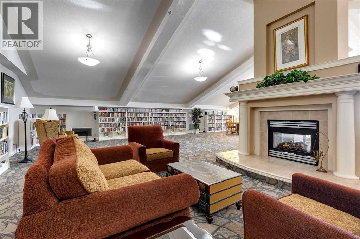
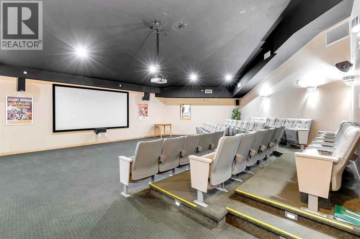
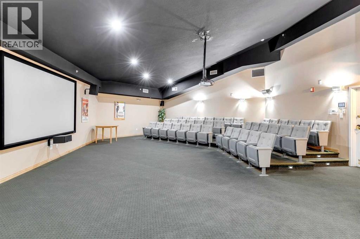
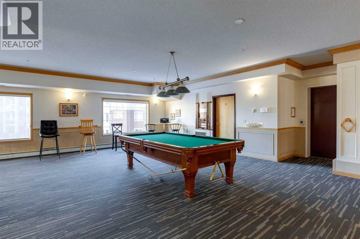
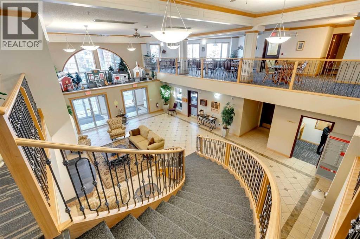
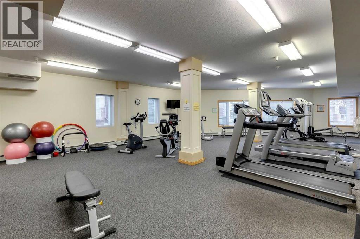
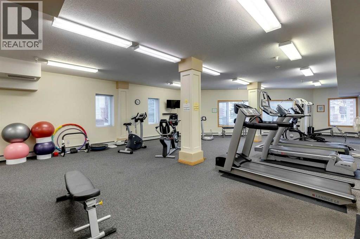
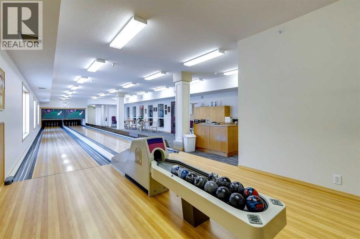
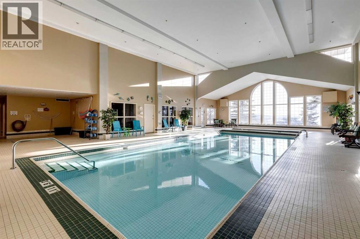
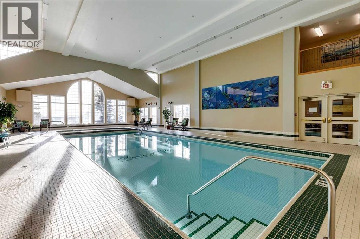
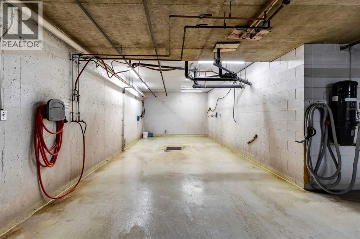
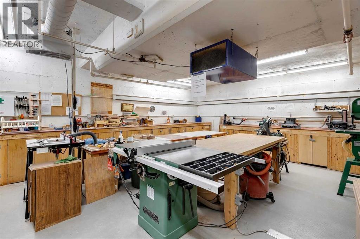
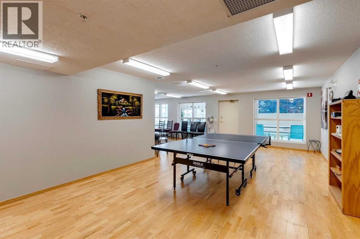
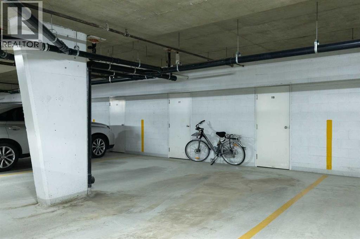
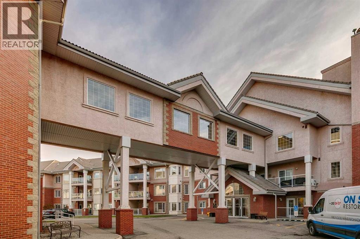
Rare opportunity to own a spacious 1-bedroom, 1.5-bath main floor condo in the highly sought-after The Sierras of Tuscany — one of NW Calgary’s premier 40+ adult living communities. Offering 715 sq. ft. of thoughtfully designed living space, this apartment style condo combines comfort, convenience, and an exceptional lifestyle. Residents enjoy an unmatched selection of resort-style amenities including an indoor saltwater pool and hot tub, fitness centre, bowling alley, billiards and games room, library, movie theatre, arts & crafts studio, woodworking shop, wine room, ballroom, and three guest suites for visiting family and friends. Ideally located just steps from the Tuscany LRT station and Crowfoot Crossing, this well-appointed unit features updated stainless steel appliances, wide plank luxury vinyl flooring, central air conditioning, a cozy gas fireplace, in-suite laundry, a convenient 2-piece powder room, heated underground parking, and a large private storage unit. The open-concept layout offers a spacious primary bedroom with a 4-piece ensuite bathroom and walk through closet. French doors lead to a generous private balcony complete with a natural gas hookup for your BBQ or patio heater — perfect for relaxing or entertaining. Condo fees include all utilities: electricity, heat, water, and sewer. Immediate possession available (id:54406)
Maintenance, Condominium Amenities, Caretaker, Heat, Insurance, Property Management, Reserve Fund Contributions, Sewer, Waste Removal, Water
$467.79 Monthly| Bathroom Total | 2 | Bedrooms Above Ground | 1 |
| Bedrooms Total | 1 | Amenities | Car Wash, Clubhouse, Exercise Centre, Guest Suite, Swimming, Party Room, Recreation Centre, Whirlpool |
| Appliances | Washer, Refrigerator, Dishwasher, Stove, Dryer, Microwave, Hood Fan, Window Coverings | Constructed Date | 2000 |
| Construction Material | Wood Frame | Construction Style Attachment | Attached |
| Cooling Type | Central Air Conditioning | Exterior Finish | Brick, Stucco |
| Fire Protection | Smoke Detectors, Full Sprinkler System | Fireplace Present | Yes |
| Fireplace Total | 1 | Flooring Type | Vinyl Plank |
| Half Bath Total | 1 | Heating Fuel | Natural Gas |
| Heating Type | Baseboard Heaters | Stories Total | 4 |
| Size Interior | 716 Sqft | Total Finished Area | 715.5 Sqft |
| Type | Apartment |
| Acreage | No | Land Amenities | Park, Playground, Schools, Shopping |
| Size Total Text | Unknown | Zoning Description | M-c1 D125 |
| Level | Type | Dimensions |
|---|---|---|
| Main Level | Other | 14.33 Ft x 10.17 Ft |
| Main Level | Living Room | 12.42 Ft x 15.67 Ft |
| Main Level | Primary Bedroom | 11.75 Ft x 11.25 Ft |
| Main Level | Other | 9.92 Ft x 6.00 Ft |
| Main Level | 4pc Bathroom | 7.08 Ft x 9.83 Ft |
| Main Level | 2pc Bathroom | 9.08 Ft x 5.25 Ft |
| Main Level | Foyer | 5.33 Ft x 8.75 Ft |