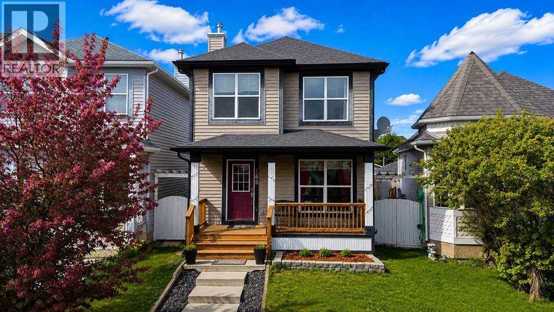
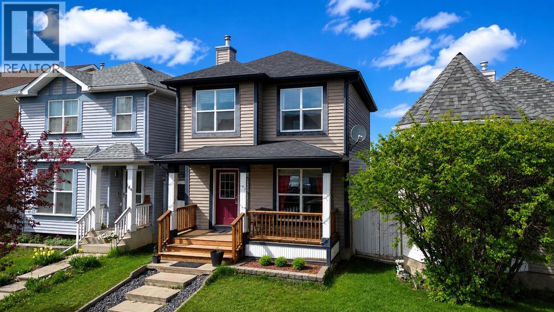
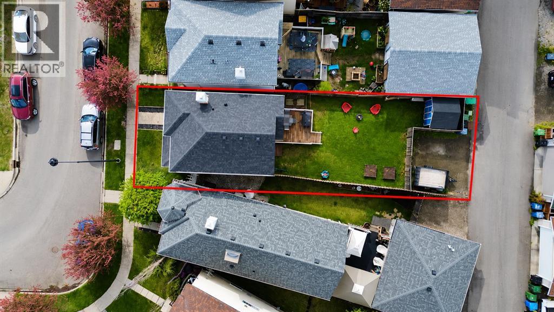
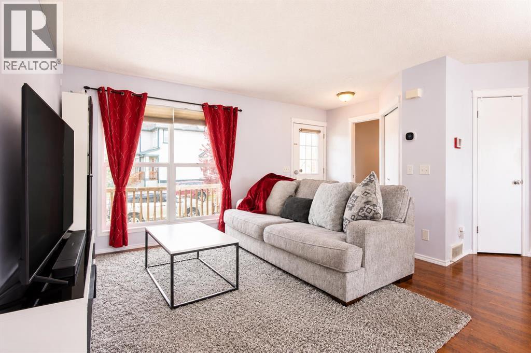
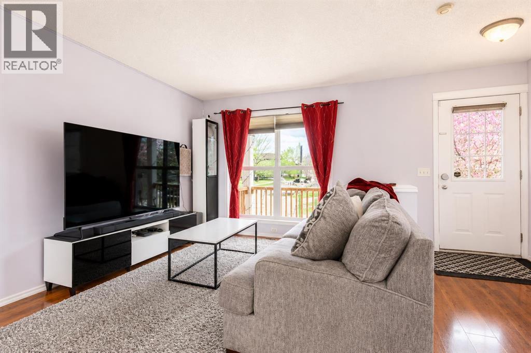
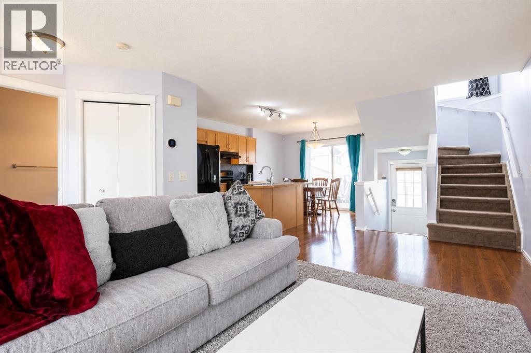
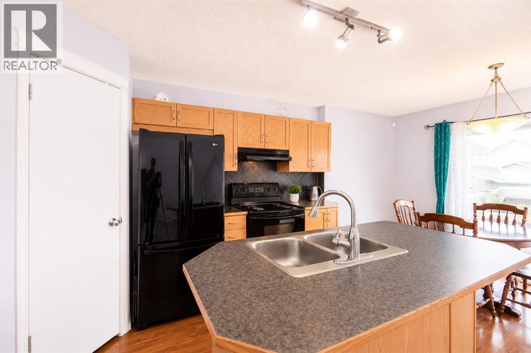
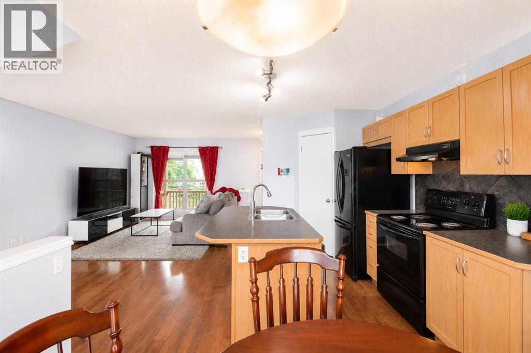
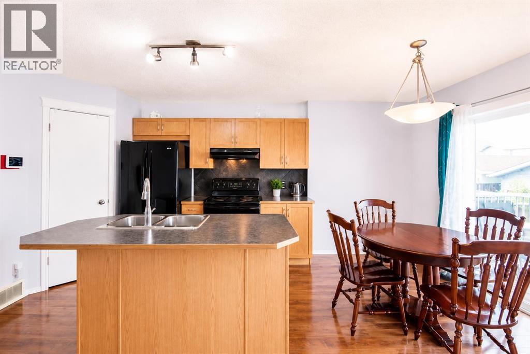
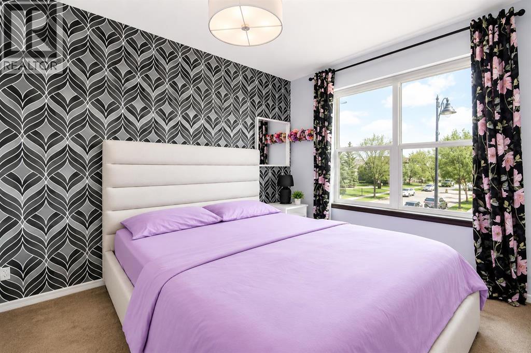
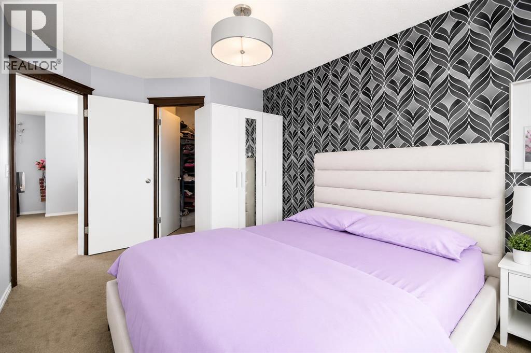
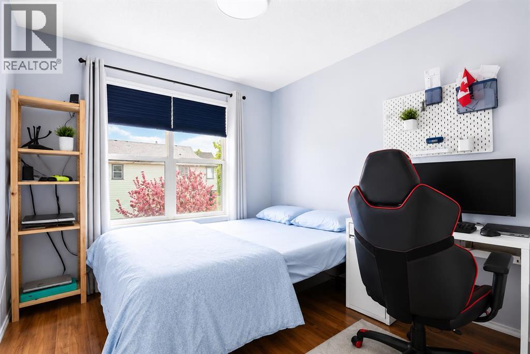
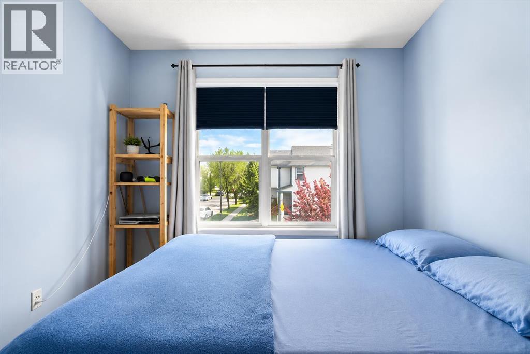
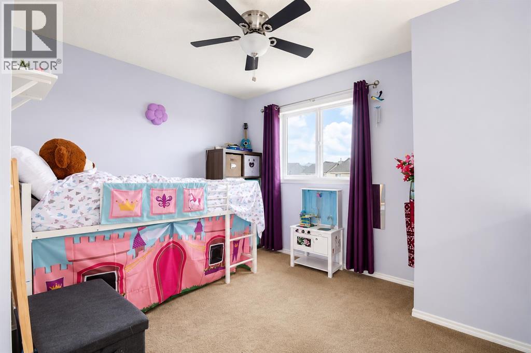
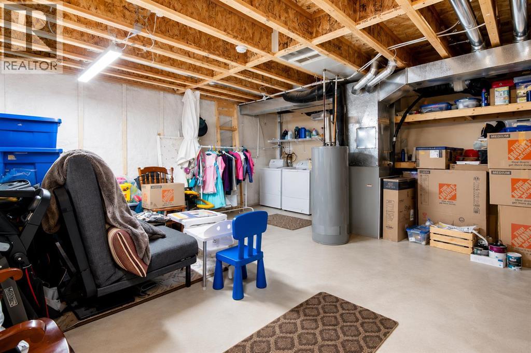
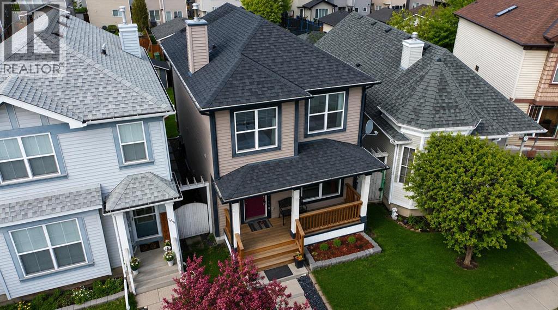
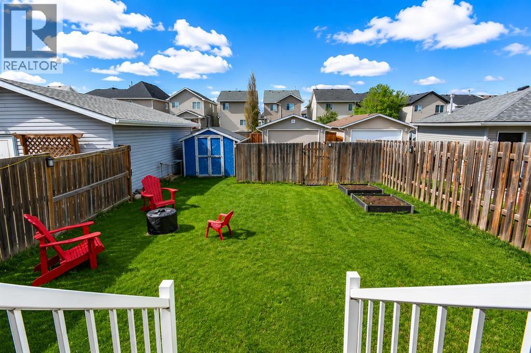
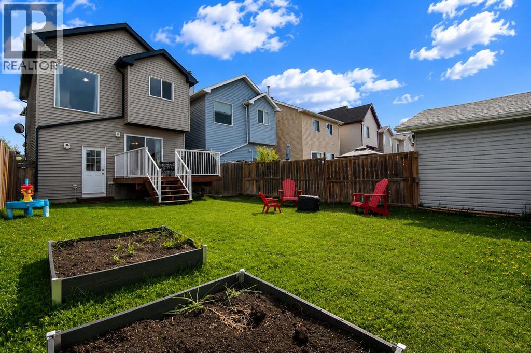
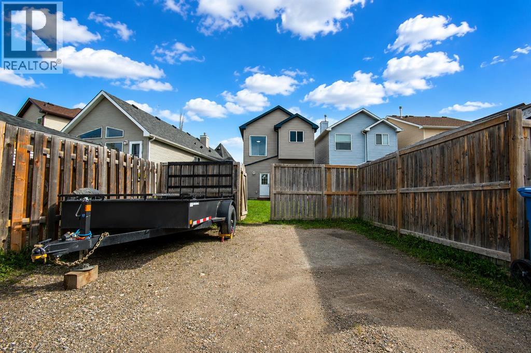
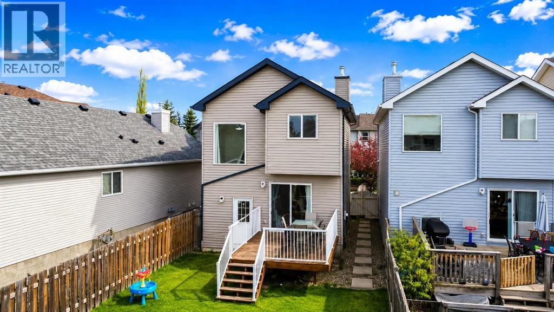
Great detached starter home in the heart of McKenzie Towne!Located on a very quiet street, just around the corner from a playground and only a short walk to parks and schools. This bright 2-storey home offers 1,123 sq ft, 2 bedrooms, plus a bonus room upstairs that could be used as an office or converted into a third bedroom.The main floor has an open living, dining, and kitchen area with lots of natural light, laminate flooring, black appliances, and a corner pantry. The kitchen leads directly to a huge deck and a spacious backyard, perfect for kids, pets, entertaining, or a future garage.The home also features a charming front porch, central AC, a water softener, features upgraded R50 attic insulation, and an undeveloped basement ready for your future ideas.Located close to schools, parks, shopping, amenities, major roadways, and about 20 minutes to downtown Calgary. (id:54406)
| Bathroom Total | 2 | Bedrooms Above Ground | 2 |
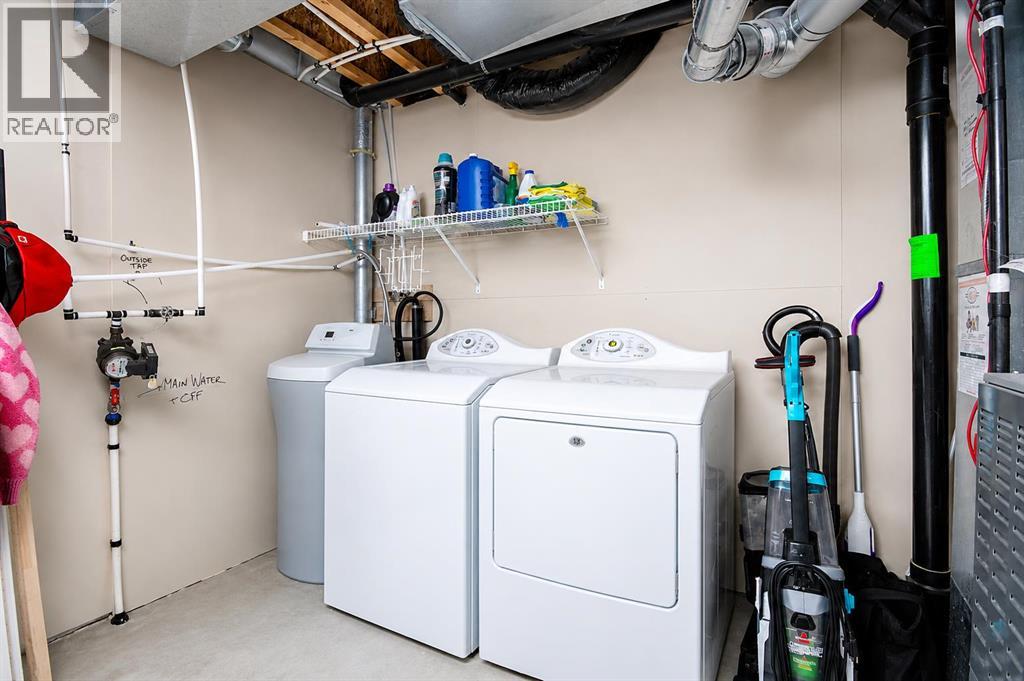
| Bedrooms Total | 2 | Appliances | Refrigerator, Dishwasher, Stove, Dryer, Window Coverings, Washer & Dryer |
| Basement Development | Unfinished | Basement Type | Partial (unfinished) |
| Constructed Date | 2003 | Construction Material | Wood Frame |
| Construction Style Attachment | Detached | Cooling Type | Central Air Conditioning |
| Exterior Finish | Vinyl Siding | Flooring Type | Carpeted, Laminate, Linoleum |
| Foundation Type | Poured Concrete | Half Bath Total | 1 |
| Heating Fuel | Natural Gas | Heating Type | Forced Air |
| Stories Total | 2 | Size Interior | 1123 Sqft |
| Total Finished Area | 1123 Sqft | Type | House |
| Other | |
| Parking Pad |
| Acreage | No | Fence Type | Fence |
| Land Amenities | Playground, Shopping | Size Depth | 10.41 M |
| Size Frontage | 2.26 M | Size Irregular | 289.00 |
| Size Total | 289 M2|0-4,050 Sqft | Size Total Text | 289 M2|0-4,050 Sqft |
| Zoning Description | R-g |
| Level | Type | Dimensions |
|---|---|---|
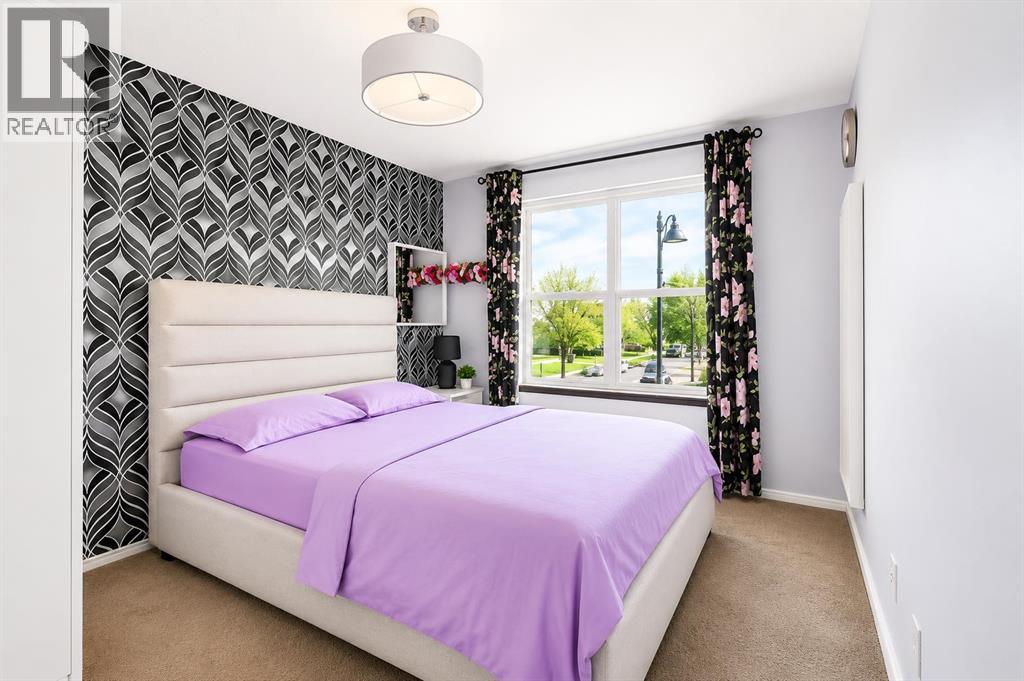
| Second Level | Primary Bedroom | 14.42 Ft x 9.67 Ft |
| Second Level | Bedroom | 9.83 Ft x 8.92 Ft |
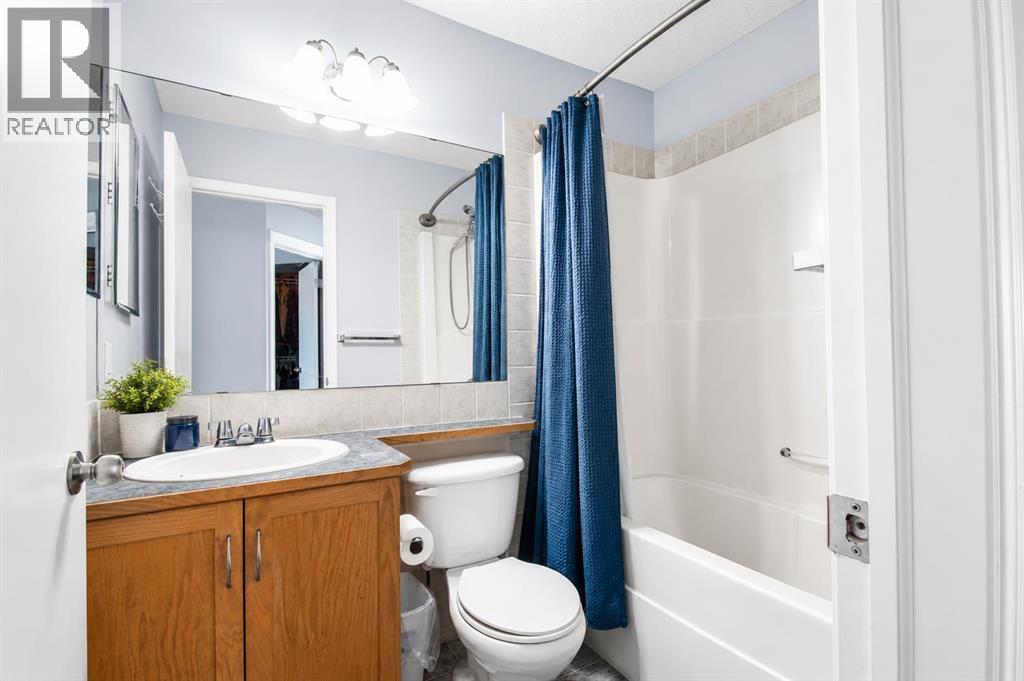
| Second Level | 4pc Bathroom | 7.42 Ft x 5.17 Ft |
| Second Level | Bonus Room | 11.42 Ft x 9.50 Ft |
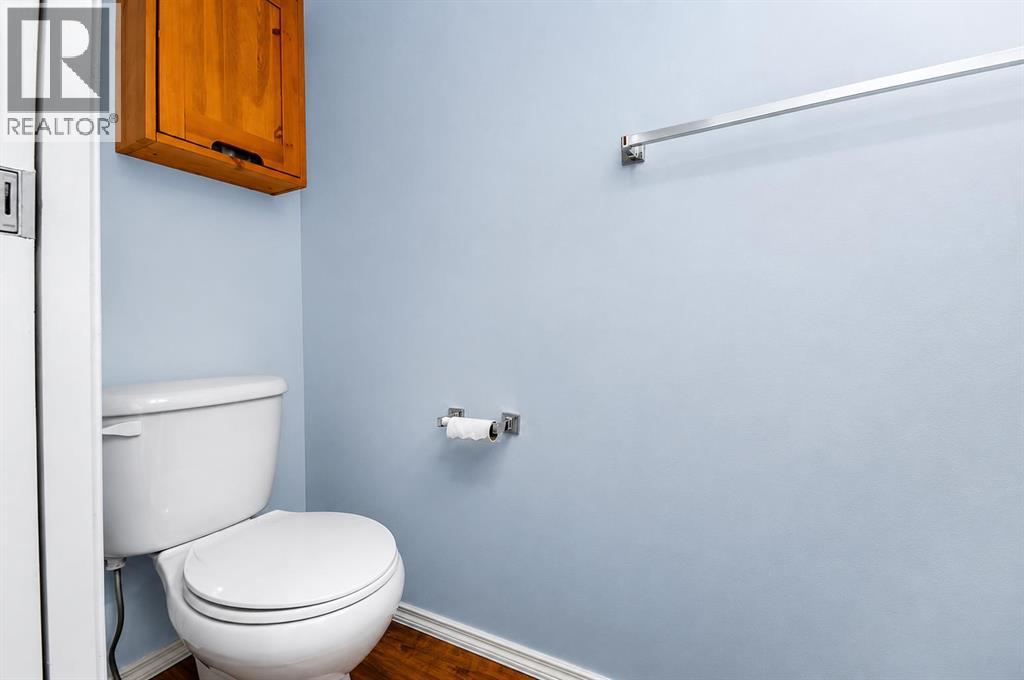
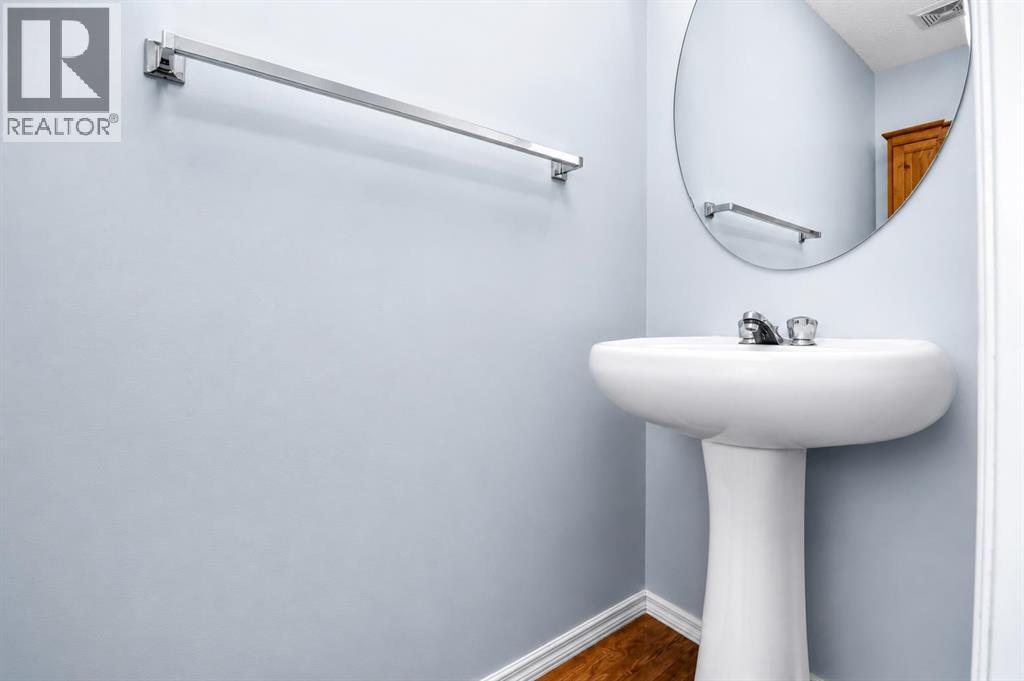
| Main Level | 2pc Bathroom | 7.17 Ft x 2.58 Ft |