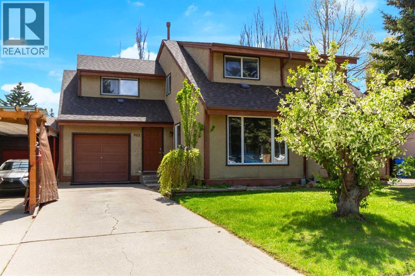
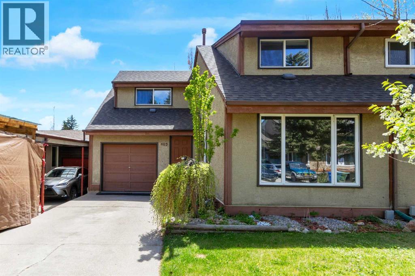
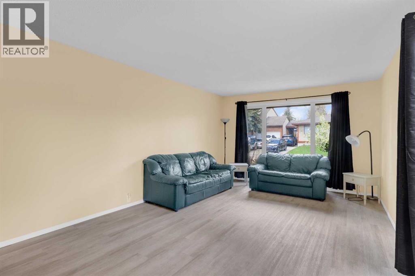
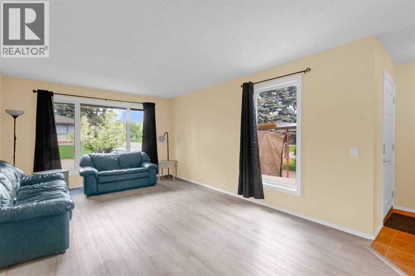
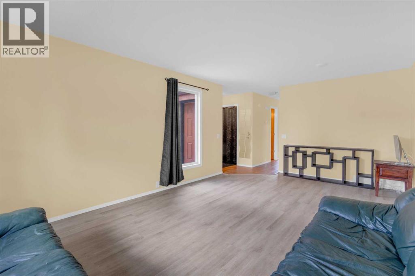
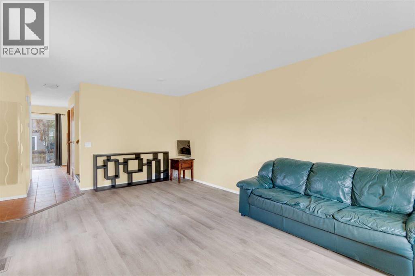
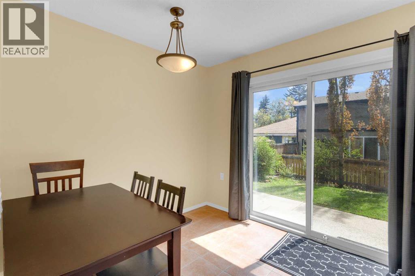
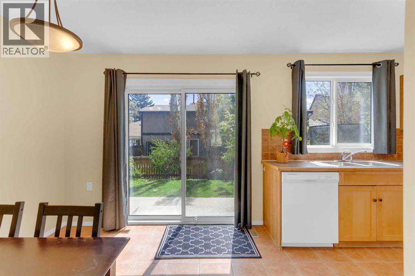
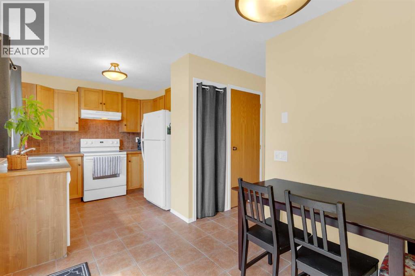
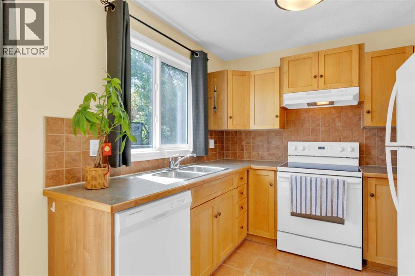
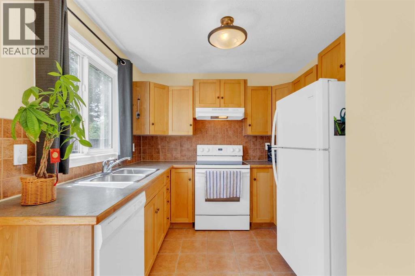
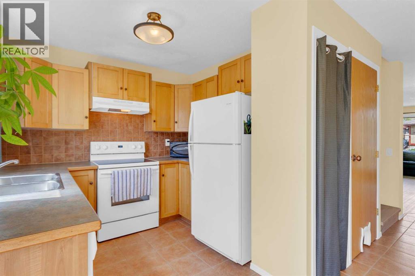
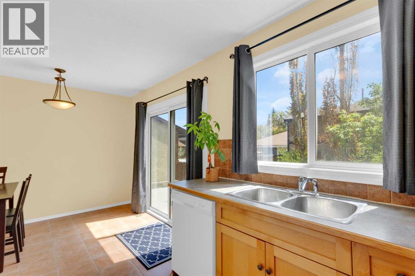
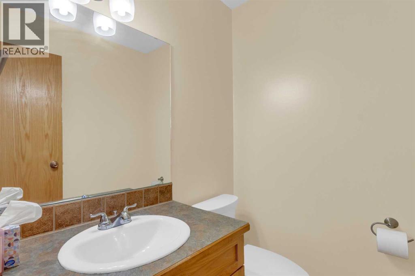
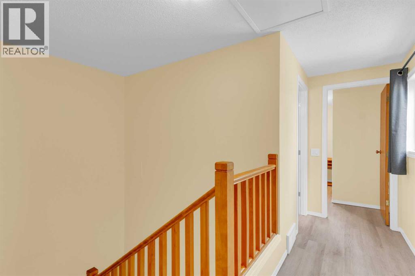
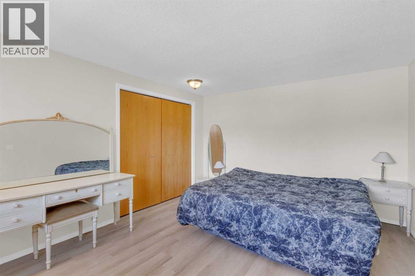
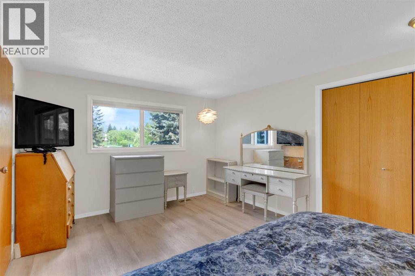
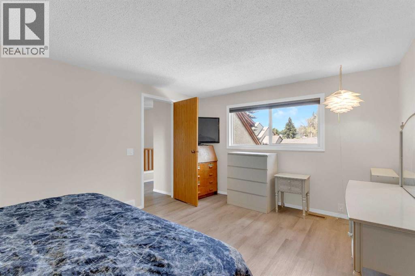
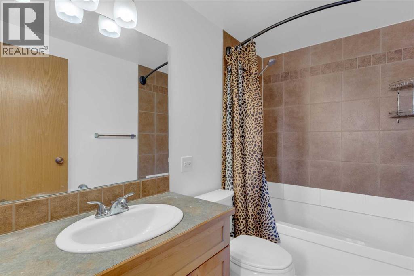
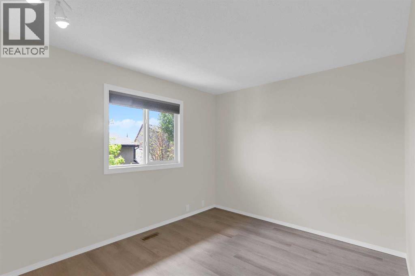
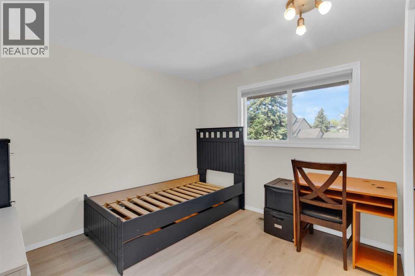
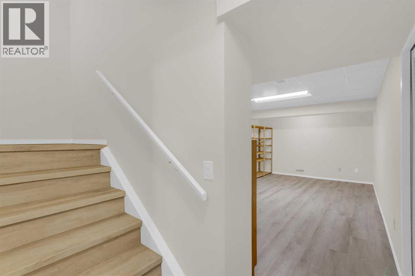
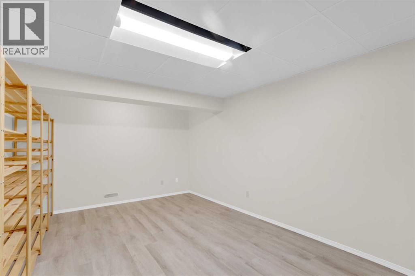
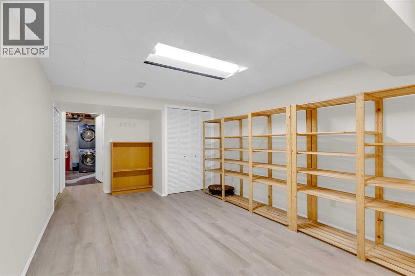
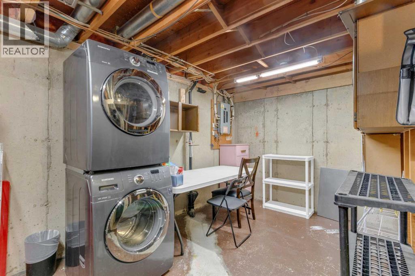
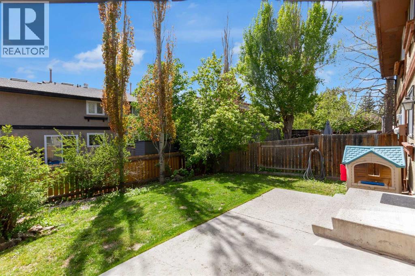
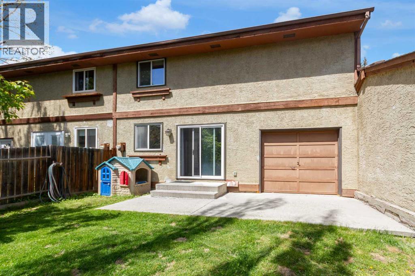
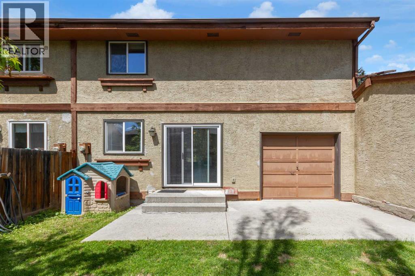
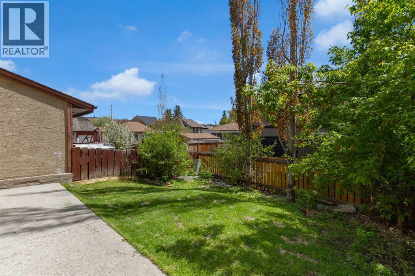
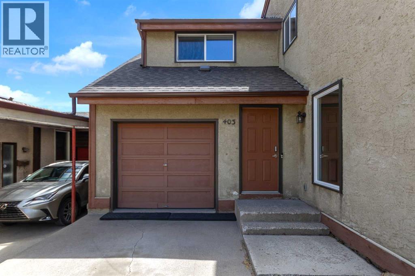
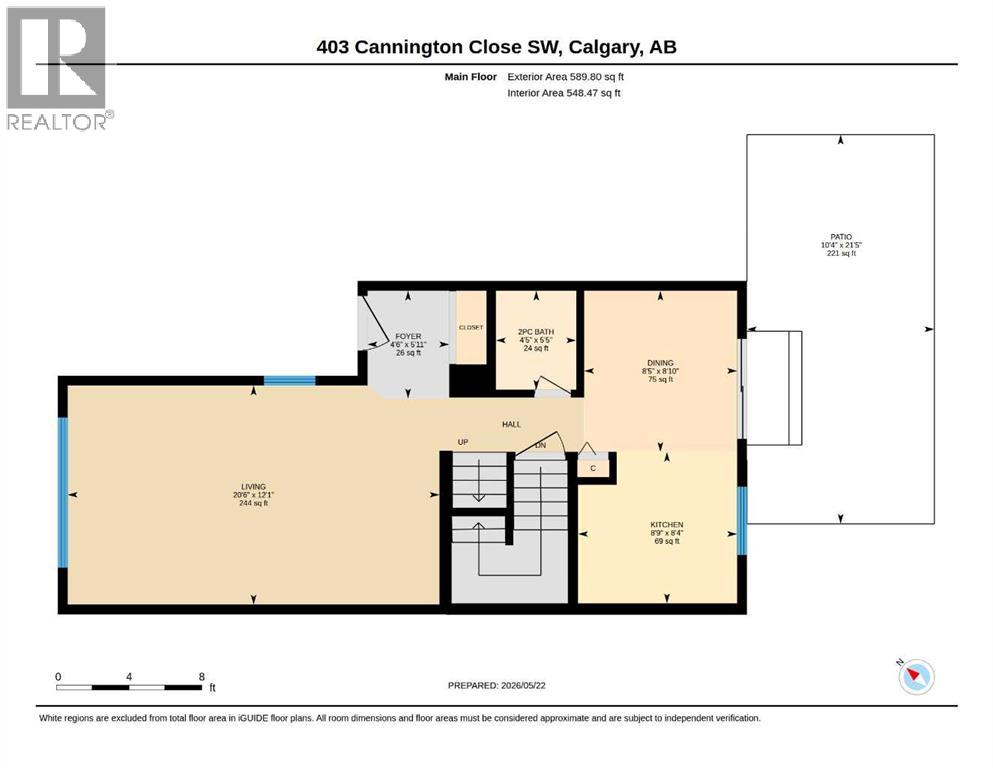
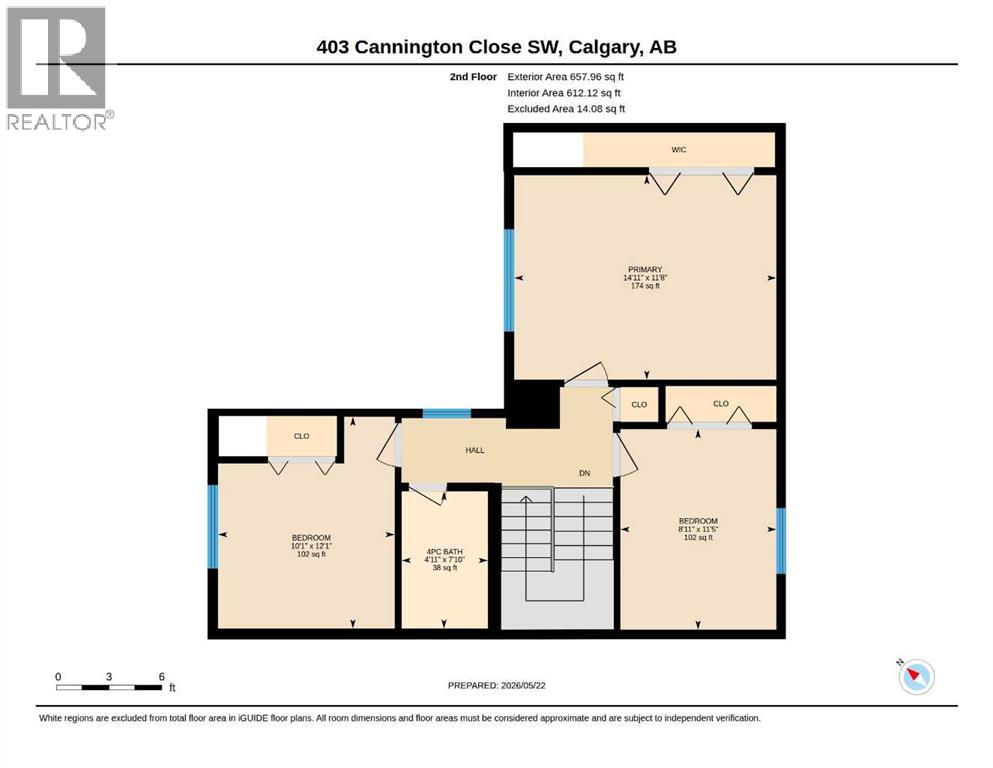
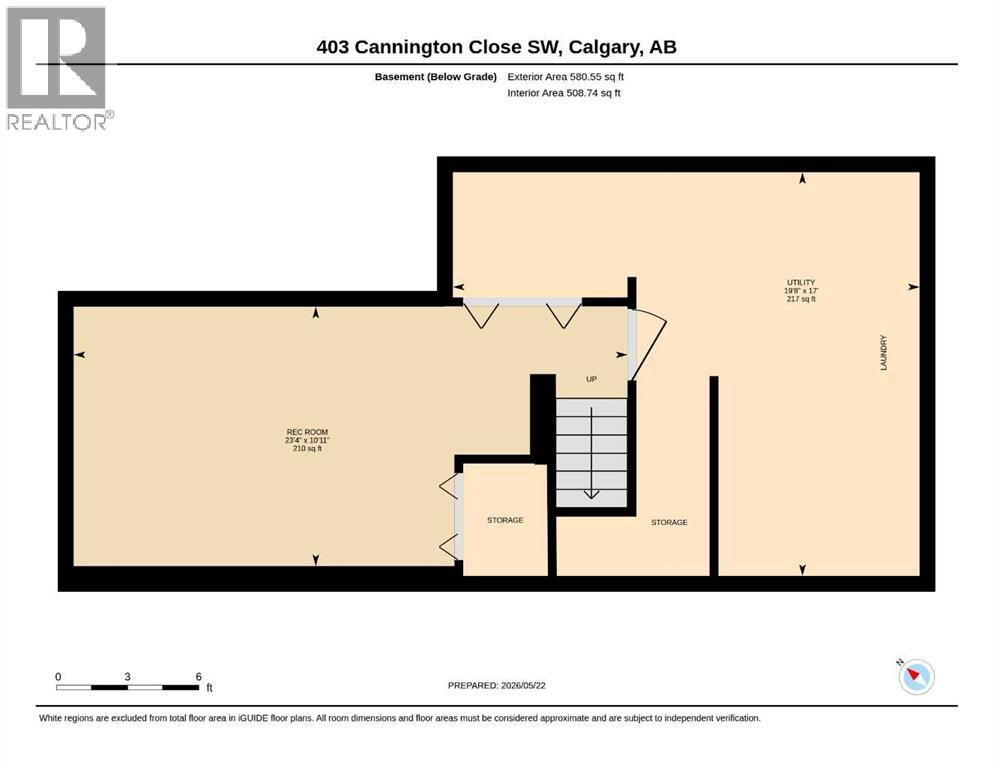
NOT A CONDO, THERE ARE NO FEES! It's a steal of a deal. Make yourself at home in this comfortable 3 bedroom townhouse. The floorplan is great making the best use of space. Main floor features a kitchen, spacious living/dining area and 2 piece bathroom. Upstairs you'll find 3 generous bedrooms and a 4 piece bathroom. The basement has a large multi-purpose room and includes a top notch elliptical trainer. The laundry area has plenty of storage. Tastefully updated kitchen and bathrooms. Attractive and durable laminate flooring throughout. Kitchen opens on to the sunny south yard with a concrete patio area for your BBQ. Single attached garage opens front and back making parking and yard work easy. Driveway can accomodate 2 additional vehicles. Any and all furniture negotiable. Nice quiet cul-de-sac location means no thru traffic. Don't delay. Call your favourite realtor today. (id:54406)
| Bathroom Total | 2 | Bedrooms Above Ground | 3 |
| Bedrooms Total | 3 | Appliances | Washer, Refrigerator, Dishwasher, Stove, Dryer, Microwave, Window Coverings, Garage Door Opener |
| Basement Development | Finished | Basement Type | Full (finished) |
| Constructed Date | 1977 | Construction Material | Wood Frame |
| Construction Style Attachment | Attached | Cooling Type | None |
| Exterior Finish | Stucco | Flooring Type | Ceramic Tile, Laminate |
| Foundation Type | Poured Concrete | Half Bath Total | 1 |
| Heating Type | Forced Air | Stories Total | 2 |
| Size Interior | 1248 Sqft | Total Finished Area | 1247.76 Sqft |
| Type | Row / Townhouse |
| Attached Garage | 1 |
| Acreage | No | Fence Type | Fence |
| Land Amenities | Park, Playground, Recreation Nearby, Schools, Shopping | Landscape Features | Landscaped |
| Size Irregular | 242.00 | Size Total | 242 M2|0-4,050 Sqft |
| Size Total Text | 242 M2|0-4,050 Sqft | Zoning Description | M-cgd24 |
| Level | Type | Dimensions |
|---|---|---|
| Basement | Recreational, Games Room | 7.11 M x 3.33 M |
| Basement | Furnace | 5.99 M x 5.18 M |
| Main Level | Living Room | 6.24 M x 3.67 M |
| Main Level | Dining Room | 2.70 M x 2.57 M |
| Main Level | Kitchen | 2.67 M x 2.54 M |
| Main Level | 2pc Bathroom | 1.66 M x 1.35 M |
| Upper Level | Primary Bedroom | 4.55 M x 3.55 M |
| Upper Level | Bedroom | 3.68 M x 3.07 M |
| Upper Level | Bedroom | 3.48 M x 2.71 M |
| Upper Level | 4pc Bathroom | 2.38 M x 1.50 M |
Browse our latest hot offers.