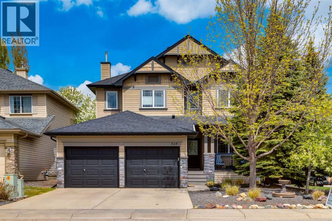
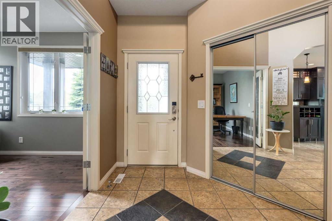
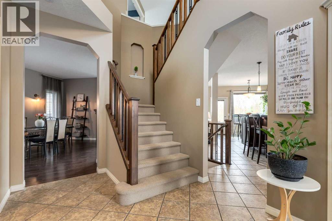
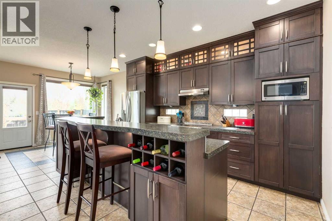
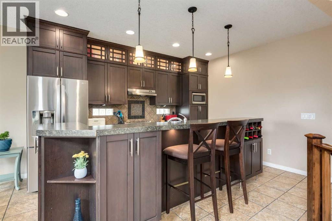
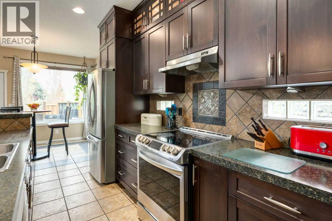
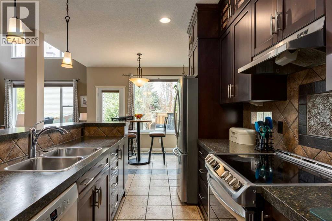
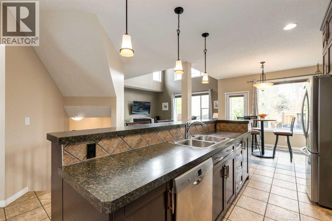
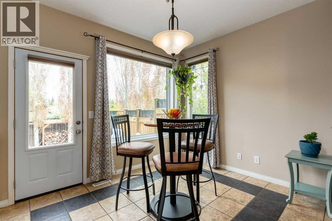
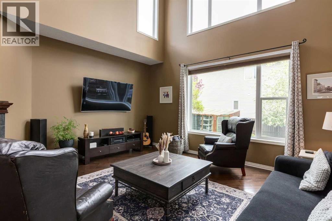
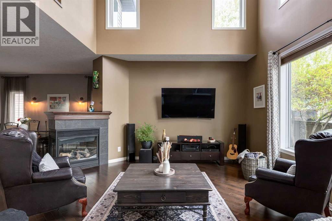
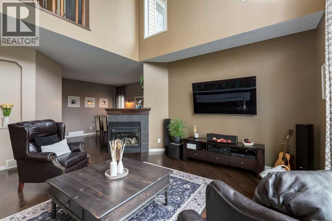
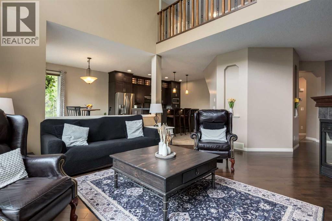
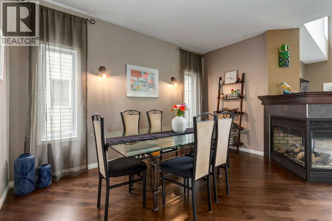
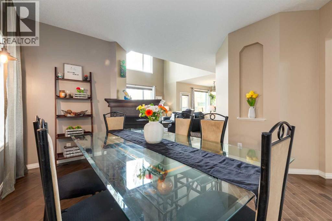
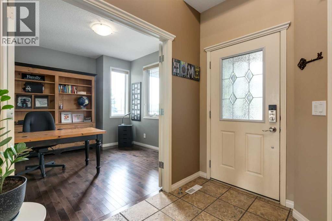
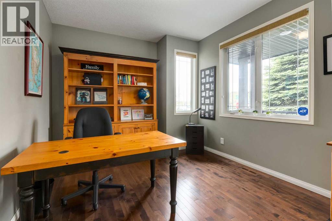
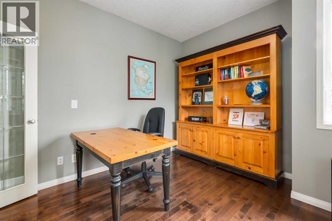
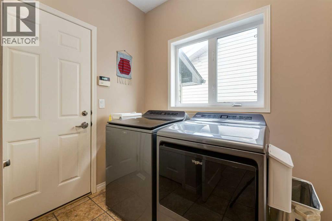
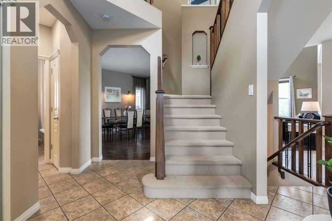
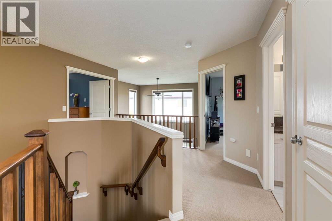
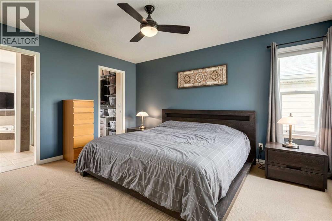
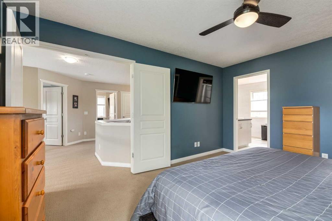
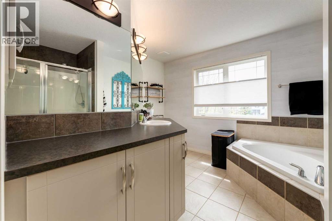
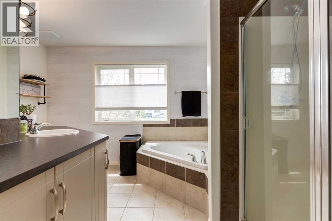
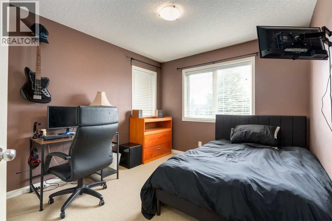
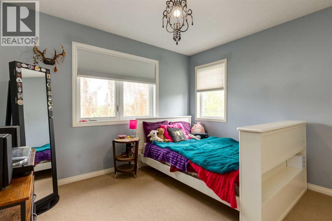
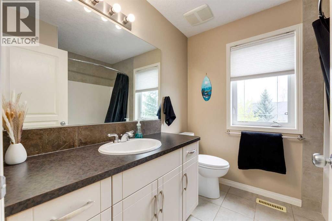
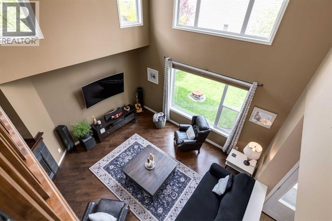
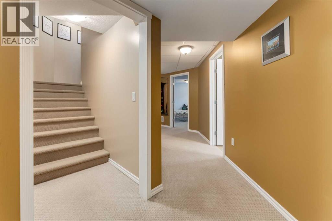
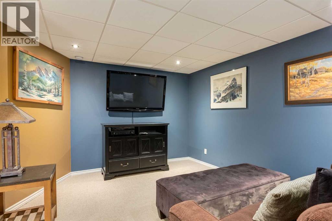
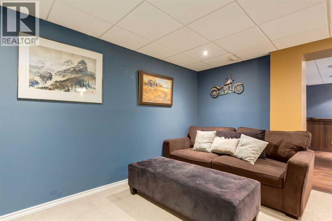
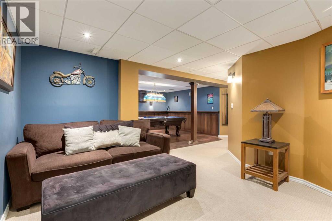
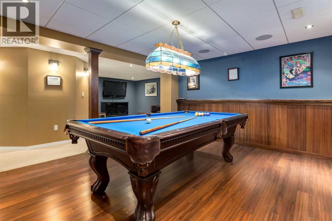
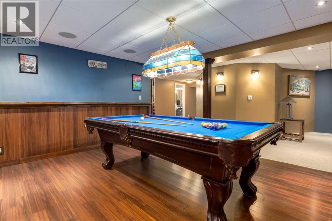
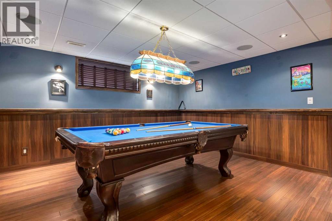
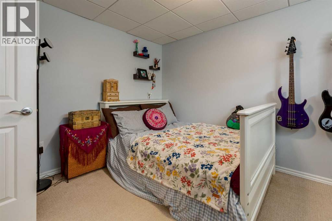
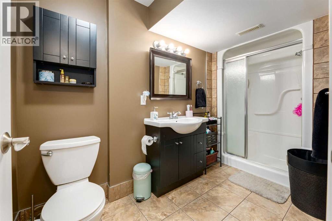
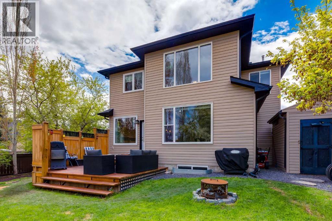
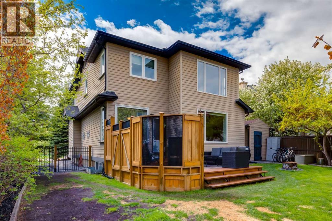
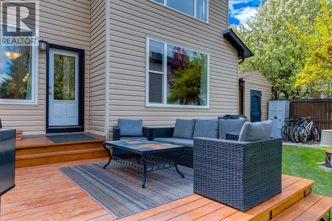
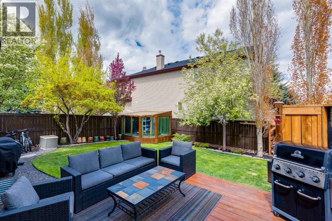
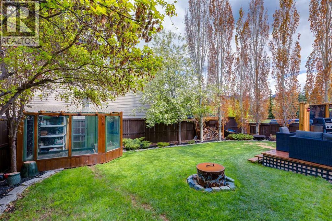
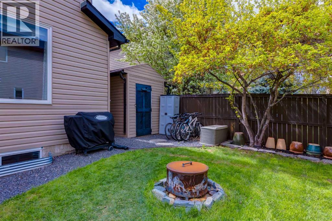
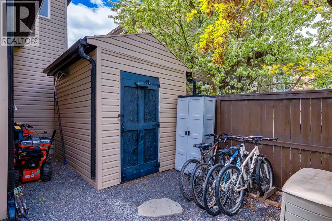
Welcome to one of Calgary's most sought after lake community - Chaparal. Perfectly situated within steps to 2 playgrounds and walking distance to the Lake where you will enjoy year around activities. You will immediately be impressed with the professionally landscaped front yard and charming front verandah for morning coffee. Inside offers 3,174 SF of living space with 3+1 bedrooms, 3.5 bathrooms and a RARE over-sized attached HEATED double garage (21'x23.5'). The main floor showcases soaring 2 storey vaulted ceilings, hardwood flooring and an abundance of natural light floods space through the large windows. The well equipped kitchen features ceiling height cabinets, stainless steel appliances and large center island with raised eating bar and built-in wine rack. The breakfast nook gives access to the deck and beautifully landscaped backyard while the living room shares a 3 way fireplace with the formal dining room. A home office, conveniently located laundry room and powder room complete this level. Upstairs the generously scaled primary bedroom showcases a walk-in closet and 4 piece ensuite with corner soaker tub and separate shower. Two additional bedrooms which share a 4 piece bathroom are also found here. The basement is finished with a 4th bedroom with walk-in closet, 3 piece bathroom, recreation/games room and ample storage. Don't overlook the new furnace with central AC, hot water tank, updated roof (2022) and Gemstone exterior accent lighting (2022). Yard has room for trailer parking inside gated fenced area. The perfect family home in the perfect family community! (id:54406)
| Bathroom Total | 4 | Bedrooms Above Ground | 3 |
| Bedrooms Below Ground | 1 | Bedrooms Total | 4 |
| Amenities | Clubhouse, Party Room | Appliances | Washer, Refrigerator, Water Softener, Dishwasher, Stove, Dryer, Hood Fan, Window Coverings |
| Basement Development | Finished | Basement Type | Full (finished) |
| Constructed Date | 2005 | Construction Material | Wood Frame |
| Construction Style Attachment | Detached | Cooling Type | Central Air Conditioning |
| Exterior Finish | Stone, Vinyl Siding | Fireplace Present | Yes |
| Fireplace Total | 1 | Flooring Type | Carpeted, Hardwood, Tile |
| Foundation Type | Poured Concrete | Half Bath Total | 1 |
| Heating Fuel | Natural Gas | Heating Type | Forced Air |
| Stories Total | 2 | Size Interior | 2125 Sqft |
| Total Finished Area | 2125 Sqft | Type | House |
| Attached Garage | 2 |
| Garage | |
| Heated Garage | |
| Oversize |
| Acreage | No | Fence Type | Fence |
| Land Amenities | Park, Playground, Recreation Nearby, Schools, Shopping, Water Nearby | Landscape Features | Landscaped |
| Size Depth | 36.09 M | Size Frontage | 17.25 M |
| Size Irregular | 585.00 | Size Total | 585 M2|4,051 - 7,250 Sqft |
| Size Total Text | 585 M2|4,051 - 7,250 Sqft | Zoning Description | R-g |
| Level | Type | Dimensions |
|---|---|---|
| Second Level | Primary Bedroom | 14.50 Ft x 12.00 Ft |
| Second Level | Bedroom | 9.92 Ft x 12.08 Ft |
| Second Level | Bedroom | 11.08 Ft x 11.08 Ft |
| Second Level | 4pc Bathroom | .00 Ft x .00 Ft |
| Second Level | 4pc Bathroom | .00 Ft x .00 Ft |
| Basement | Bedroom | 11.17 Ft x 13.25 Ft |
| Basement | Family Room | 20.42 Ft x 27.00 Ft |
| Basement | Den | 7.67 Ft x 12.25 Ft |
| Basement | Storage | 8.83 Ft x 3.67 Ft |
| Basement | 3pc Bathroom | .00 Ft x .00 Ft |
| Main Level | Living Room | 16.33 Ft x 21.92 Ft |
| Main Level | Kitchen | 14.17 Ft x 23.50 Ft |
| Main Level | Dining Room | 13.00 Ft x 14.00 Ft |
| Main Level | Office | 11.67 Ft x 10.50 Ft |
| Main Level | Laundry Room | 8.33 Ft x 8.58 Ft |
| Main Level | 2pc Bathroom | .00 Ft x .00 Ft |
Browse our latest hot offers.