988 Prestwick Circle Se, Calgary, Alberta T2Z 3X7 New

MLS® # A2303541

$530,000

4 BD

4 BA

1640 SF

Property Size 1640 SqFt
Bedrooms 4
Bathrooms 4
Year Built 2002
Garages 2

Key Details

STATUS
For sale
TYPE
House
BUILT IN
2002
BEDROOM COUNT
4
BATHROOM COUNT
4
PARKING SPACES
2

Amenities

Park, Schools, Shopping

Description

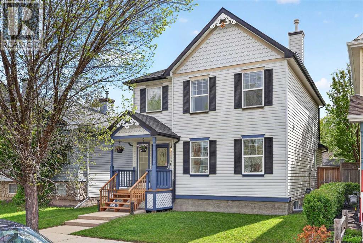
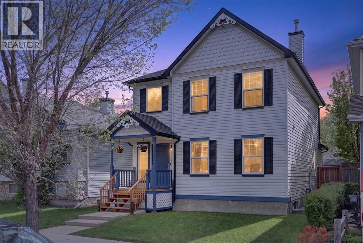
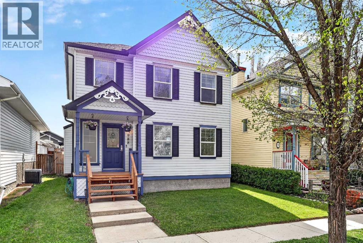
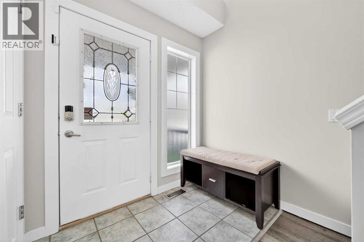
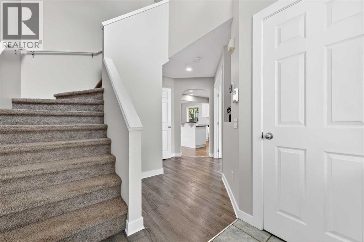
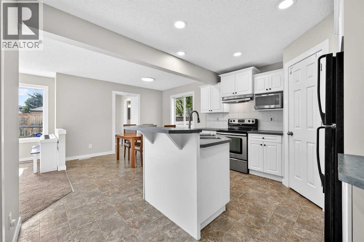
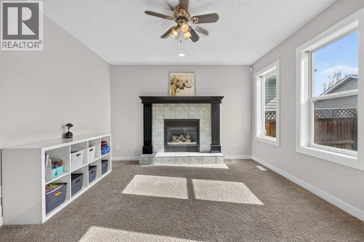
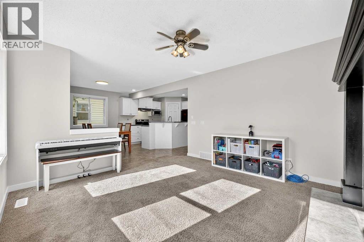
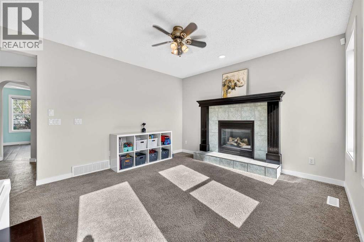
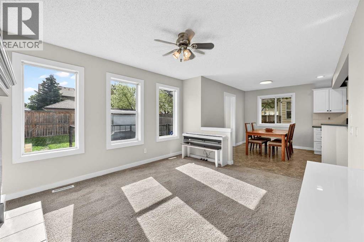
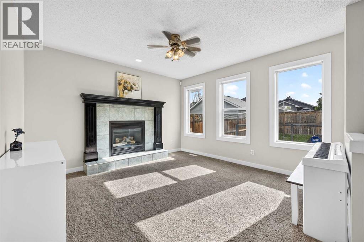
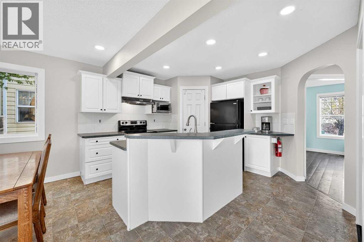
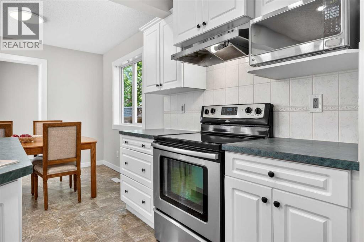
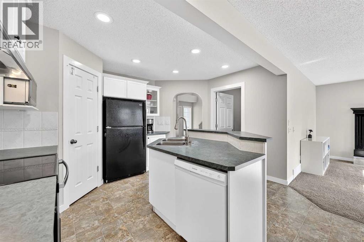
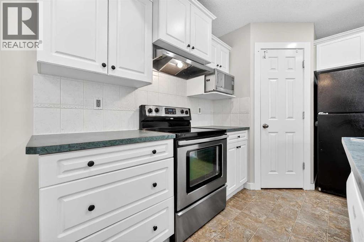
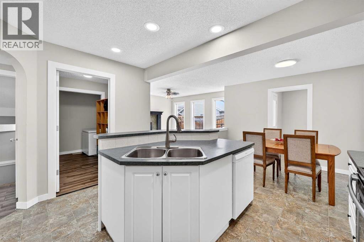
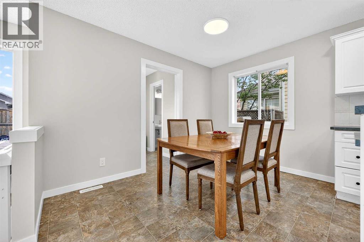
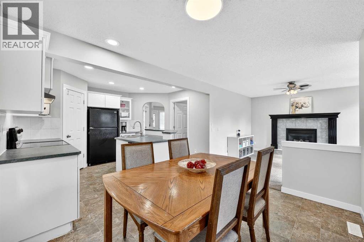
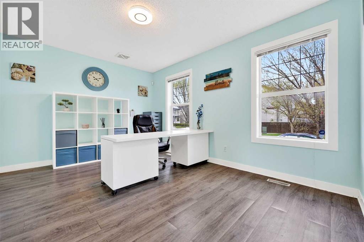
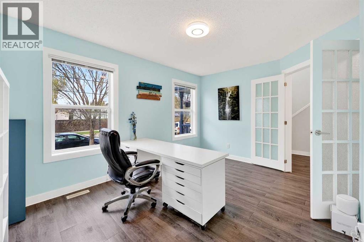
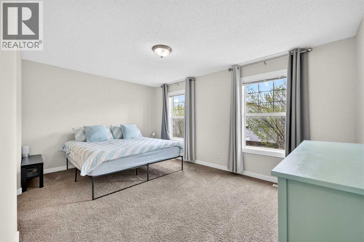
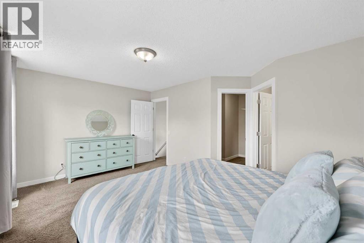
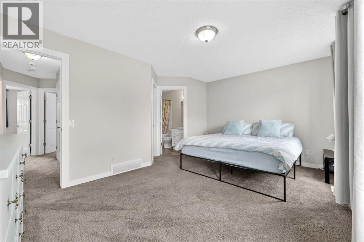
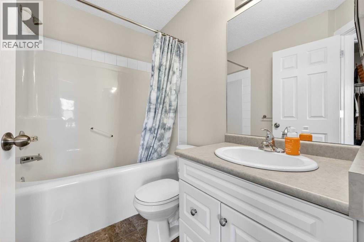
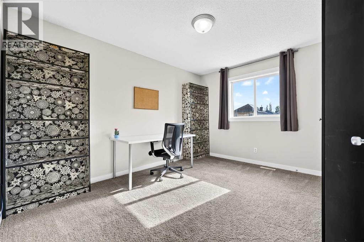
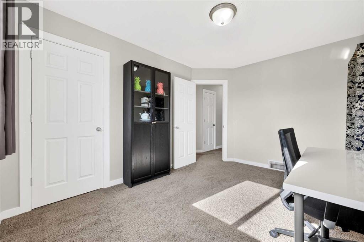
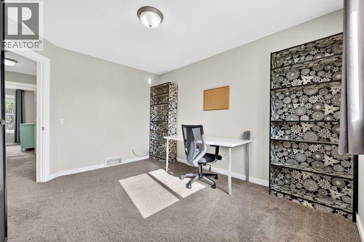
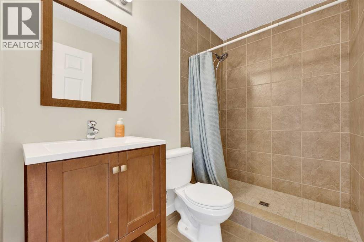
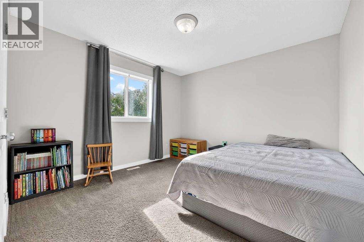
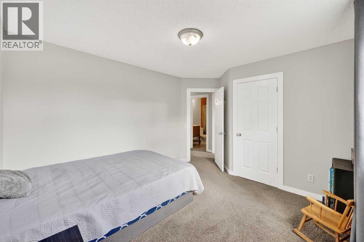
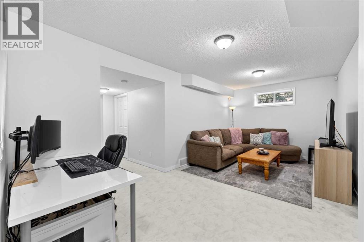
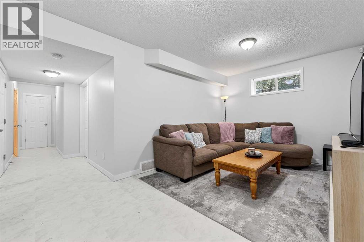
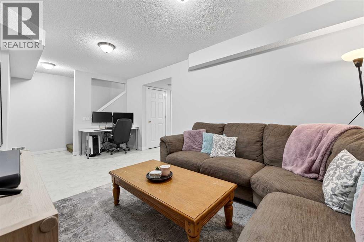
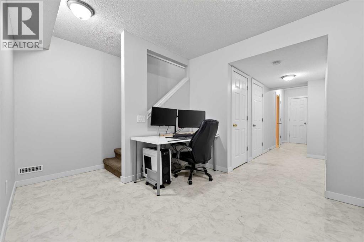
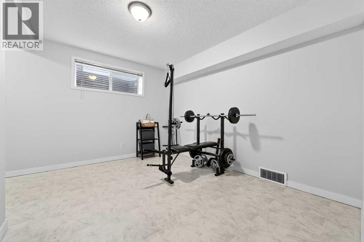
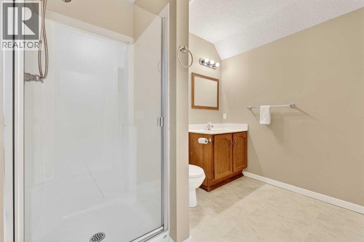
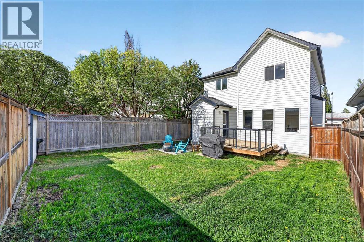
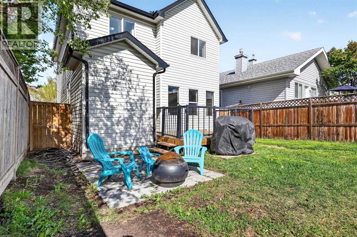
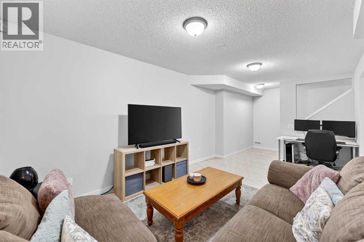
** OPEN HOUSE CANCELED SUNDAY MAY 24th 12-3pm ** Welcome to 988 Prestwick Circle SE, a beautifully maintained, freshly painted fully developed home located in one of Southeast Calgary’s most convenient and established communities. With 4 bedrooms and 3.5 bathrooms, this home offers the perfect combination of functional family living, warm inviting spaces, and a location that’s hard to beat.Walk in to the thoughtful layout and natural flow of the home. Large windows throughout bring in an abundance of sunshine, creating a bright and welcoming atmosphere in every room. The main floor offers a beautiful balance of everyday comfort and practical living with spacious gathering areas, a bright functional kitchen, designated dining space, cozy living room with fireplace, and a private office area perfect for working from home or keeping life organized.Upstairs you’ll find spacious bedrooms, updated bathrooms, and a private primary retreat complete with its own ensuite and walk-in closet. The fully developed lower level adds even more flexibility with an additional bedroom, full bathroom, laundry area, and a large family space that could easily function as a media room, kids play area, home gym, or guest retreat.Step outside and enjoy everything that makes McKenzie Towne such a sought-after community. Parks, pathways, schools, shopping, restaurants, and everyday amenities are all just minutes away, making this an ideal place for families, professionals, or anyone looking for a strong sense of community with exceptional convenience.This is the kind of home that simply feels good the moment you walk through the door. (id:54406)

PROPERTY FEATURES

  • MLS® Number A2303541
  • Price $530,000
  • Bedrooms: 4
  • Bathrooms: 4
  • Square Footage: 1640 sqft
  • Property Type: House
  • Community Name: McKenzie Towne
  • Amenities Near By Park, Schools, Shopping
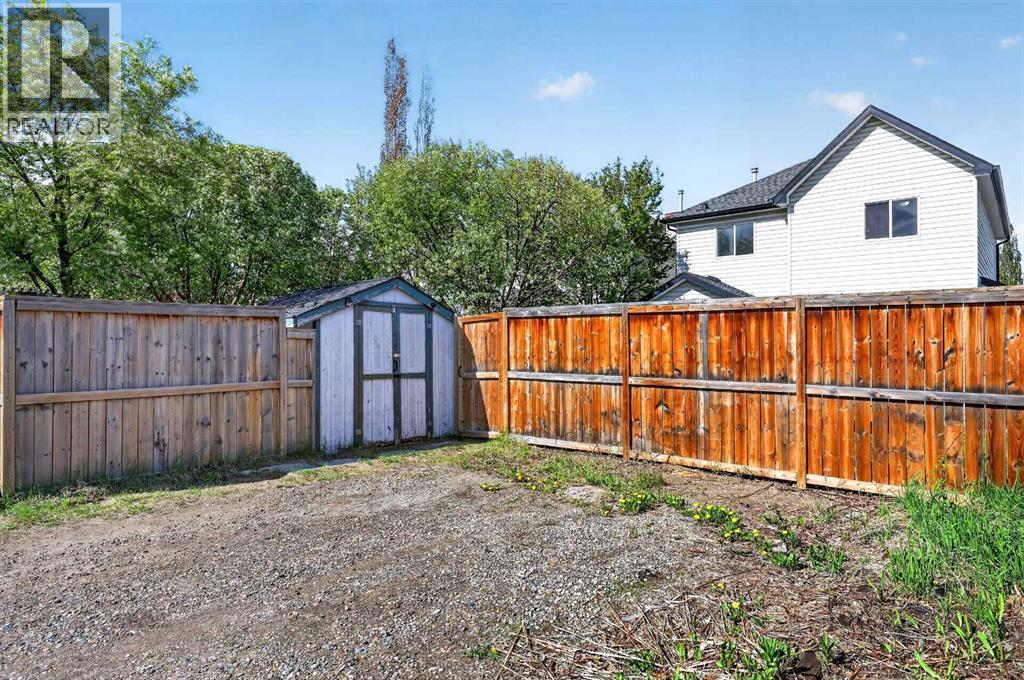
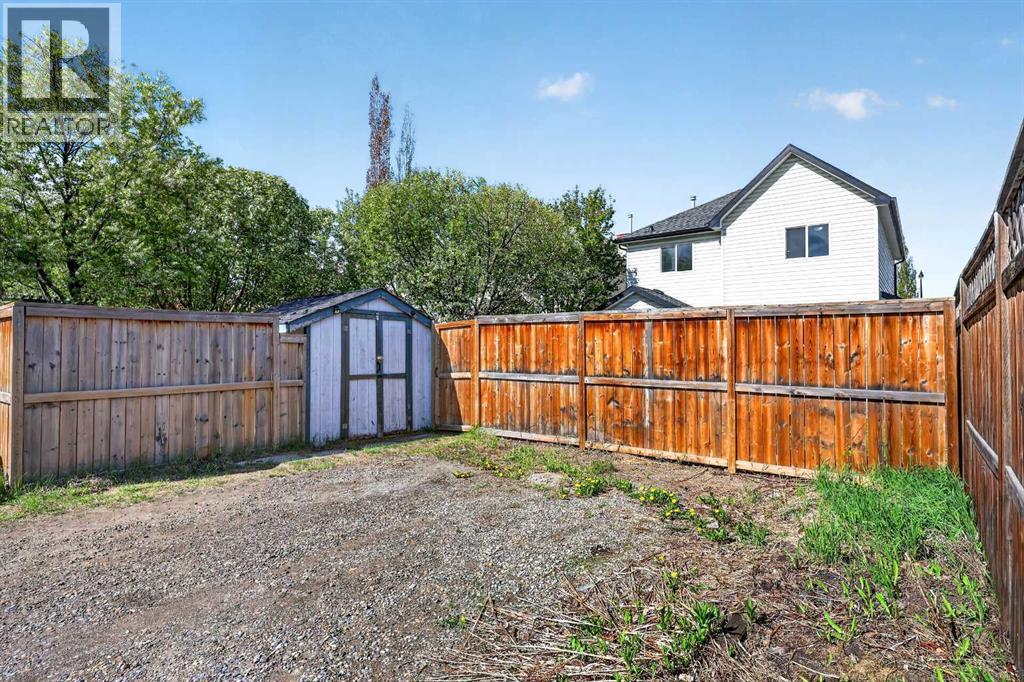
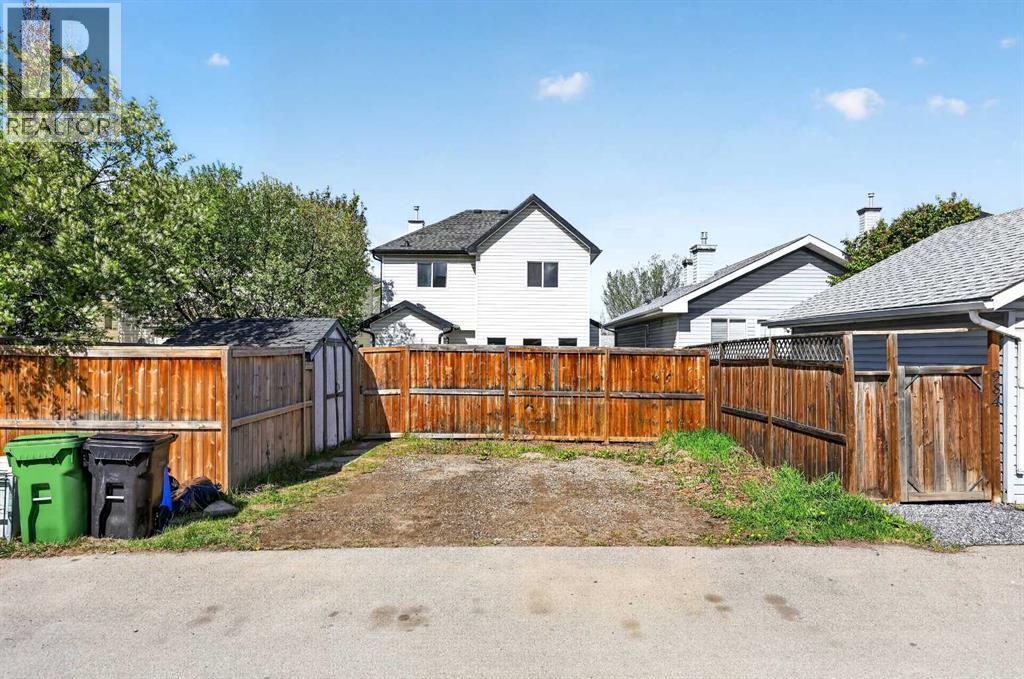
  • Features See Remarks, Back Lane, Level
  • Parking Space Total 2
  • Plan 0110278
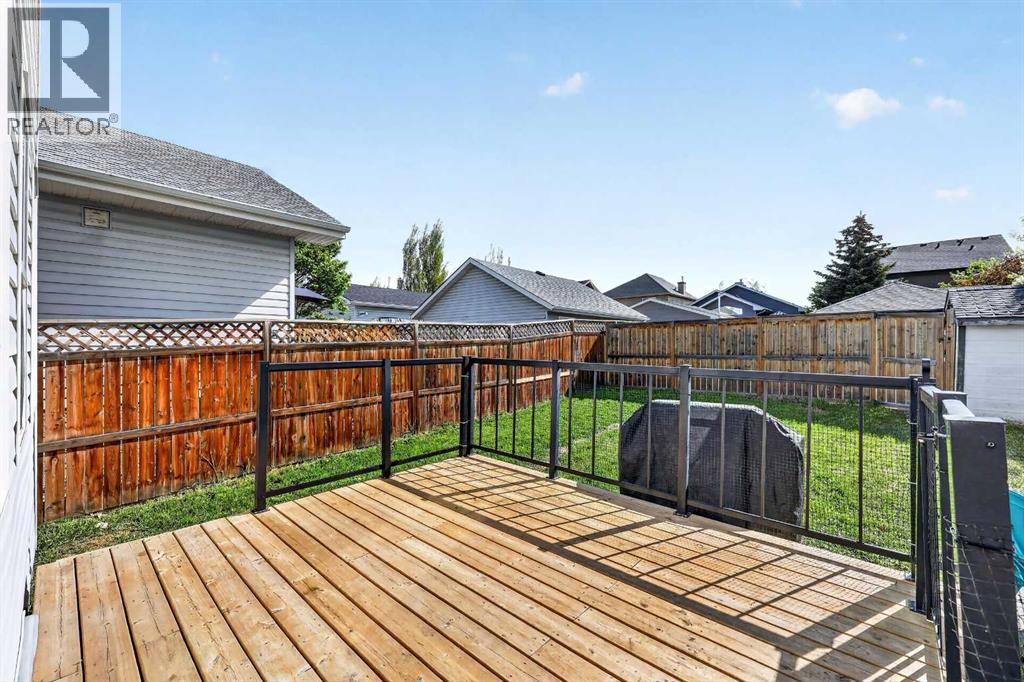
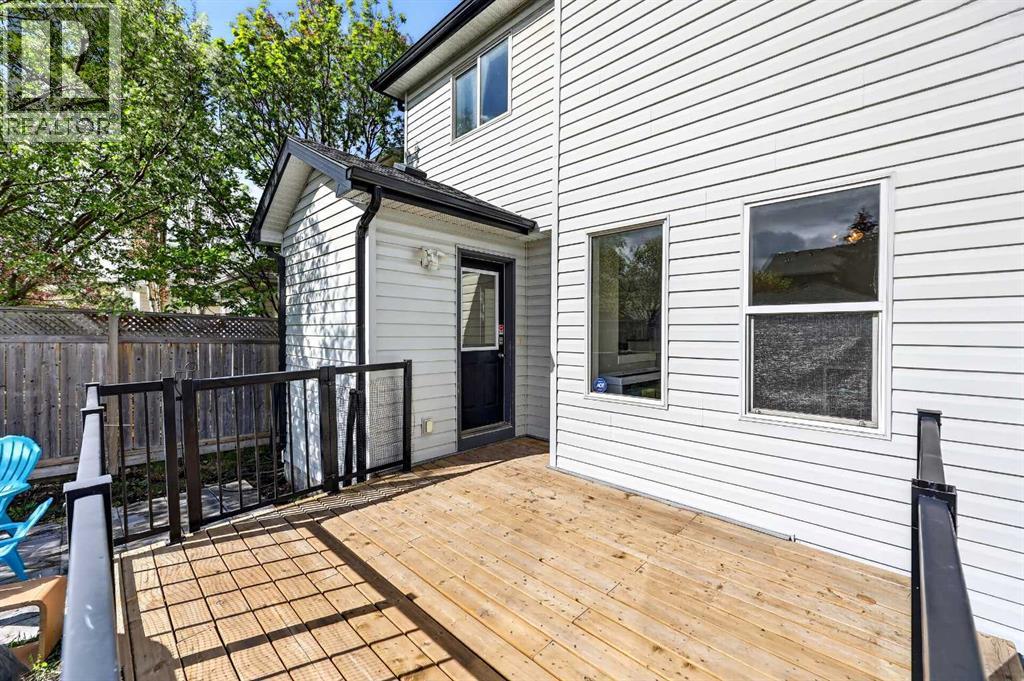
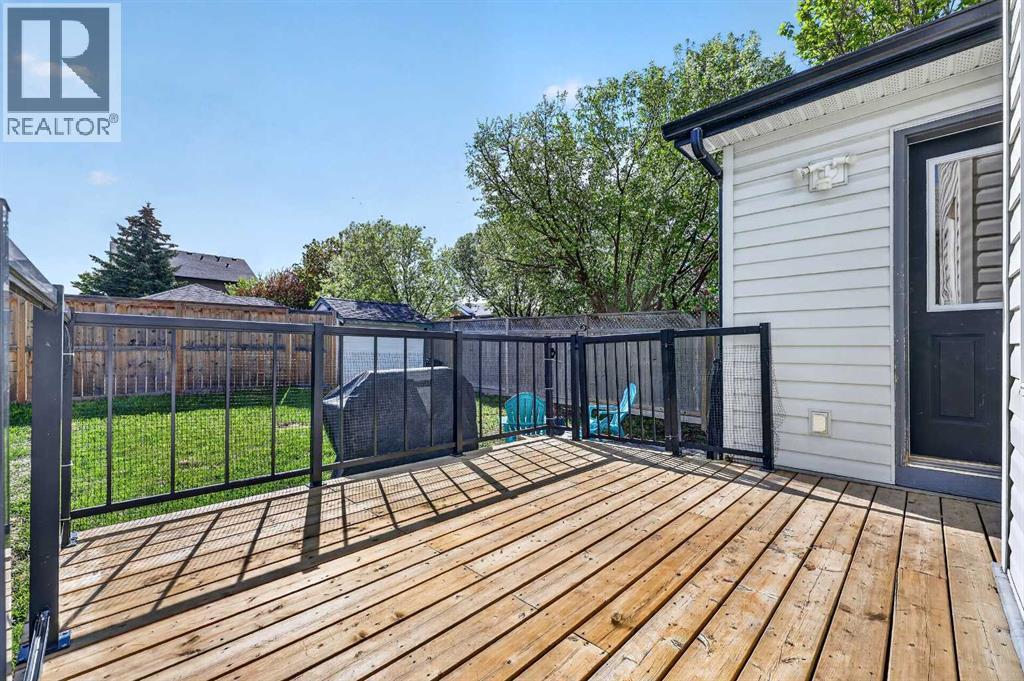
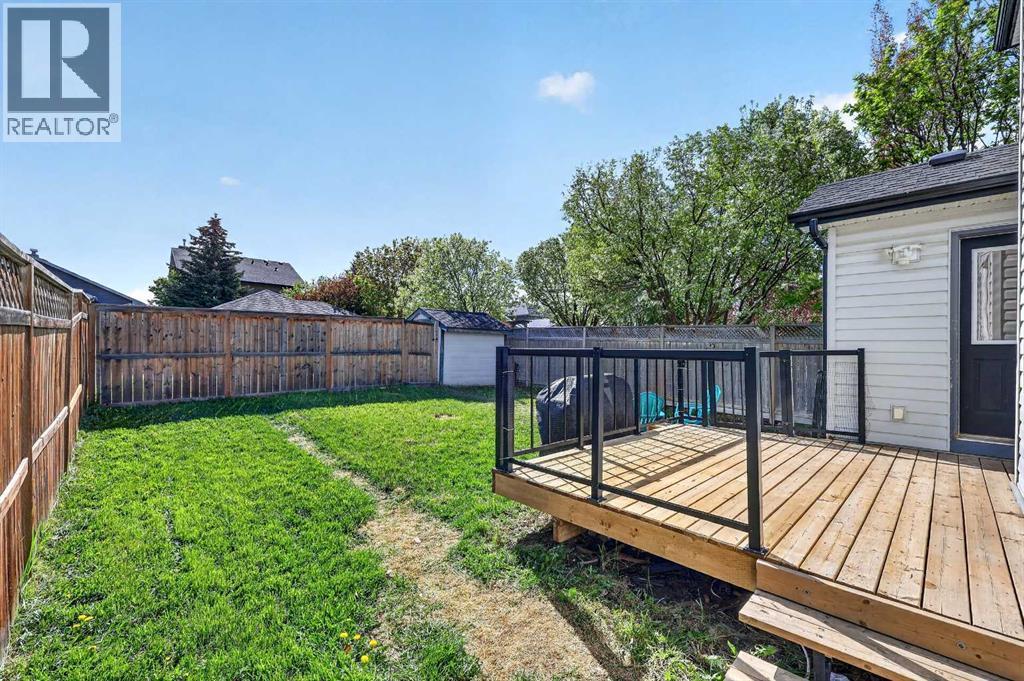
  • Structure Deck, Porch

Buildings

Bathroom Total 4 Bedrooms Above Ground 3
Bedrooms Below Ground 1 Bedrooms Total 4
Appliances Washer, Refrigerator, Dishwasher, Range, Oven, Dryer, Microwave, Hood Fan Basement Development Finished
Basement Type Full (finished) Constructed Date 2002
Construction Style Attachment Detached Cooling Type None
Exterior Finish Vinyl Siding Fireplace Present Yes
Fireplace Total 1 Flooring Type Carpeted, Tile, Vinyl
Foundation Type Poured Concrete Half Bath Total 1
Heating Type Forced Air Stories Total 2
Size Interior 1640 Sqft Total Finished Area 1640.24 Sqft
Type House

Parking

Other

Land

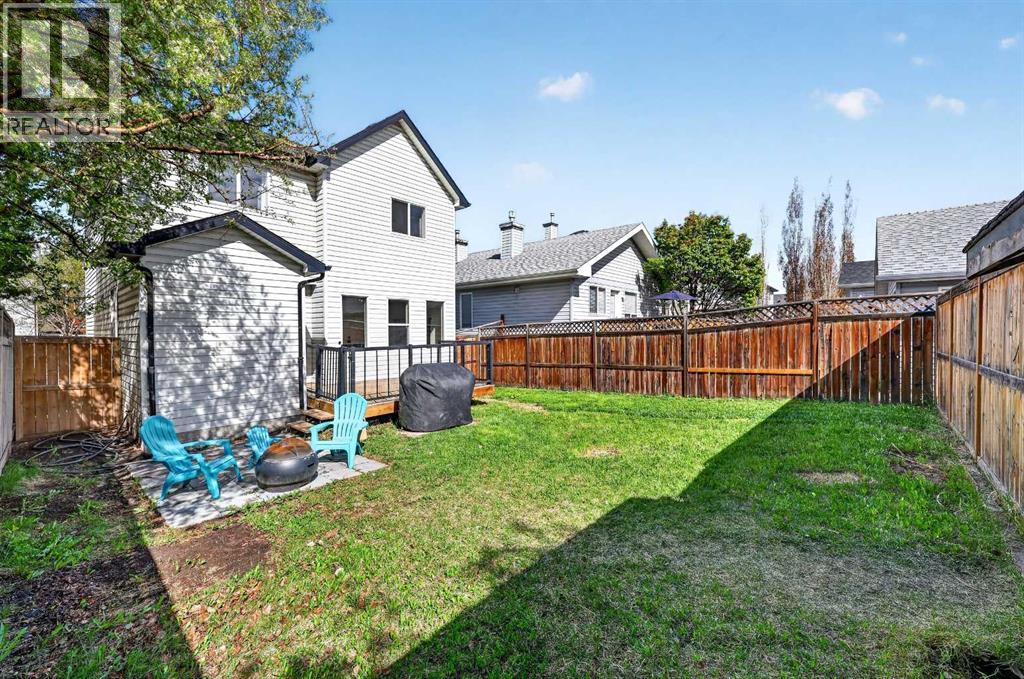
Acreage No Fence Type Fence
Land Amenities Park, Schools, Shopping Size Frontage 10.41 M
Size Irregular 355.00 Size Total 355 M2|0-4,050 Sqft
Size Total Text 355 M2|0-4,050 Sqft Zoning Description R-g

Rooms

Level Type Dimensions
Basement Recreational, Games Room 19.33 Ft x 10.25 Ft
Basement Bedroom 12.42 Ft x 9.83 Ft
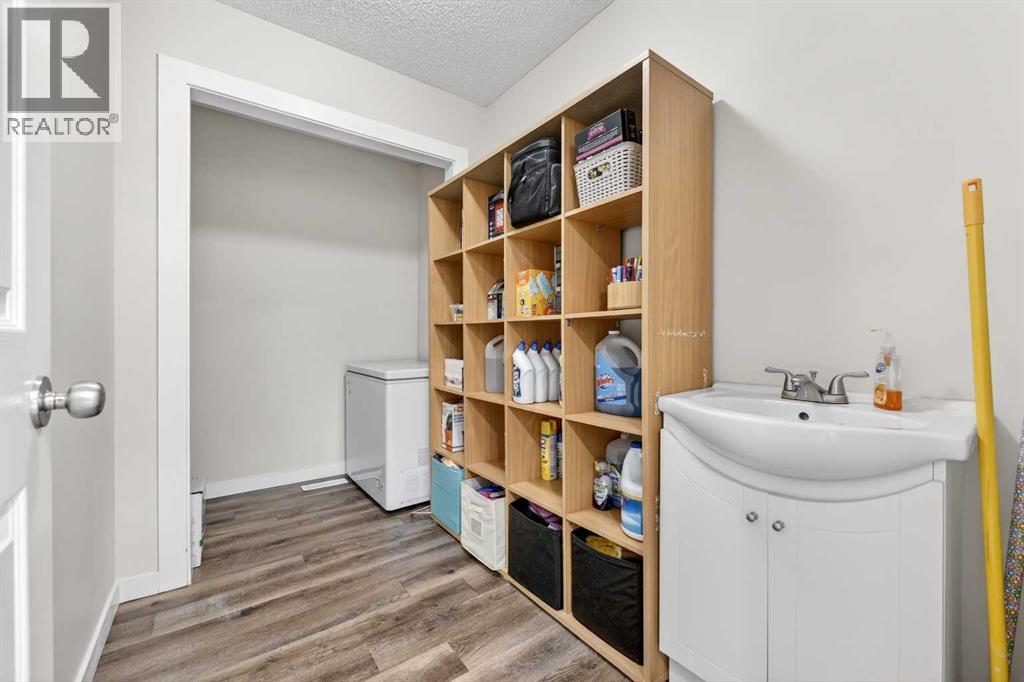
Basement Laundry Room 8.25 Ft x 6.17 Ft
Basement 3pc Bathroom 8.83 Ft x 6.08 Ft
Basement Furnace 11.33 Ft x 8.33 Ft
Main Level Living Room 12.42 Ft x 11.92 Ft
Main Level Kitchen 17.00 Ft x 9.67 Ft
Main Level Dining Room 11.08 Ft x 8.50 Ft
Main Level Pantry 10.67 Ft x 5.42 Ft
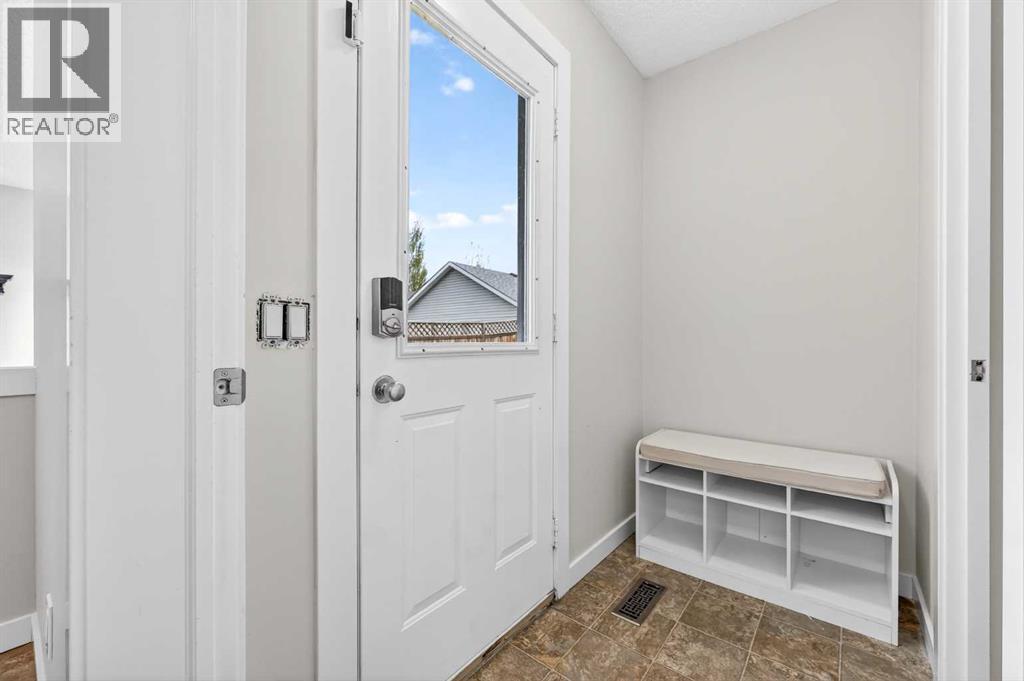
Main Level Foyer 6.92 Ft x 5.75 Ft
Main Level Den 14.25 Ft x 10.42 Ft
Main Level Other 6.42 Ft x 3.58 Ft
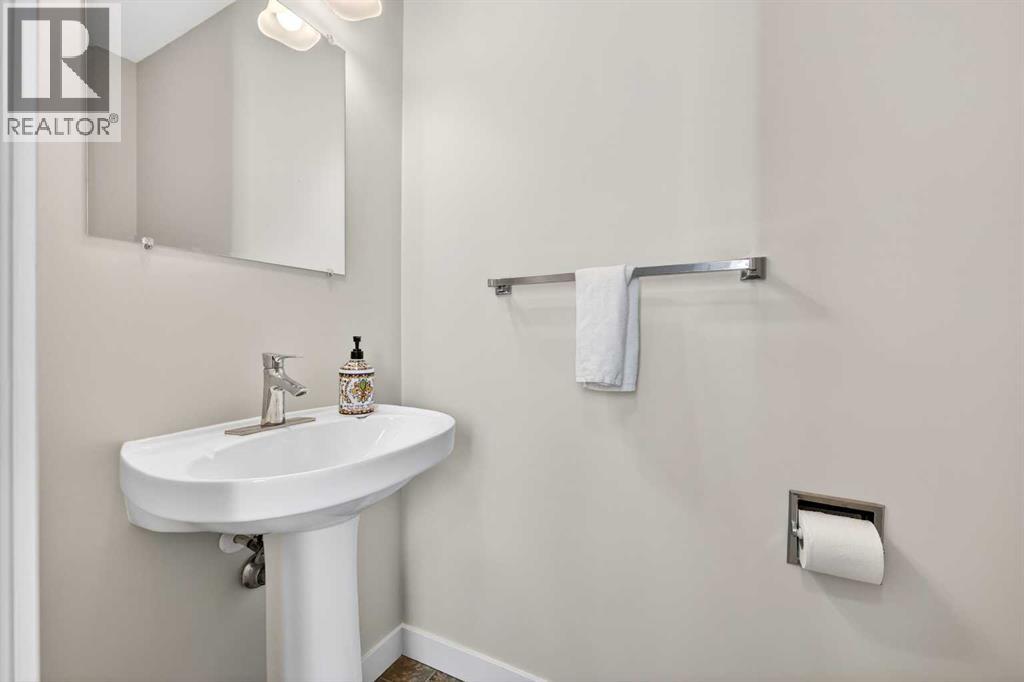
Main Level 2pc Bathroom 6.08 Ft x 3.00 Ft
Upper Level Primary Bedroom 15.92 Ft x 10.75 Ft
Upper Level Other 8.67 Ft x 6.42 Ft
Upper Level 4pc Bathroom 7.58 Ft x 4.92 Ft
Upper Level Bedroom 12.58 Ft x 10.08 Ft
Upper Level Bedroom 11.08 Ft x 11.08 Ft
Upper Level 3pc Bathroom 7.83 Ft x 4.92 Ft

BROKERAGE

  • Office: Real Broker
Address

Do you have questions?

Call or text today, we are here to help!

+1 403-850-2754

Scroll to Top