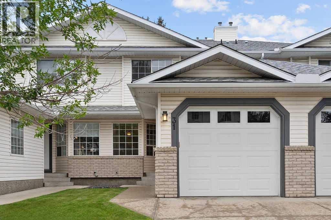
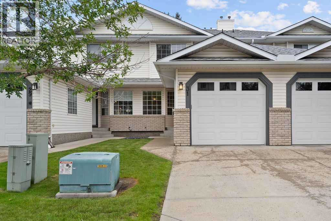
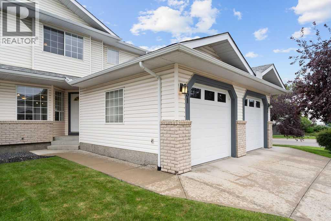
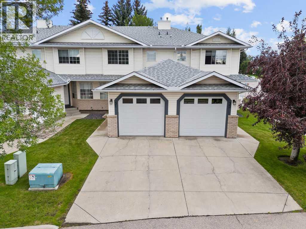
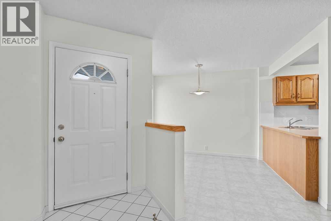
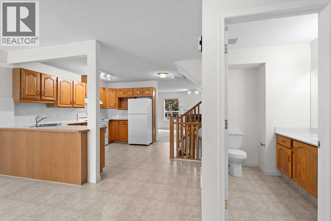
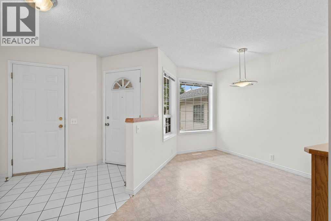
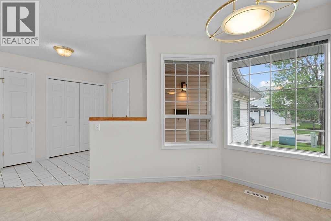
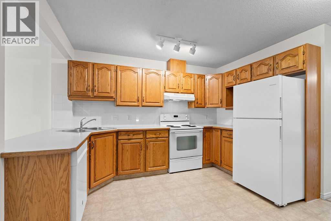
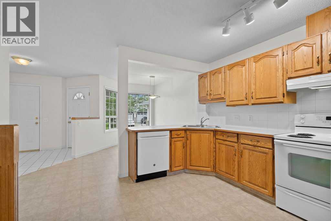
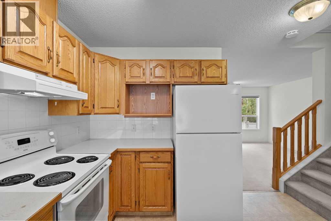
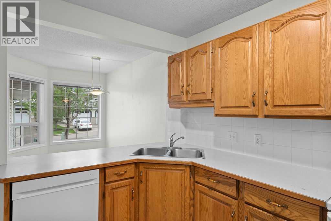
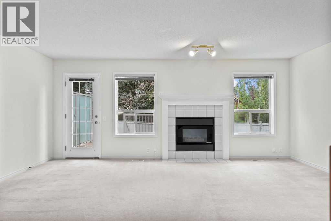
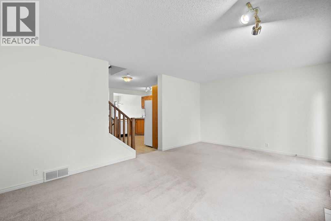
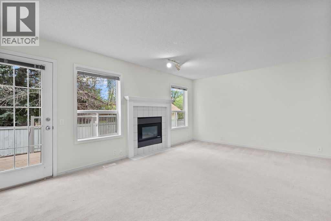
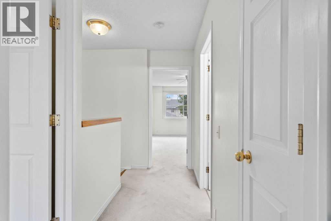
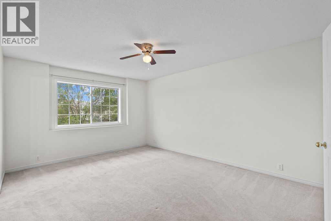
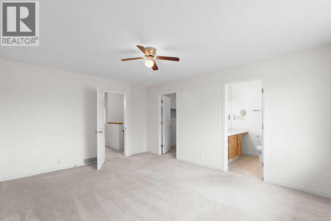
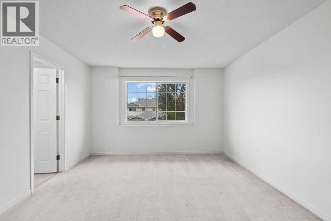
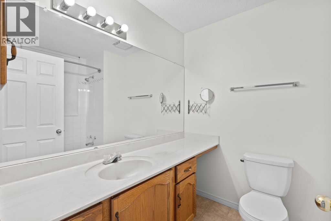
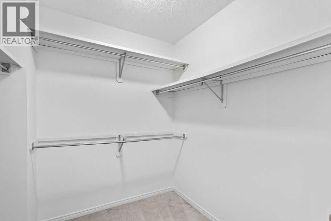
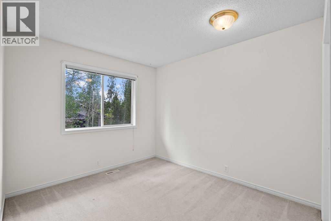
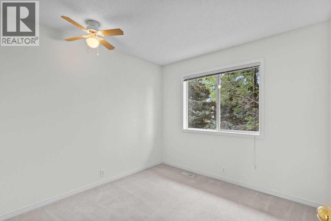
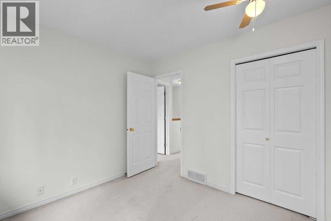
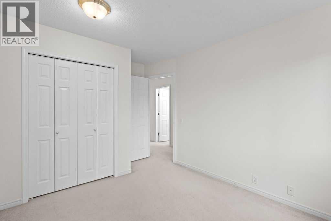
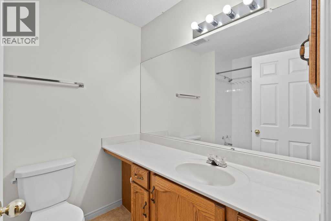
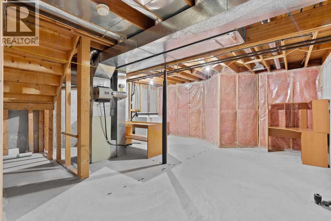
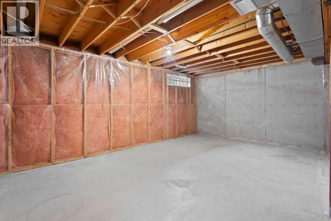
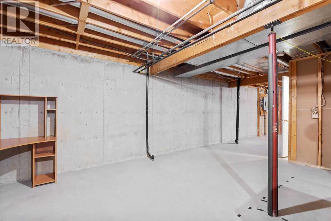
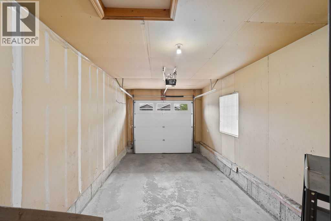
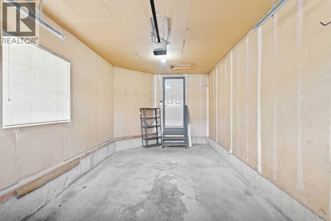
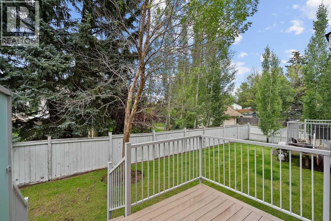
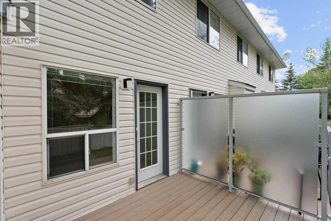
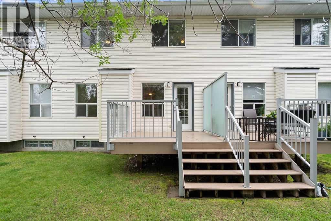
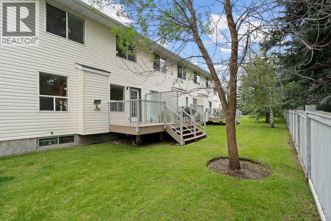
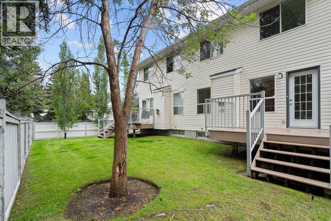
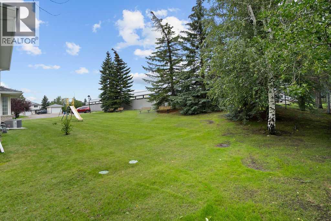
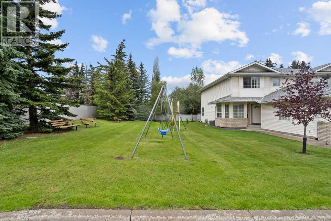
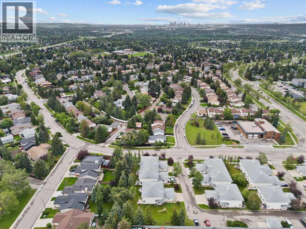
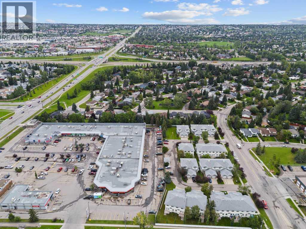
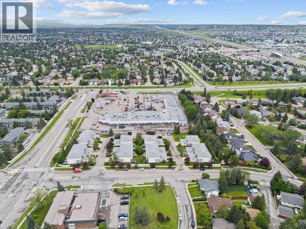
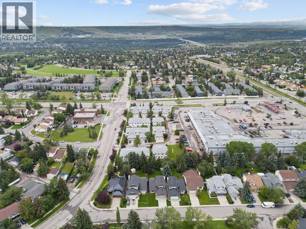
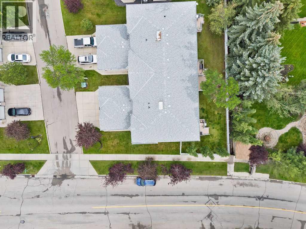
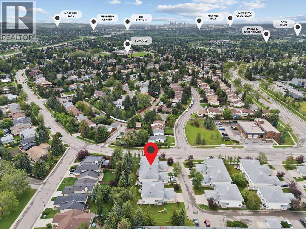
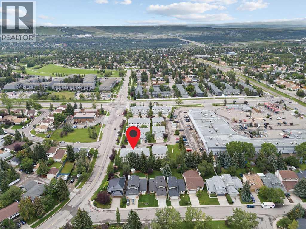
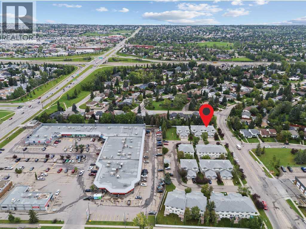
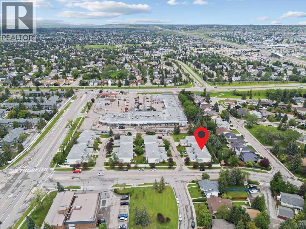
Move to desirable Silver Springs. This townhome blends comfort, affordability, and convenience in one of NW Calgary’s most established communities. Offering three bedrooms, 2.5 bathrooms, a full basement, and an attached single garage, the layout feels bright, functional, and family-friendly. The open-concept kitchen features a sit-up breakfast bar, raised oak cabinetry, and an adjoining dining area ideal for everyday meals or hosting. A cozy family room with a gas fireplace opens onto a private back deck—perfect for summer evenings and weekend BBQs. Upstairs, the spacious primary suite includes a four-piece ensuite and walk-in closet, while two additional bedrooms share a full bathroom. The unspoiled basement provides endless potential for a rec room, home office, gym, or future bedroom. Steps from shopping, restaurants, parks, pathways, and the CTrain for easy access to the University of Calgary and downtown. Vacant and ready for quick possession, this is an exceptional opportunity to own in desirable Silver Springs. (id:54406)
Maintenance, Condominium Amenities
$475 Monthly| Bathroom Total | 3 | Bedrooms Above Ground | 3 |
| Bedrooms Total | 3 | Appliances | Washer, Refrigerator, Dishwasher, Stove, Dryer, Hood Fan, Window Coverings, Garage Door Opener |
| Basement Development | Unfinished | Basement Type | Full (unfinished) |
| Constructed Date | 1994 | Construction Material | Wood Frame |
| Construction Style Attachment | Attached | Cooling Type | None |
| Exterior Finish | Brick, Vinyl Siding | Fire Protection | Smoke Detectors |
| Fireplace Present | Yes | Fireplace Total | 1 |
| Flooring Type | Carpeted, Ceramic Tile, Linoleum | Foundation Type | Poured Concrete |
| Half Bath Total | 1 | Heating Fuel | Natural Gas |
| Heating Type | Forced Air | Stories Total | 2 |
| Size Interior | 1386 Sqft | Total Finished Area | 1386 Sqft |
| Type | Row / Townhouse |
| Attached Garage | 1 |
| Acreage | No | Fence Type | Partially Fenced |
| Land Amenities | Park, Playground, Recreation Nearby, Schools, Shopping | Size Total Text | Unknown |
| Zoning Description | M-cg D30 |
| Level | Type | Dimensions |
|---|---|---|
| Second Level | Primary Bedroom | 12.50 Ft x 15.50 Ft |
| Second Level | Other | 6.42 Ft x 7.17 Ft |
| Second Level | 4pc Bathroom | 6.42 Ft x 8.00 Ft |
| Second Level | Bedroom | 9.50 Ft x 9.00 Ft |
| Second Level | Bedroom | 9.33 Ft x 12.67 Ft |
| Second Level | 4pc Bathroom | 6.08 Ft x 7.92 Ft |
| Second Level | Hall | 4.08 Ft x 10.42 Ft |
| Main Level | Foyer | 8.92 Ft x 8.58 Ft |
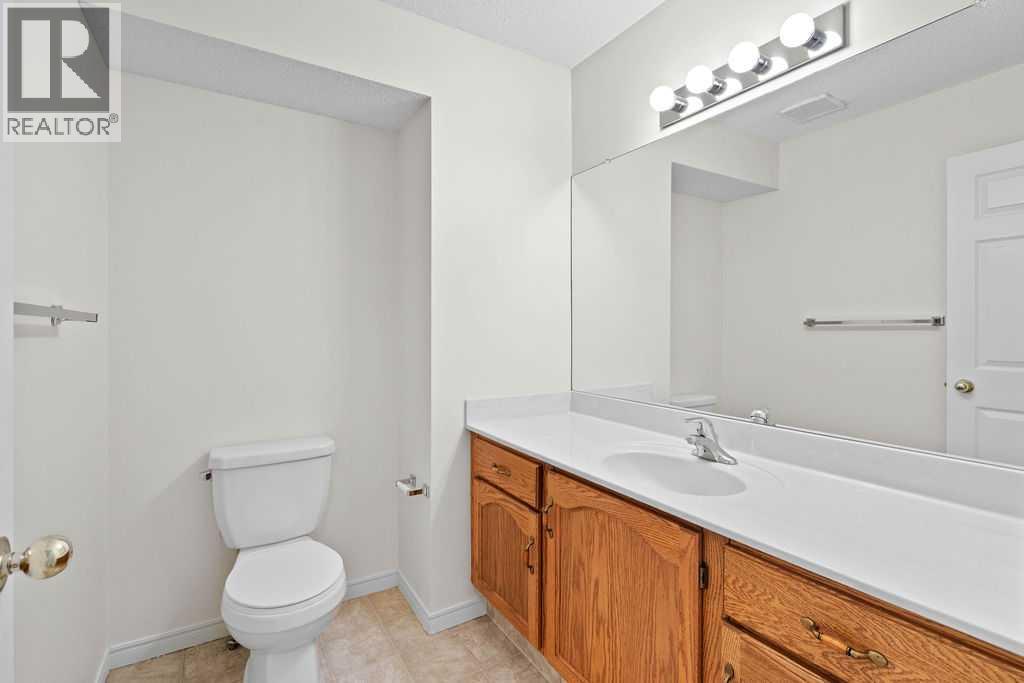
| Main Level | 2pc Bathroom | 5.92 Ft x 6.58 Ft |
| Main Level | Dining Room | 13.17 Ft x 10.42 Ft |
| Main Level | Kitchen | 13.00 Ft x 12.17 Ft |
| Main Level | Living Room | 19.17 Ft x 12.75 Ft |