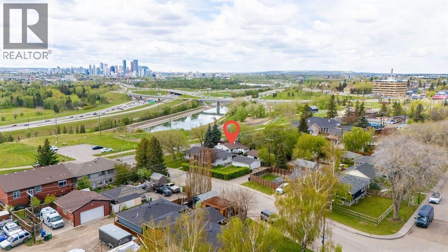
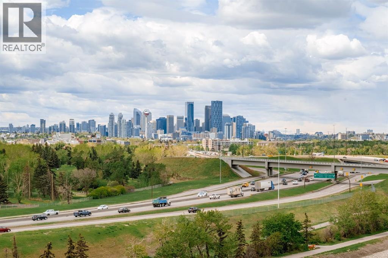
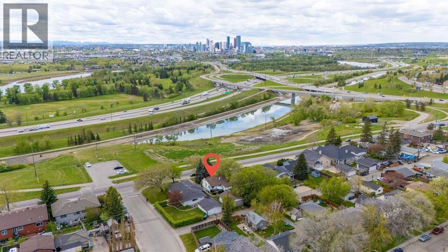
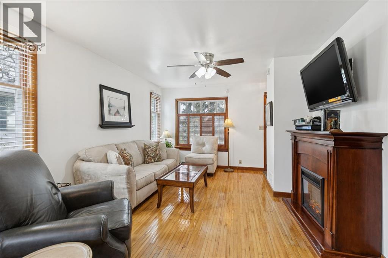
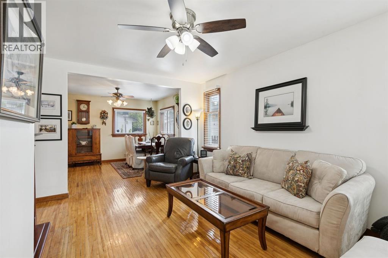
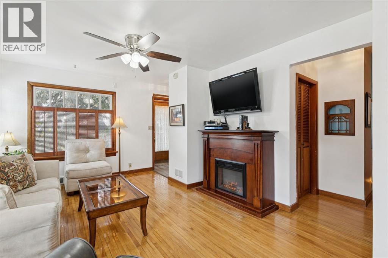
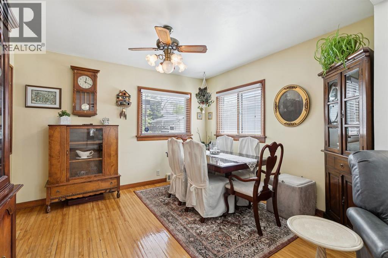
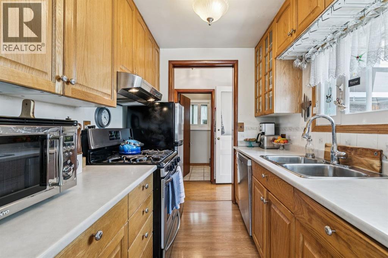
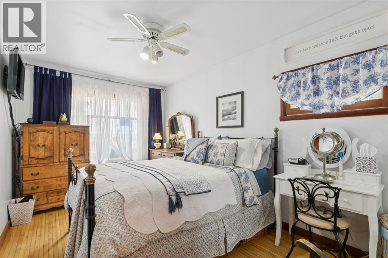
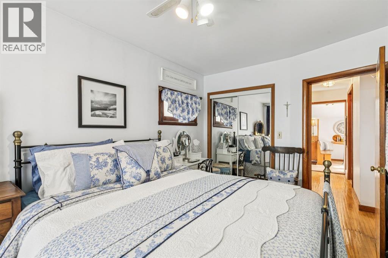
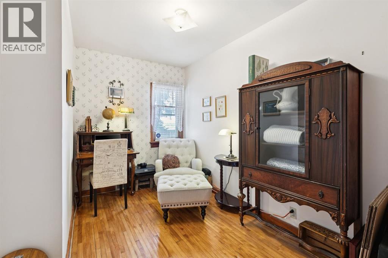
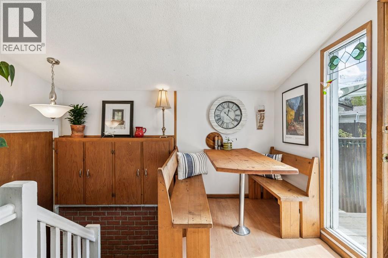
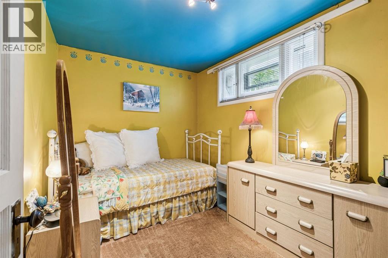
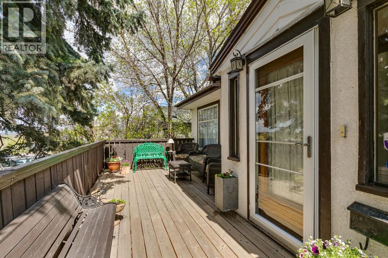
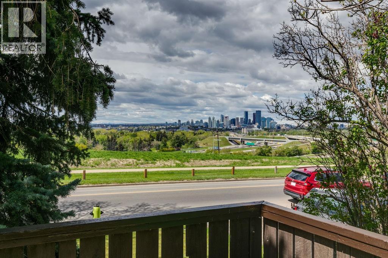
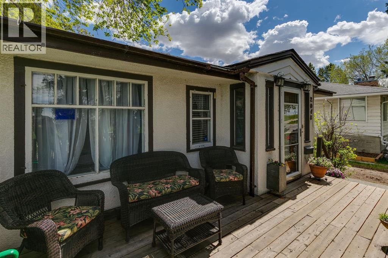
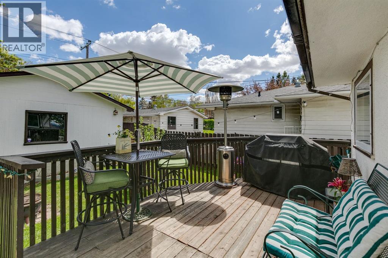
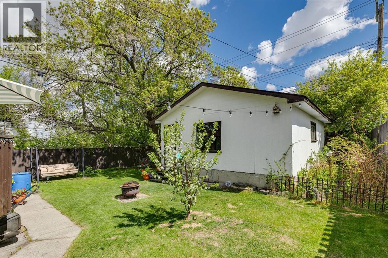
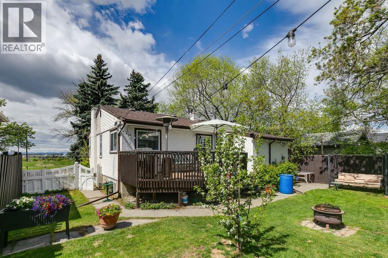
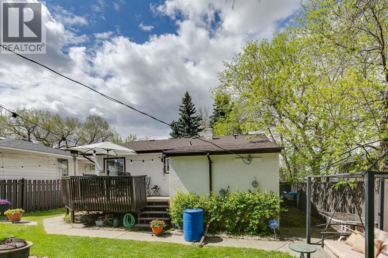
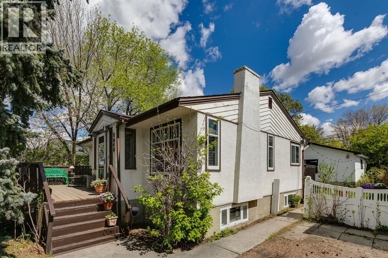
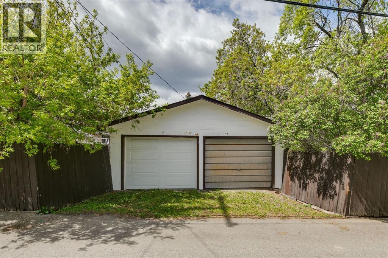
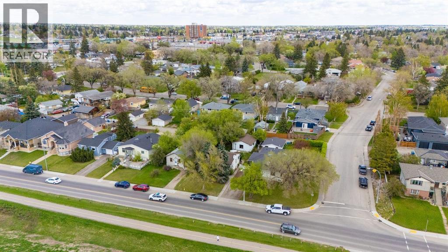
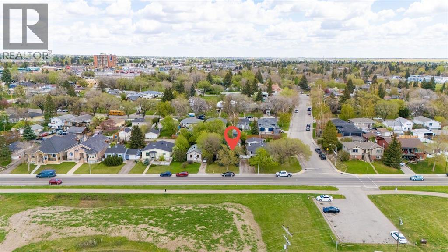
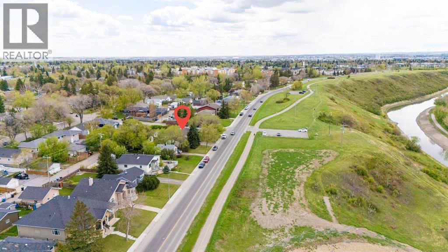
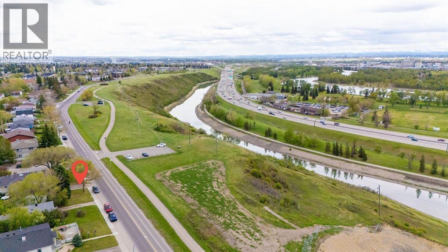
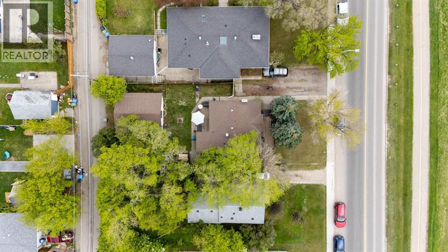
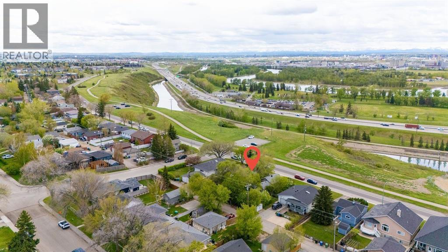
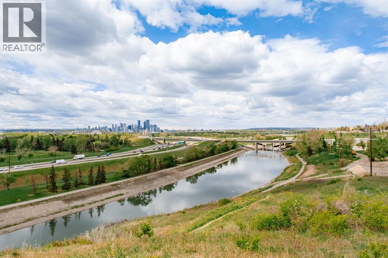
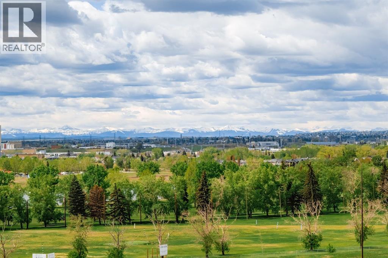
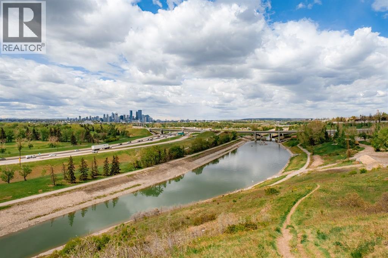
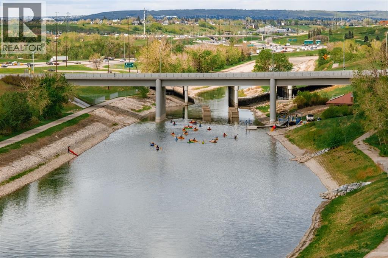
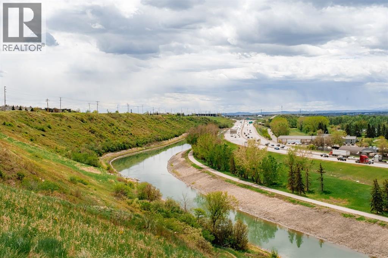
THIS VIEW!! THIS LOCATION!! Full of character and endless opportunity, this charming 4 bed, 2 bath home sits on a spacious 50’ x 120’ lot in an unbeatable inner-city location with unobstructed views of the city skyline and mountains. Directly across from the prestigious Inglewood Golf & Curling Club and steps to Calgary’s extensive walking and biking pathway system, this property offers the perfect blend of urban convenience and outdoor lifestyle with access to every quadrant of the city.Enjoy summer adventures just across the street at the Bow Waters Canoe Club, where kayaking, canoeing, and water activities along the Bow River can be enjoyed by all ages. Ideally located only 10 minutes to downtown and 5 minutes to the vibrant shops, restaurants, and amenities of Inglewood, as well as the renowned Inglewood Bird Sanctuary, this home also offers quick access to major transportation routes, transit, and nearby schools. The functional layout features a separate side entrance and excellent potential for an easy conversion to an illegal basement suite. Complete with a double detached garage, this is an incredible opportunity for first time home buyers, investors, or builders looking to redevelop in one of Calgary’s most sought-after locations. RARELY do properties on this street come available. Don’t delay, book your showing today! (id:54406)
| Bathroom Total | 2 | Bedrooms Above Ground | 2 |
| Bedrooms Below Ground | 2 | Bedrooms Total | 4 |
| Appliances | Washer, Refrigerator, Gas Stove(s), Dishwasher, Dryer | Architectural Style | Bungalow |
| Basement Development | Finished | Basement Features | Separate Entrance |
| Basement Type | Full (finished) | Constructed Date | 1931 |
| Construction Style Attachment | Detached | Cooling Type | None |
| Exterior Finish | Stucco | Fire Protection | Smoke Detectors |
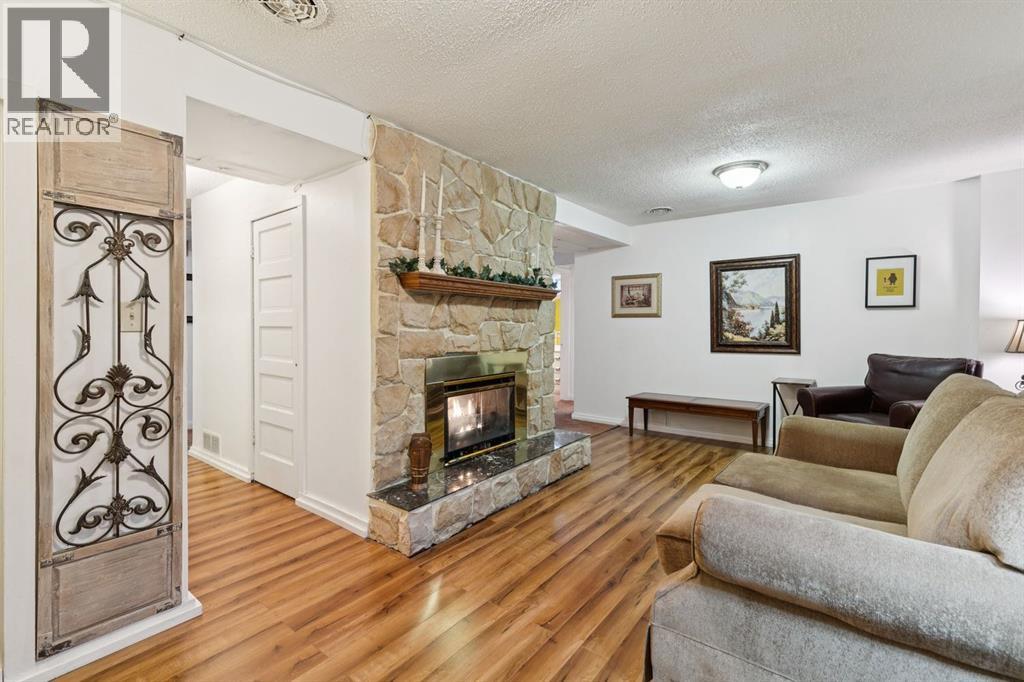
| Fireplace Present | Yes | Fireplace Total | 1 |
| Flooring Type | Carpeted, Ceramic Tile, Hardwood, Laminate | Foundation Type | Poured Concrete |
| Half Bath Total | 1 | Heating Fuel | Natural Gas |
| Heating Type | Forced Air | Stories Total | 1 |
| Size Interior | 912 Sqft | Total Finished Area | 911.89 Sqft |
| Type | House |
| Detached Garage | 2 |
| Gravel |
| Acreage | No | Fence Type | Fence |
| Land Amenities | Park, Shopping | Landscape Features | Fruit Trees |
| Size Depth | 11.16 M | Size Frontage | 4.66 M |
| Size Irregular | 557.00 | Size Total | 557 M2|4,051 - 7,250 Sqft |
| Size Total Text | 557 M2|4,051 - 7,250 Sqft | Zoning Description | R-cg |
| Level | Type | Dimensions |
|---|---|---|
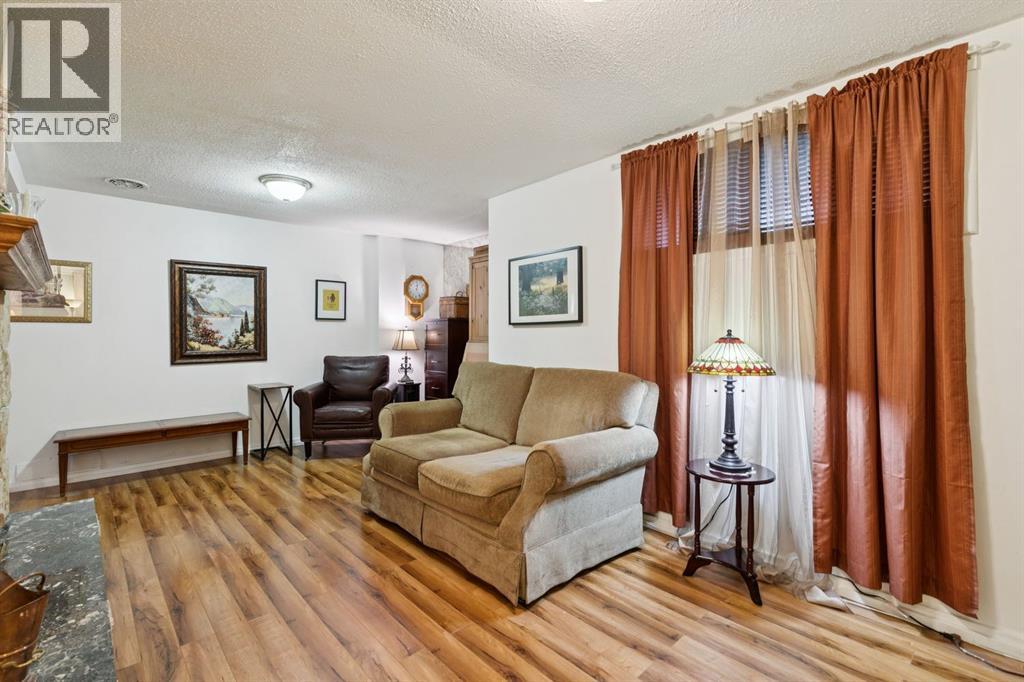
| Basement | Family Room | 19.75 Ft x 12.25 Ft |
| Basement | Laundry Room | 8.75 Ft x 6.58 Ft |
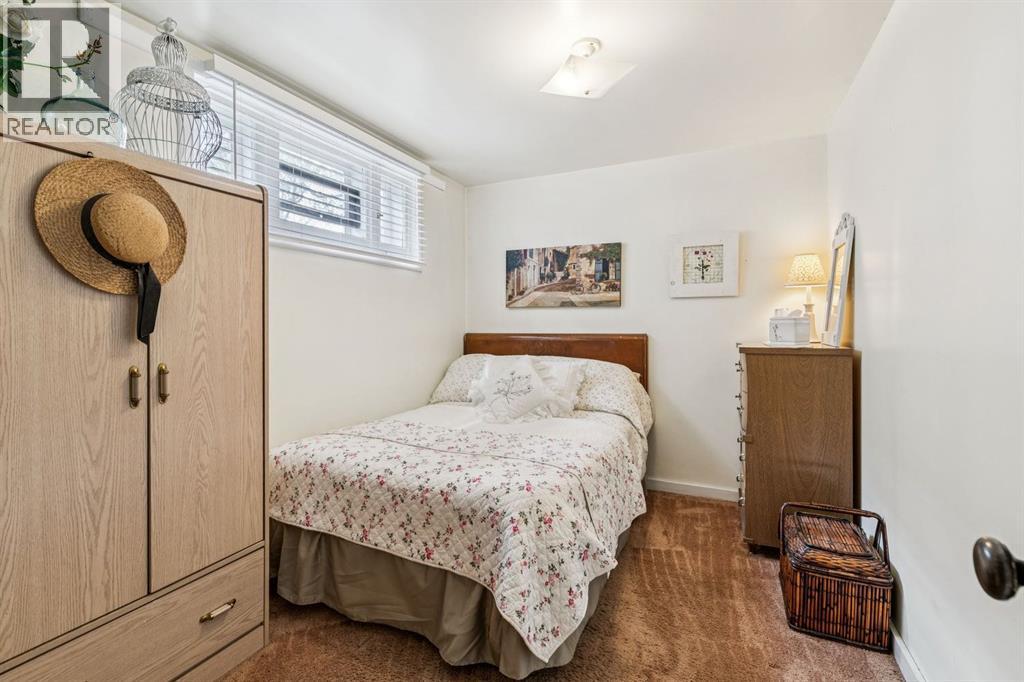
| Basement | Bedroom | 11.25 Ft x 8.25 Ft |
| Basement | Bedroom | 9.83 Ft x 7.50 Ft |
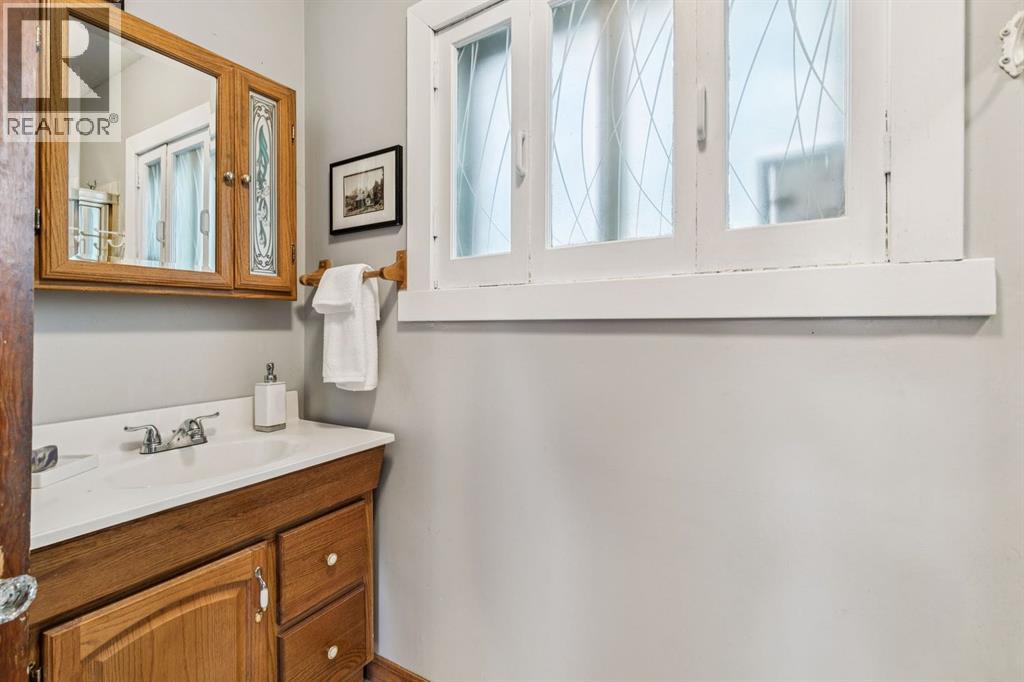
| Basement | 2pc Bathroom | 7.50 Ft x 5.00 Ft |
| Main Level | Kitchen | 8.08 Ft x 7.00 Ft |
| Main Level | Dining Room | 11.67 Ft x 10.50 Ft |
| Main Level | Living Room | 14.42 Ft x 11.67 Ft |
| Main Level | Foyer | 7.33 Ft x 2.67 Ft |
| Main Level | Other | 8.67 Ft x 5.25 Ft |
| Main Level | Primary Bedroom | 14.17 Ft x 8.92 Ft |
| Main Level | Bedroom | 11.08 Ft x 8.08 Ft |
| Main Level | 4pc Bathroom | 8.42 Ft x 4.92 Ft |
Browse our latest hot offers.