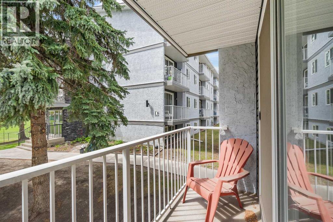
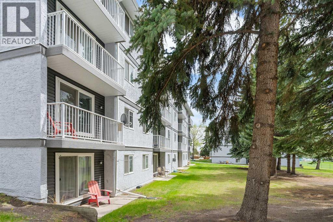
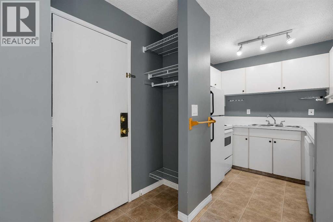
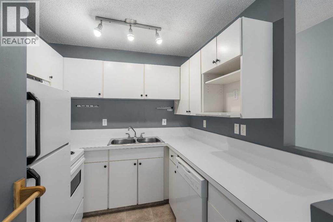
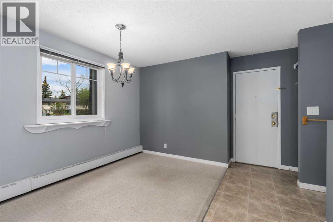
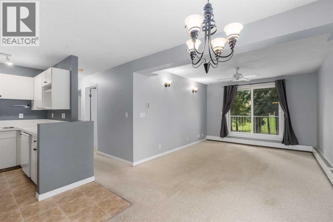
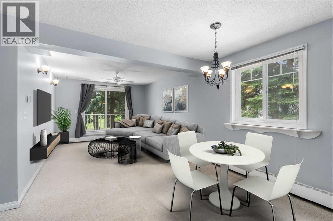
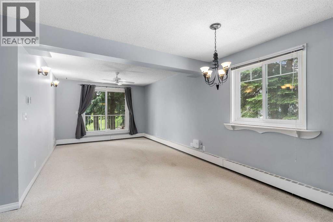
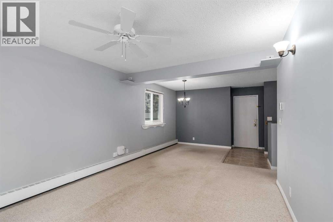
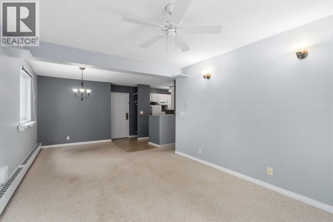
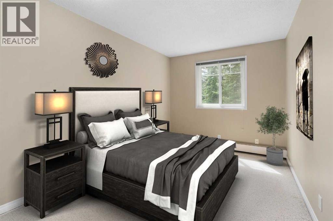
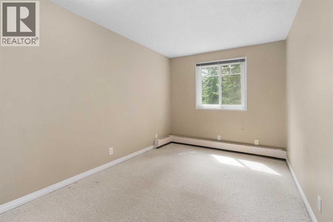
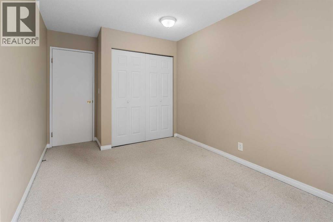
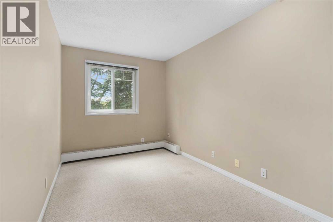
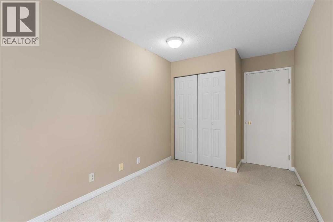
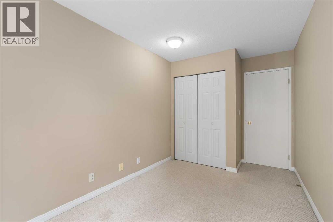
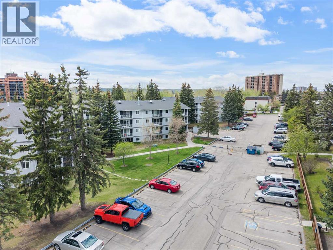
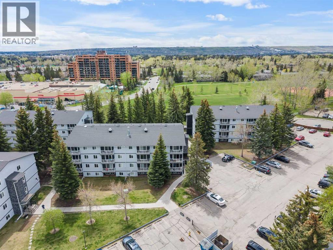
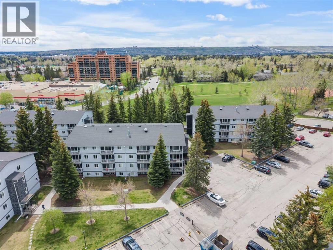
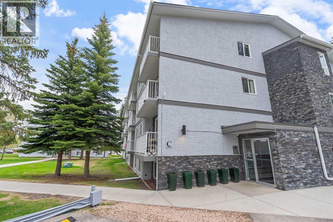
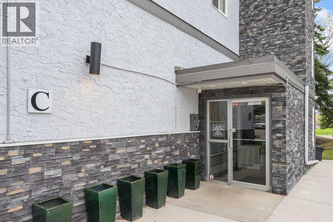
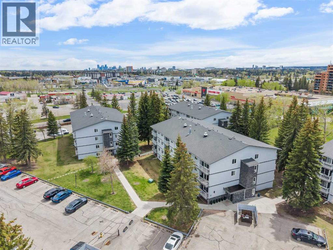
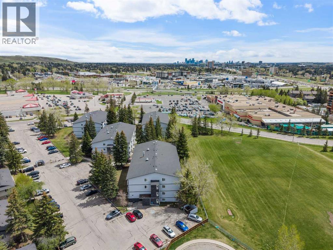
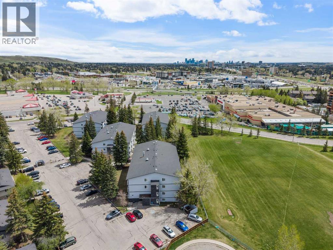
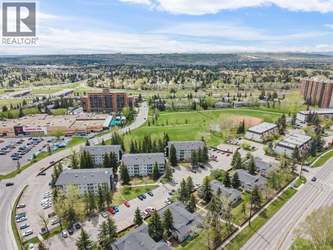
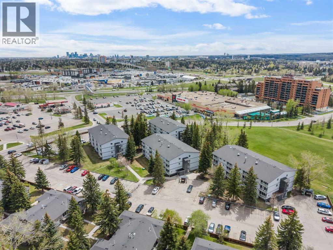
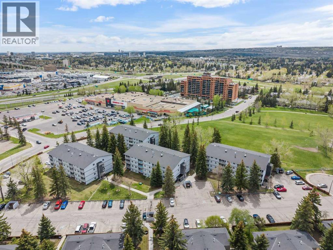
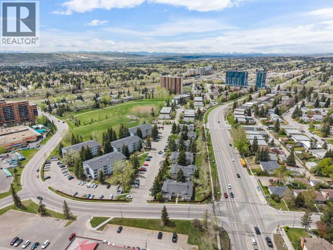
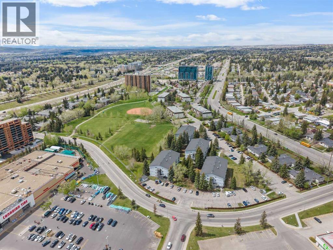
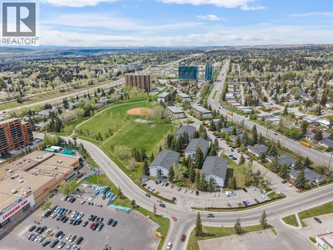
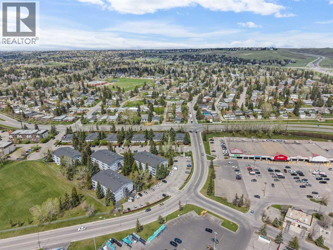
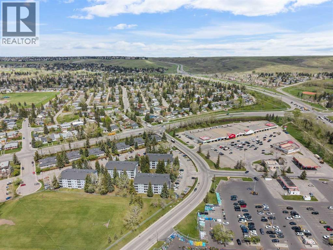
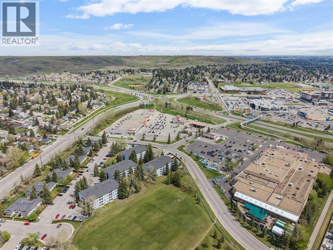
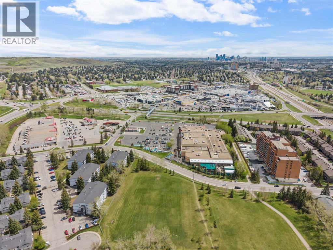
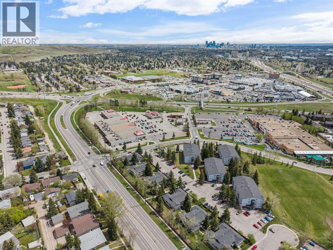
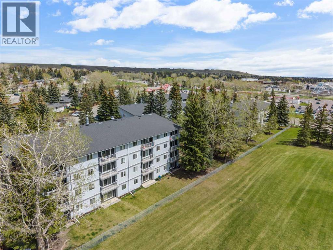
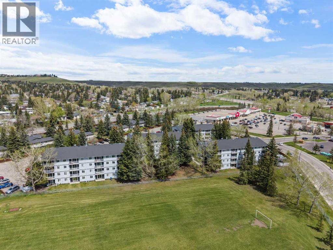
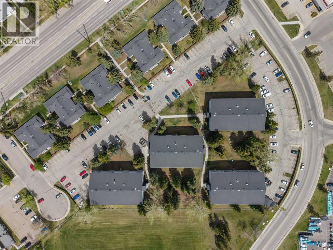
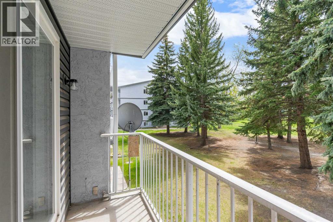
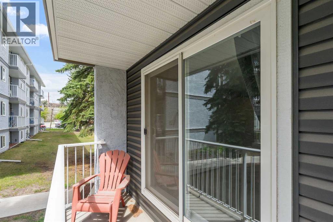
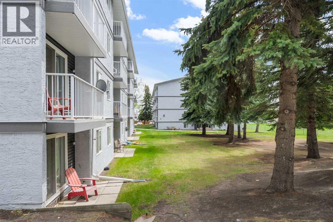
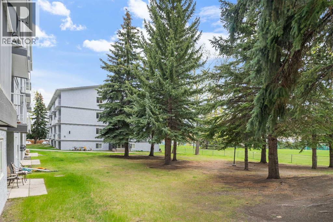
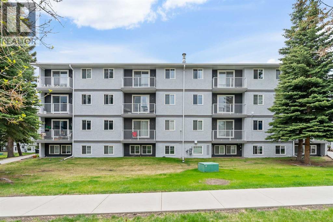
Don't miss this exceptionally transit friendly, apartment condo, close to multiple bus routes, LRT, and steps away from daily amenities such as groceries, a home improvement store and gas station - convenient for both Commuters and Students alike! A relaxing balcony offers views to a lush, park like setting and you can enjoy the additional convenience of an en-suite washer and storage area. Assigned parking stall #76 is conveniently close to the North East bldg.. entrance where you are just a few steps up to your apartment home! Ideal for live in owners or as a revenue purchase. Vacant and easy to show, this 2 bedroom will not disappoint! (id:54406)
Maintenance, Common Area Maintenance, Heat, Insurance, Ground Maintenance, Parking, Property Management, Reserve Fund Contributions, Sewer, Water
$620.23 Monthly| Bathroom Total | 1 | Bedrooms Above Ground | 2 |
| Bedrooms Total | 2 | Appliances | Washer, Refrigerator, Dishwasher, Stove, Hood Fan, Window Coverings |
| Basement Type | See Remarks | Constructed Date | 1976 |
| Construction Material | Wood Frame | Construction Style Attachment | Attached |
| Cooling Type | See Remarks | Exterior Finish | Brick, Stucco |
| Flooring Type | Carpeted, Linoleum | Heating Fuel | Natural Gas |
| Heating Type | Baseboard Heaters | Stories Total | 4 |
| Size Interior | 738 Sqft | Total Finished Area | 738 Sqft |
| Type | Apartment |
| Acreage | No | Land Amenities | Park, Playground, Schools, Shopping |
| Sewer | Facultative Lagoon | Size Total Text | Unknown |
| Zoning Description | M-c100 D100 |
| Level | Type | Dimensions |
|---|---|---|
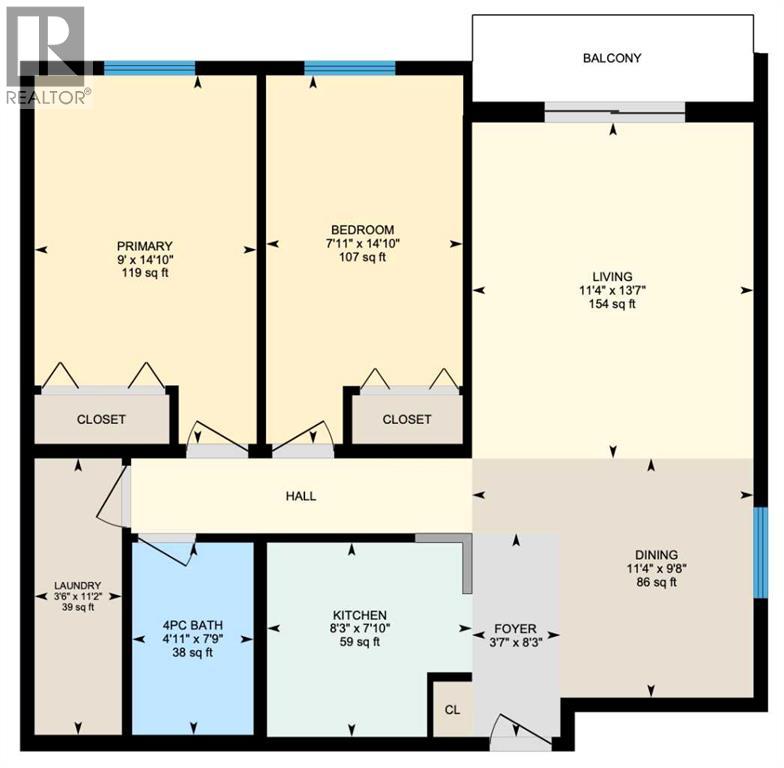
| Main Level | Foyer | 8.25 Ft x 3.58 Ft |
| Main Level | Kitchen | 8.25 Ft x 7.83 Ft |
| Main Level | Dining Room | 11.33 Ft x 9.67 Ft |
| Main Level | Living Room | 13.58 Ft x 11.33 Ft |
| Main Level | Bedroom | 14.83 Ft x 7.92 Ft |
| Main Level | Primary Bedroom | 14.83 Ft x 9.00 Ft |
| Main Level | Laundry Room | 11.17 Ft x 3.50 Ft |
| Main Level | 4pc Bathroom | 7.75 Ft x 4.92 Ft |
| Main Level | Other | 11.33 Ft x 3.50 Ft |
Browse our latest hot offers.