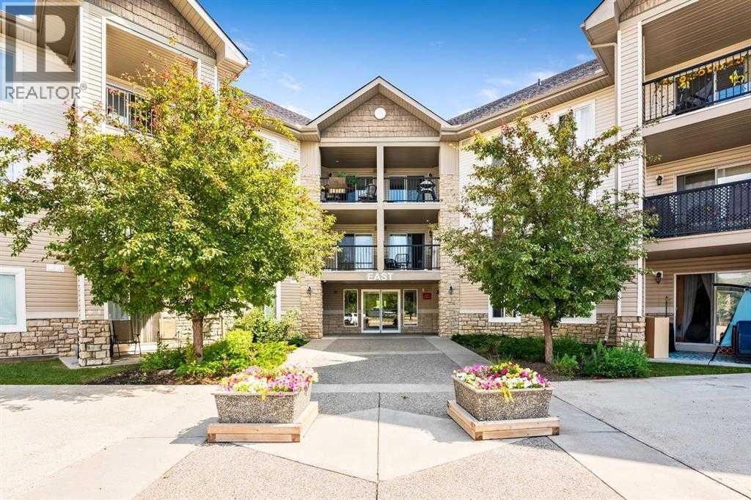
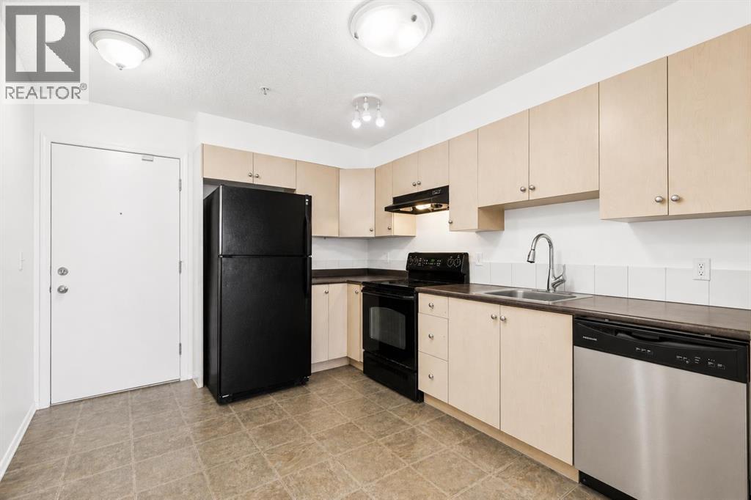
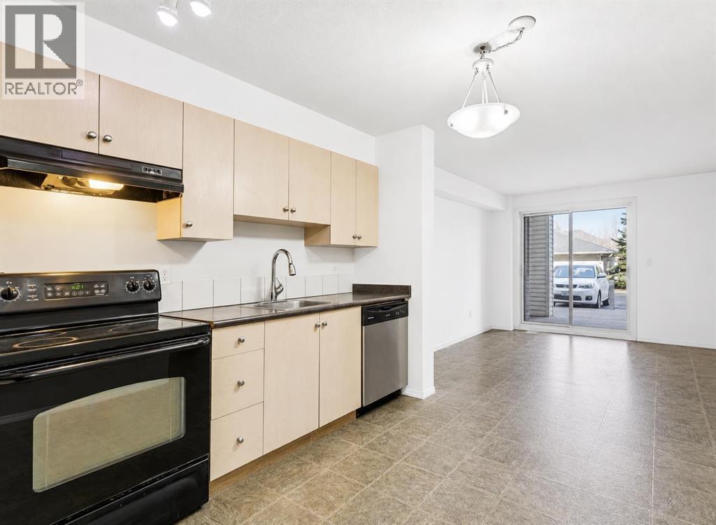
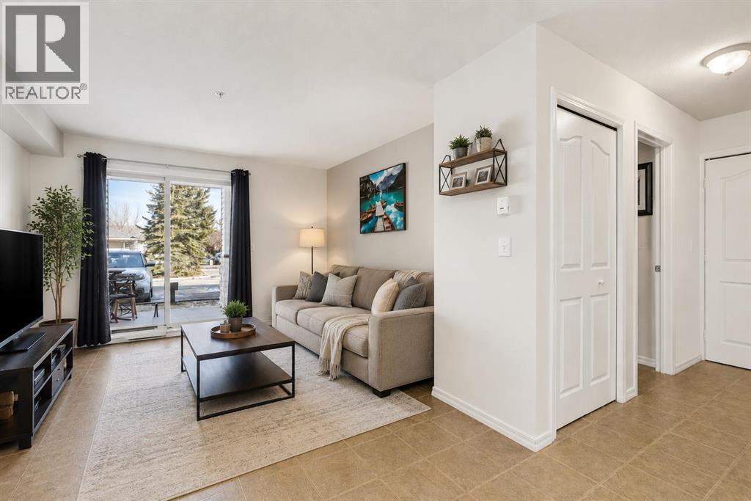
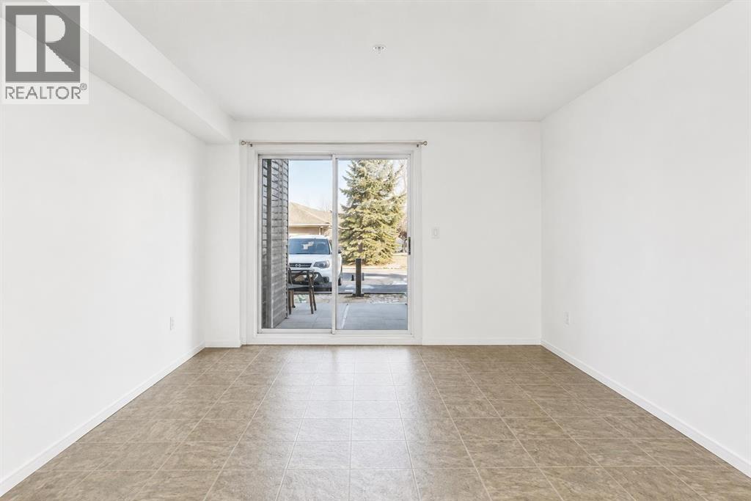
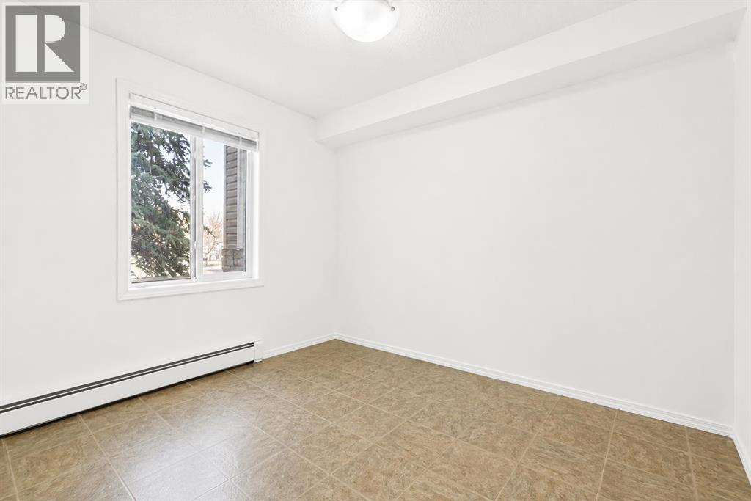
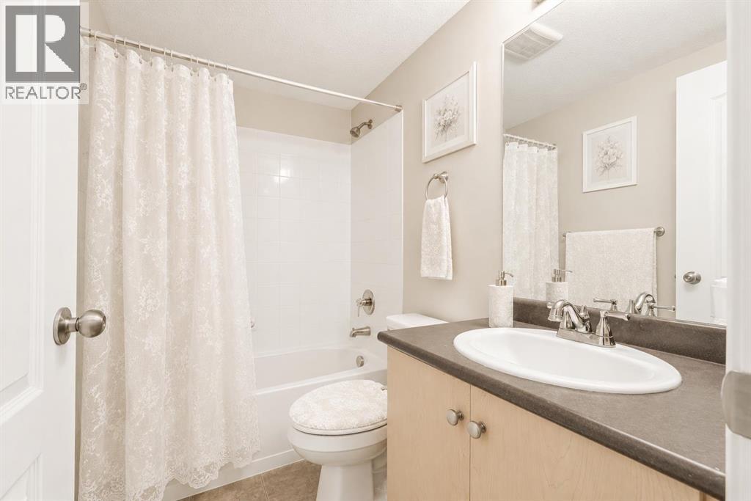
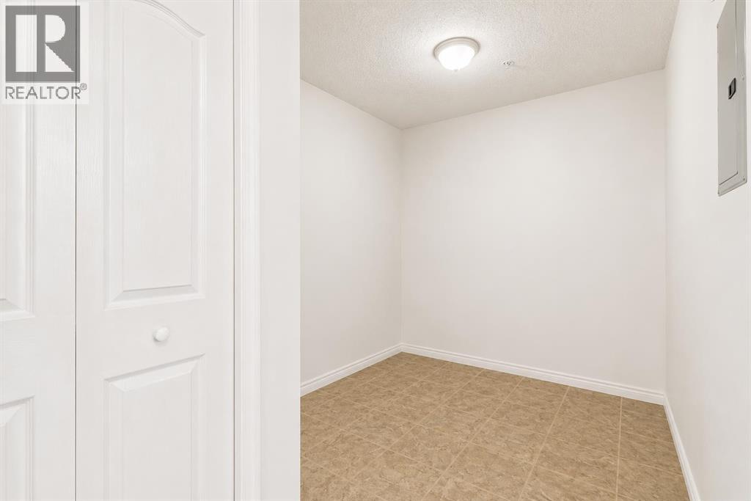
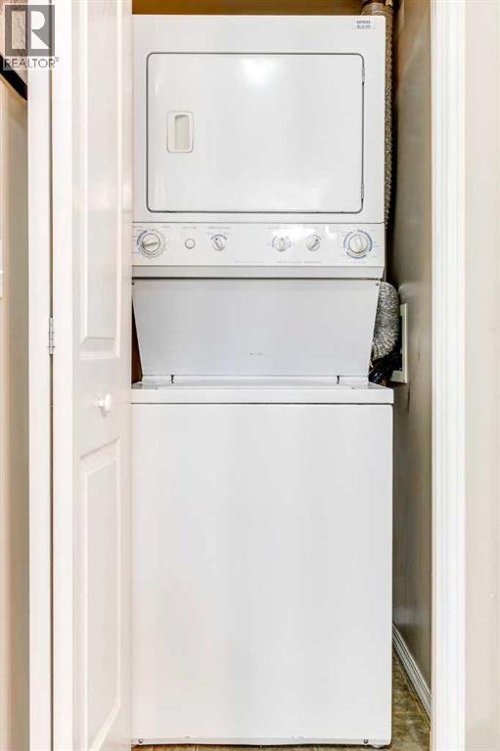
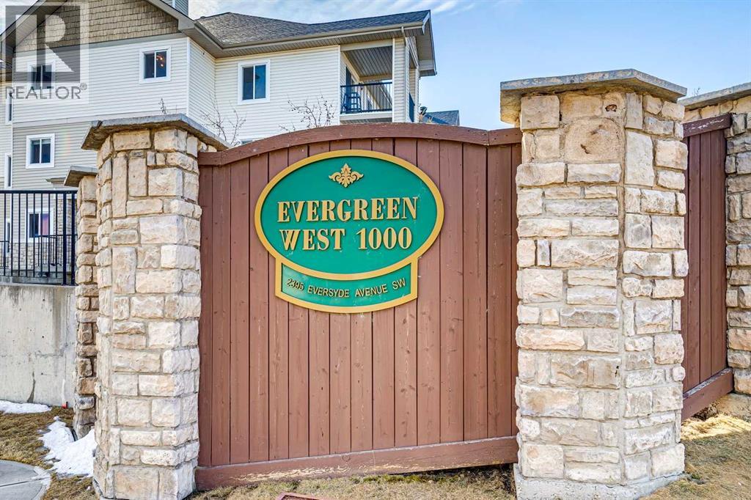
Welcome to Unit 1128 at 2395 Eversyde Avenue SW in the desirable community of Evergreen. All utilities are included in the condo fee! This bright and well-maintained 1-bedroom plus den condo is move-in ready and perfect for first-time buyers or investors. The open concept kitchen and living area offers ample space for everyday living and entertaining, complete with black appliances and a functional layout. The spacious bedroom comfortably fits a king-size bed, while the versatile den makes an ideal home office or flex space. A 4-piece bathroom completes the interior. Enjoy your private patio, along with the convenience of a nearby parking stall and a main-floor storage locker just down the hall. Located with easy access to shopping, transit, and Stoney Trail, this home offers both comfort and convenience. Book your private showing today. (id:54406)
Maintenance, Common Area Maintenance, Electricity, Heat, Insurance, Property Management, Reserve Fund Contributions, Sewer, Waste Removal, Water
$349 Monthly| Bathroom Total | 1 | Bedrooms Above Ground | 1 |
| Bedrooms Total | 1 | Appliances | Refrigerator, Range - Electric, Dishwasher, Window Coverings, Washer & Dryer |
| Constructed Date | 2006 | Construction Style Attachment | Attached |
| Cooling Type | None | Exterior Finish | Stone, Vinyl Siding |
| Flooring Type | Linoleum | Heating Type | Baseboard Heaters |
| Stories Total | 3 | Size Interior | 567 Sqft |
| Total Finished Area | 567 Sqft | Type | Apartment |
| Acreage | No | Land Amenities | Park, Playground, Schools, Shopping |
| Size Total Text | Unknown | Zoning Description | M-1 |
| Level | Type | Dimensions |
|---|---|---|
| Main Level | Eat In Kitchen | 10.00 Ft x 12.00 Ft |
| Main Level | Living Room | 12.00 Ft x 12.50 Ft |
| Main Level | Den | 7.67 Ft x 7.25 Ft |
| Main Level | Primary Bedroom | 10.83 Ft x 10.25 Ft |
| Main Level | 4pc Bathroom | .00 Ft x .00 Ft |
Browse our latest hot offers.