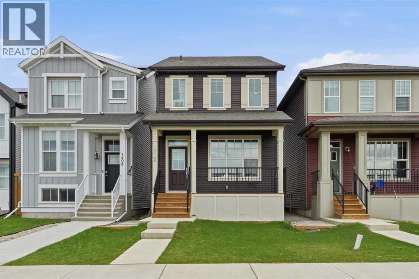
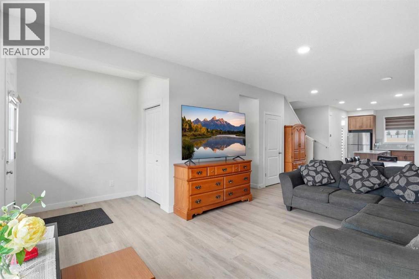
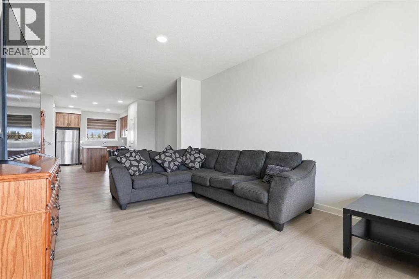
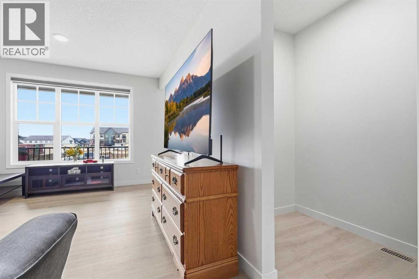
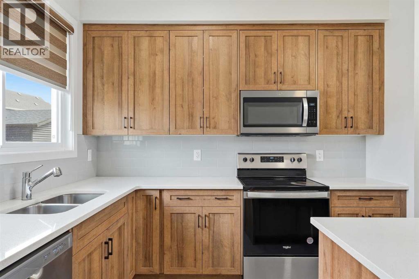
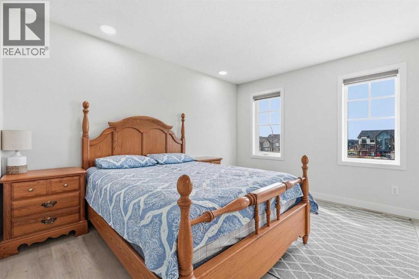
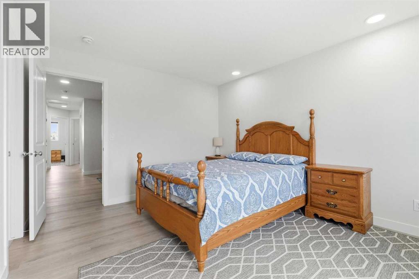
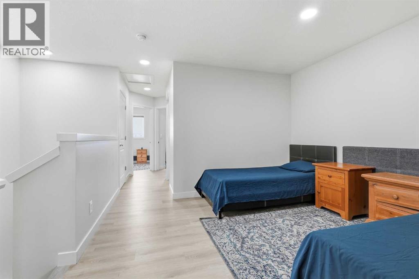
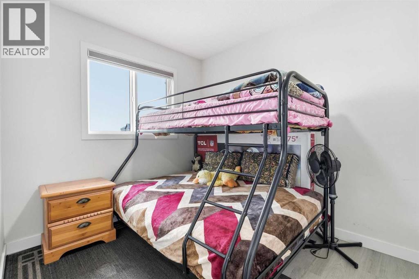
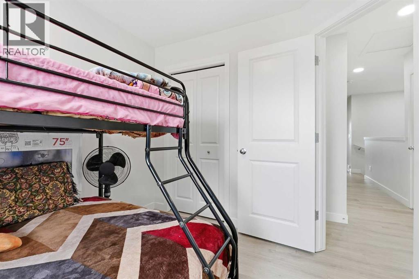
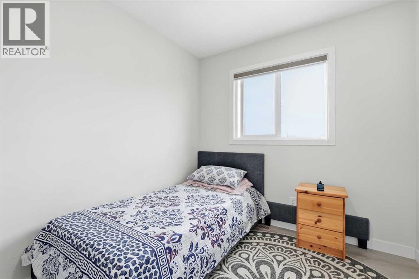
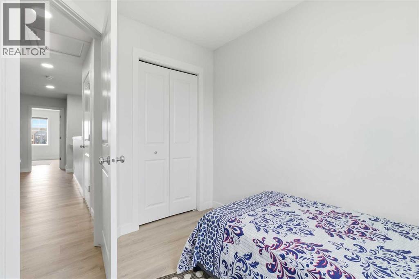
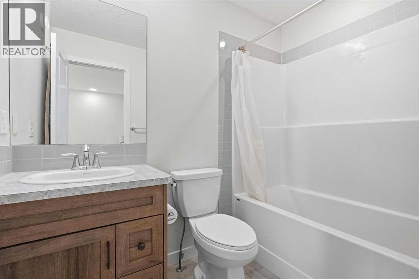
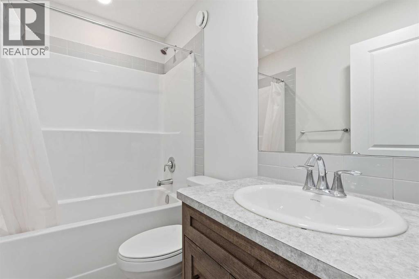
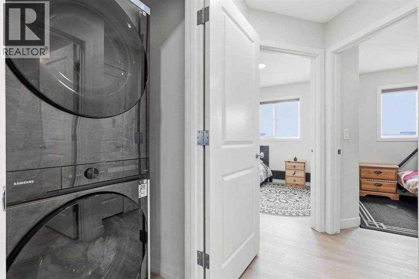
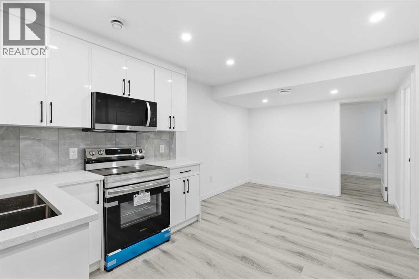
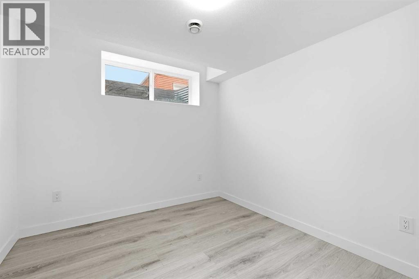
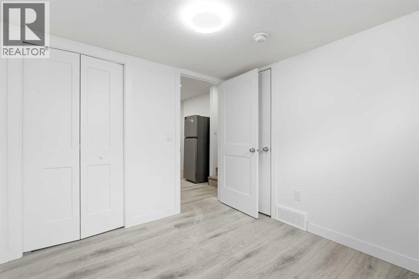
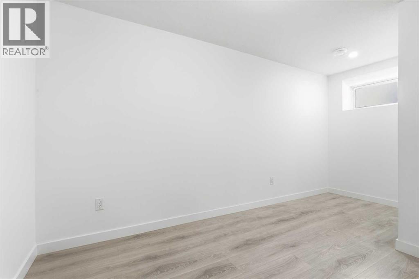
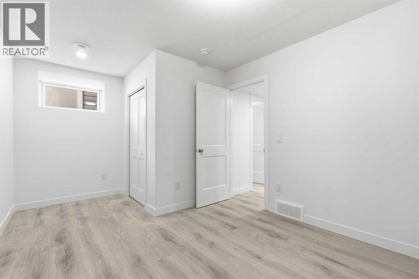
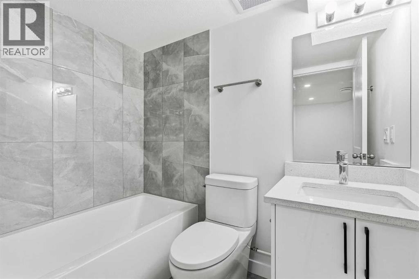
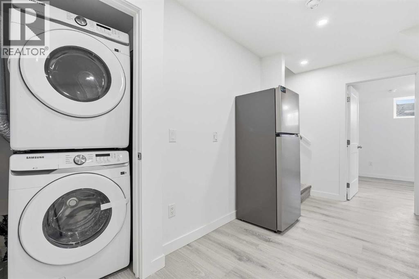
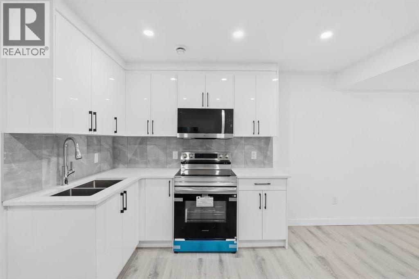
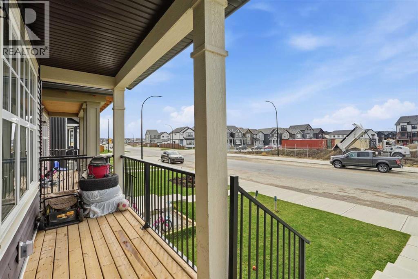
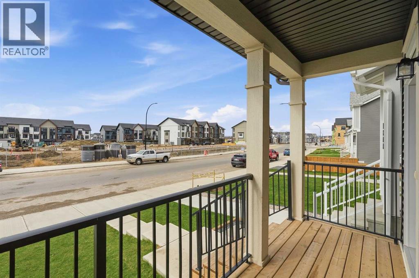
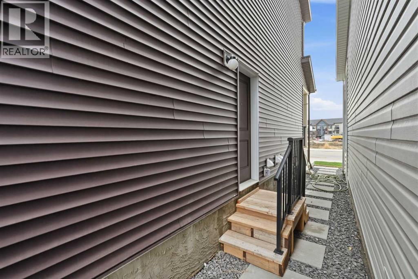
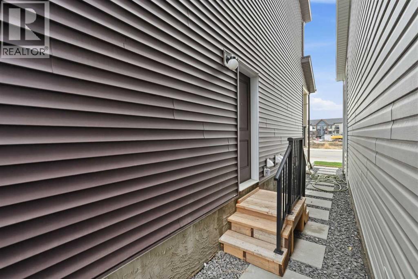
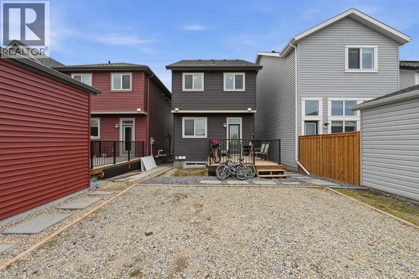
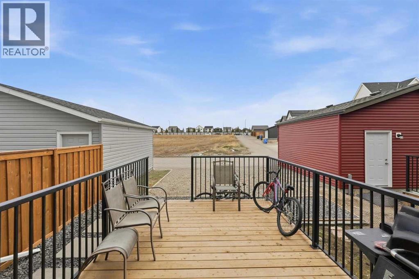
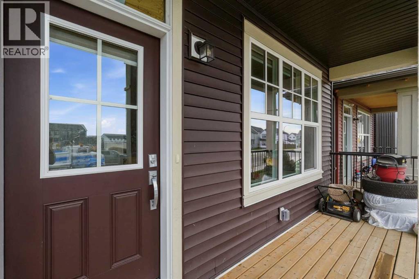
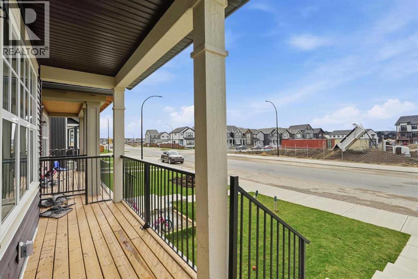
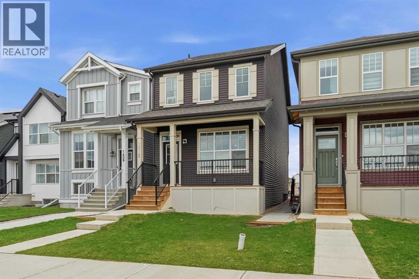
**PRICE ADJUSTMENT! Welcome to your dream home in the desirable community of Rangeview in South East Calgary! This stunning 2023 build offers 3 spacious bedrooms and a bright bonus room perfect for relaxation or home office. With the fully finished basement with a legal separate entrance this property is ideal for supplemental rental income live comfortably upstairs while renting out the lower level. Enjoy the benefits of nearby playgrounds, schools, community gardens and shopping. Don't miss out this incredible opportunity to own a beautiful home in a thriving neighborhood. (id:54406)
| Bathroom Total | 4 | Bedrooms Above Ground | 3 |
| Bedrooms Below Ground | 2 | Bedrooms Total | 5 |
| Appliances | Refrigerator, Range - Electric, Dishwasher, Microwave Range Hood Combo, Window Coverings | Basement Development | Finished |
| Basement Features | Separate Entrance, Suite | Basement Type | Full (finished) |
| Constructed Date | 2023 | Construction Material | Poured Concrete |
| Construction Style Attachment | Detached | Cooling Type | None |
| Exterior Finish | Concrete, Vinyl Siding | Flooring Type | Laminate, Tile, Vinyl |
| Foundation Type | Poured Concrete | Half Bath Total | 1 |
| Heating Fuel | Natural Gas | Heating Type | Forced Air |
| Stories Total | 2 | Size Interior | 1539 Sqft |
| Total Finished Area | 1539.04 Sqft | Type | House |
| Street | |
| Parking Pad |
| Acreage | No | Fence Type | Not Fenced |
| Land Amenities | Park, Playground | Landscape Features | Lawn |
| Size Frontage | 7.01 M | Size Irregular | 2540.00 |
| Size Total | 2540 Sqft|0-4,050 Sqft | Size Total Text | 2540 Sqft|0-4,050 Sqft |
| Zoning Description | R-g |
| Level | Type | Dimensions |
|---|---|---|
| Second Level | Primary Bedroom | 1.30 M x 11.40 M |
| Second Level | Family Room | 11.60 M x 11.11 M |
| Second Level | 4pc Bathroom | 4.11 M x 7.80 M |
| Second Level | 4pc Bathroom | 7.80 M x 4.11 M |
| Second Level | Bedroom | 9.11 M x 8.10 M |
| Second Level | Bedroom | 9.10 M x 8.00 M |
| Second Level | 4pc Bathroom | 4.11 M x 7.80 M |
| Basement | Bedroom | 9.11 M x 15.40 M |
| Basement | Recreational, Games Room | 19.40 M x 10.00 M |
| Basement | Furnace | 9.50 M x 6.10 M |
| Basement | Kitchen | 7.10 M x 5.30 M |
| Basement | Bedroom | 9.70 M x 8.11 M |
| Main Level | Living Room | 16.20 M x 11.70 M |
| Main Level | Dining Room | 10.40 M x 12.80 M |
| Main Level | Kitchen | 14.50 M x 10.90 M |
| Main Level | 2pc Bathroom | 4.80 M x 5.00 M |