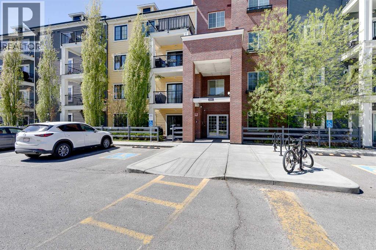
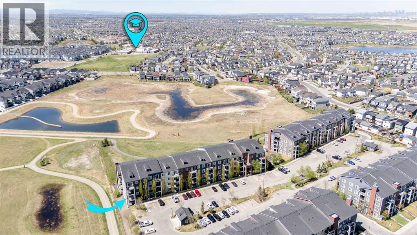
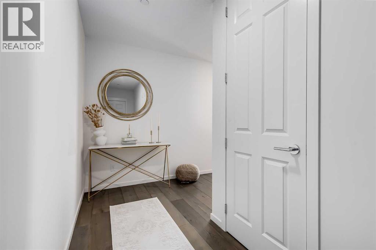
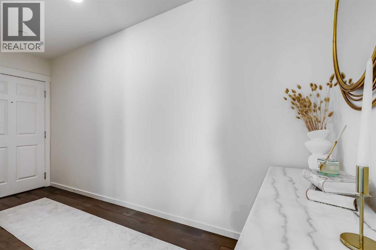
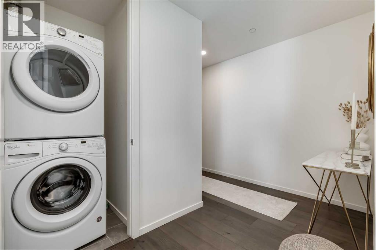
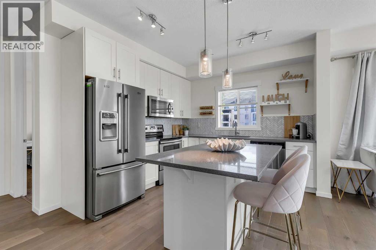
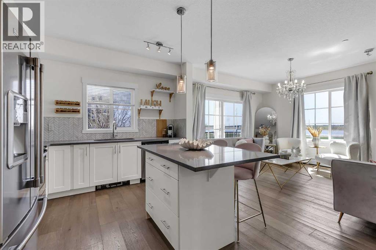
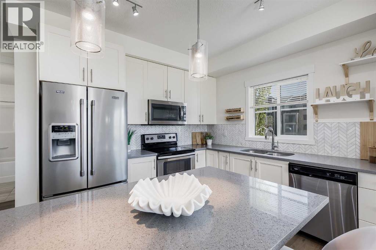
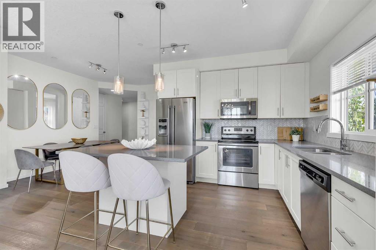
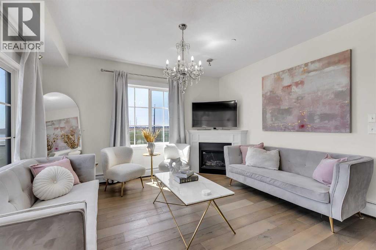
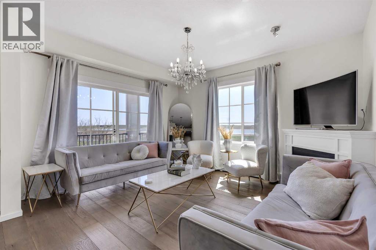
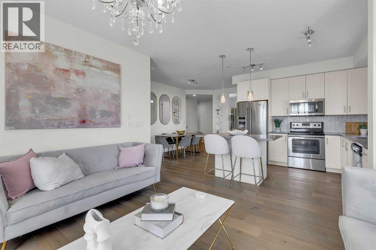
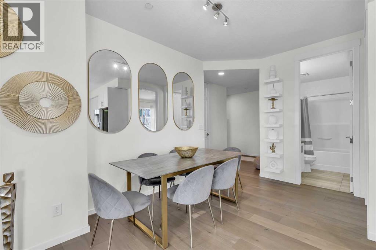
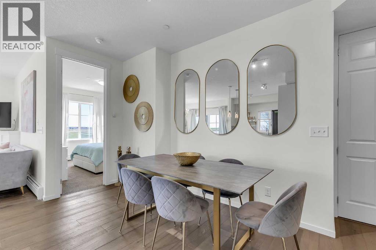
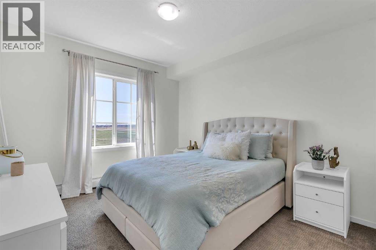
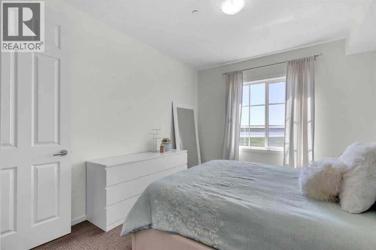
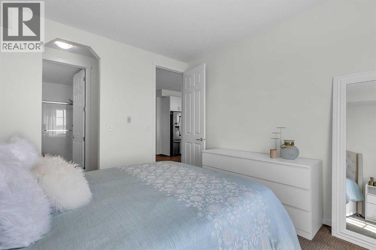
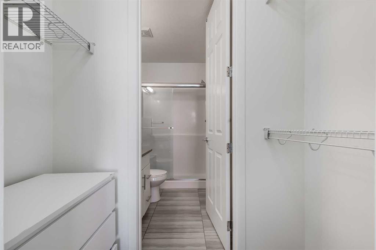
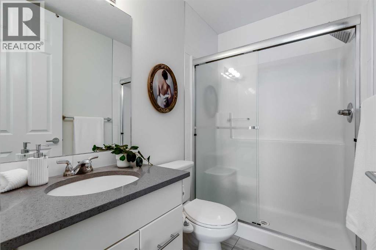
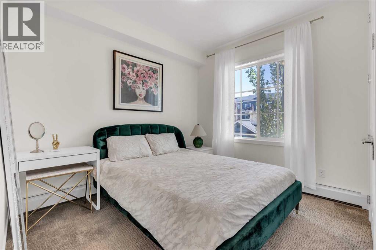
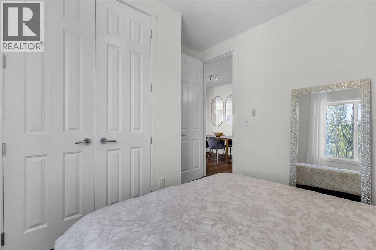
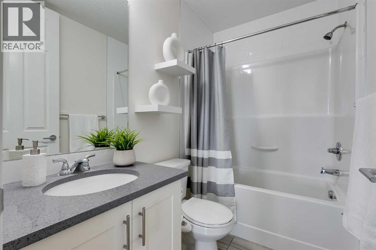
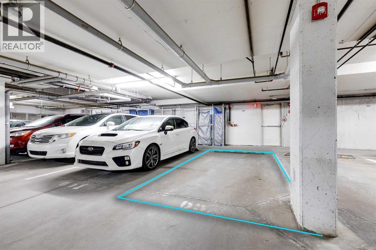
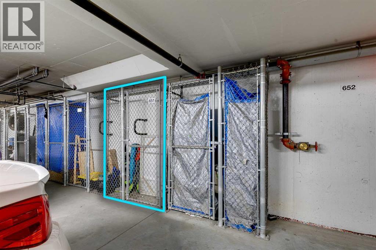
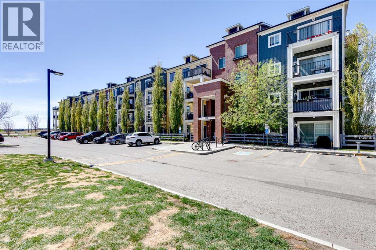
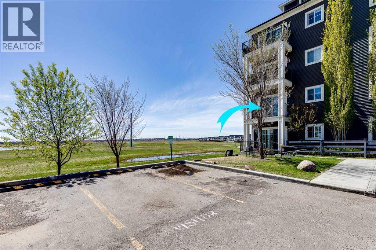
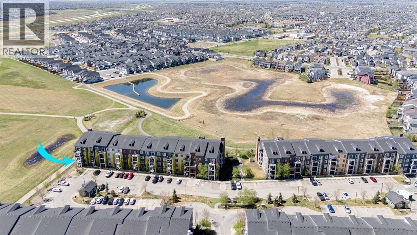
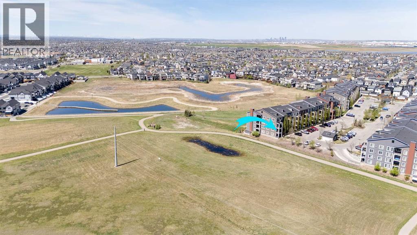
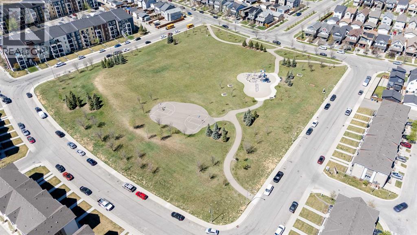
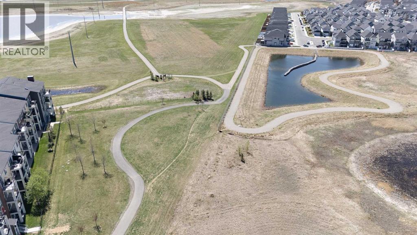
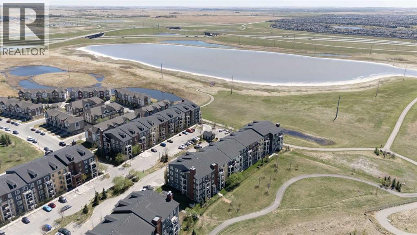
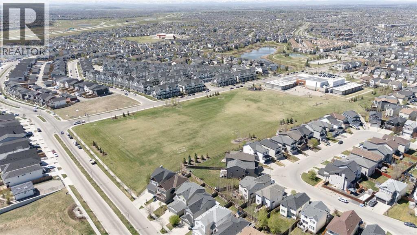
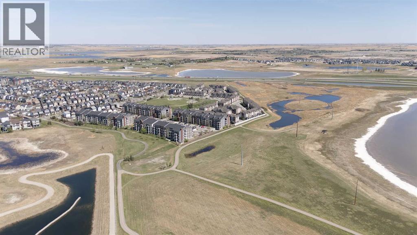
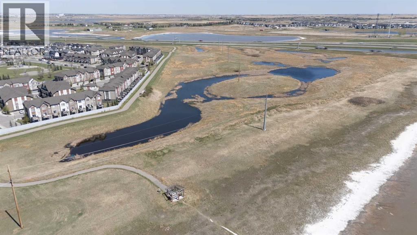
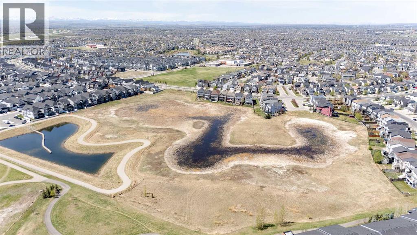
Located in the family-friendly community of Copperfield, this corner-unit condo backs onto greenspace and offers southeast exposure with views of the pond and surrounding pathways. Situated in the 3000 block of Copperstone Park III, this 2-bedroom, 2-bathroom home features 920 square feet of functional living space, along with a titled underground heated parking stall and assigned storage locker. Inside, the open-concept layout is enhanced by 9’ ceilings, large windows and a spacious entryway. Laminate flooring runs throughout the bright and spacious main living areas, creating a cohesive feel across the open-concept layout. The kitchen is thoughtfully designed with quartz countertops, a stylish backsplash, stainless steel appliances, ample cabinet and counter space, and a large island with seating that’s ideal for everyday living or entertaining. The generous dining area offers plenty of space for everyday meals and entertaining, while the inviting living room features a gas fireplace that adds warmth and character. Sliding patio doors lead to a covered balcony overlooking the greenspace and pond, offering a peaceful place to relax outdoors. The primary bedroom features a walk-through closet and a private 3-piece ensuite with an oversized shower, while the second bedroom and additional 4-piece bathroom provide plenty of flexibility for guests, roommates or a home office. In-suite laundry adds everyday practicality to this well-planned home. Residents enjoy beautifully landscaped grounds with common gathering spaces that include a pergola, benches and an outdoor fireplace. The pet-friendly complex also features designated turf relief areas, waste stations, a nearby playground and opportunities to rent or purchase additional parking stalls. This location offers easy access to everyday amenities and outdoor recreation. Walking and biking pathways, ponds and parks are just steps from the building, while Copperfield School, St. Marguerite School and St. Isabella School are all nearby. The Copperfield Community Centre, located approximately 1 km away, offers outdoor skating rinks, tennis courts and year-round community events. Shopping, restaurants and services are easily accessible at South Trail Crossing and McKenzie Towne, while South Health Campus is only a short drive away. Commuting is simple with quick connections to Stoney Trail, Deerfoot Trail and 52 Street. Whether you’re a first-time buyer, downsizer or investor, this move-in-ready condo offers an excellent balance of comfort, convenience and access to nature. Take advantage of your opportunity to see this incredible property in person, book your showing today! Be sure to check out the floor plans and 3D tour for a closer look before your visit. (id:54406)
Maintenance, Condominium Amenities, Common Area Maintenance, Heat, Insurance, Ground Maintenance, Property Management, Reserve Fund Contributions, Sewer, Waste Removal, Water
$518 Monthly| Bathroom Total | 2 | Bedrooms Above Ground | 2 |
| Bedrooms Total | 2 | Appliances | Washer, Refrigerator, Dishwasher, Stove, Dryer, Microwave Range Hood Combo, Window Coverings |
| Basement Type | None | Constructed Date | 2017 |
| Construction Material | Wood Frame | Construction Style Attachment | Attached |
| Cooling Type | None | Exterior Finish | Brick, Vinyl Siding |
| Flooring Type | Carpeted, Ceramic Tile, Laminate | Foundation Type | Poured Concrete |
| Heating Fuel | Natural Gas | Heating Type | Baseboard Heaters |
| Stories Total | 4 | Size Interior | 920 Sqft |
| Total Finished Area | 920 Sqft | Type | Apartment |
| Acreage | No | Land Amenities | Park, Playground, Schools |
| Size Total Text | Unknown | Zoning Description | M-2 D150 |
| Level | Type | Dimensions |
|---|---|---|
| Main Level | 4pc Bathroom | 5.00 Ft x 7.67 Ft |
| Main Level | 4pc Bathroom | 4.92 Ft x 7.67 Ft |
| Main Level | Bedroom | 10.50 Ft x 12.08 Ft |
| Main Level | Dining Room | 8.83 Ft x 10.33 Ft |
| Main Level | Kitchen | 10.92 Ft x 10.58 Ft |
| Main Level | Living Room | 13.92 Ft x 12.75 Ft |
| Main Level | Primary Bedroom | 10.92 Ft x 12.42 Ft |
Browse our latest hot offers.