85 Rockcliff Heights Nw, Calgary, Alberta T3G 0C7

MLS® # A2311582

$1,938,000

5 BD

6 BA

3999 SF

Property Size 3999 SqFt
Bedrooms 5
Bathrooms 6
Year Built 2012
Garages 6

Key Details

STATUS
For sale
TYPE
House
BUILT IN
2012
BEDROOM COUNT
5
BATHROOM COUNT
6
PARKING SPACES
6

Amenities

Park, Playground, Recreation Nearby, Schools, Shopping

Description

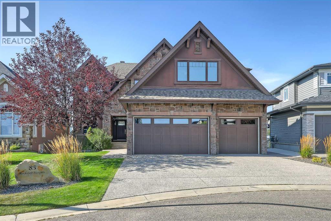
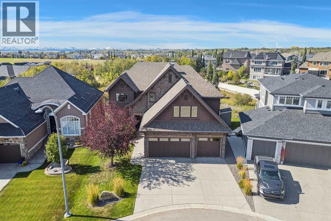
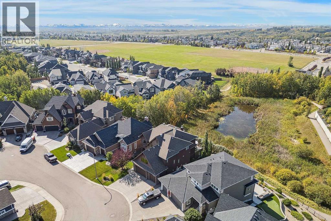
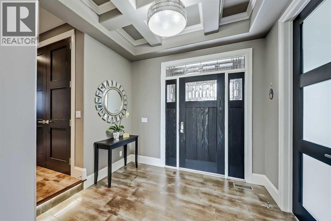
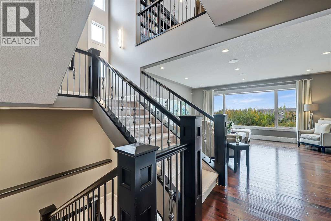
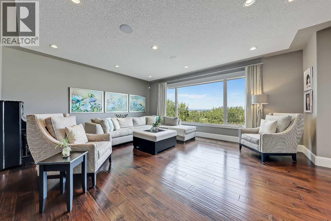
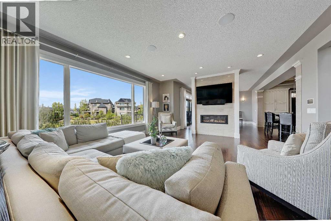
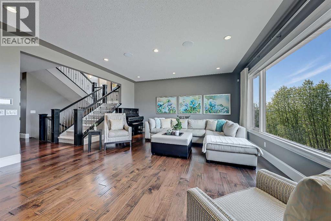
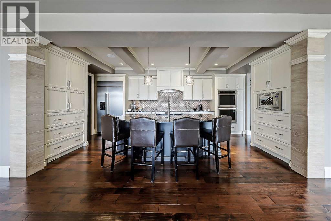
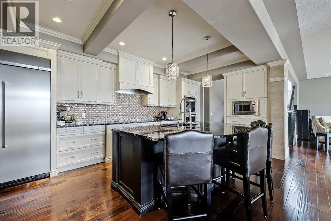
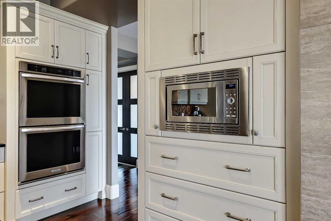
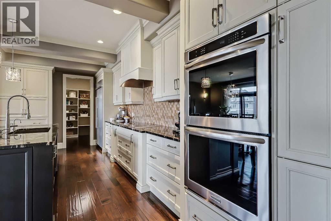
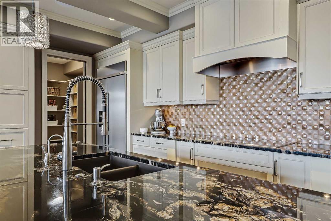
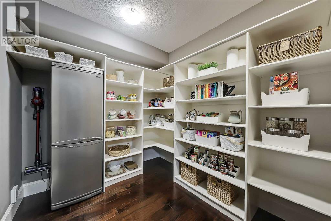
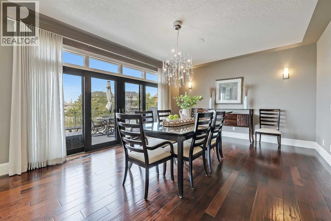
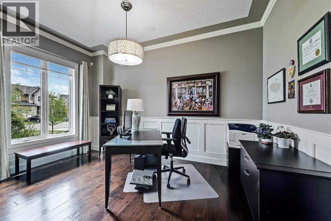
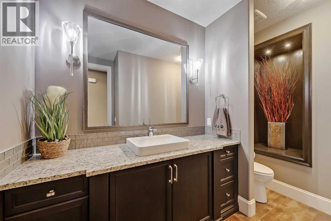
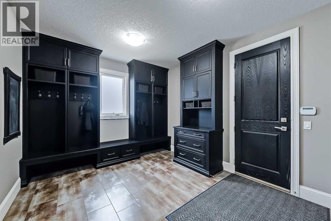
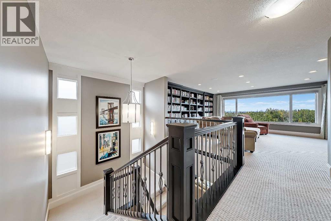
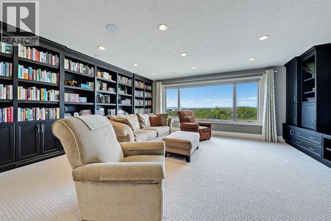
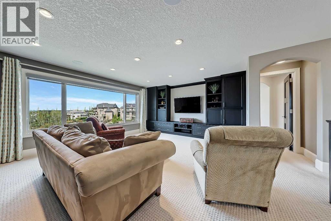
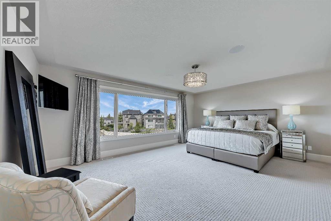
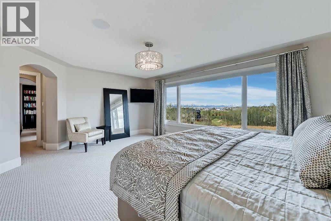
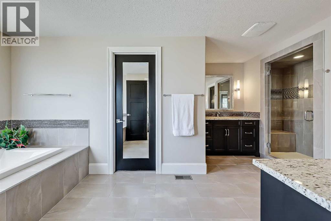
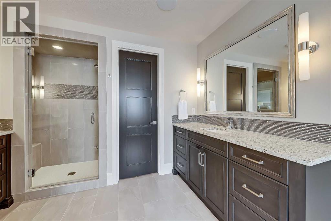
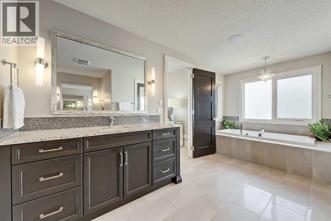
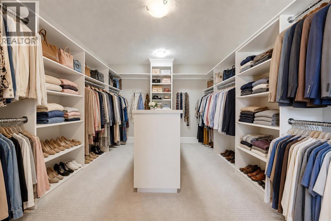
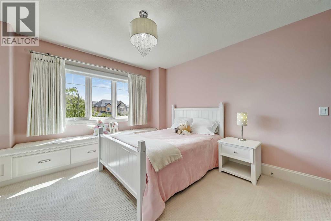
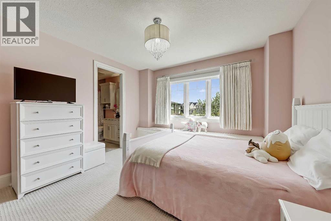
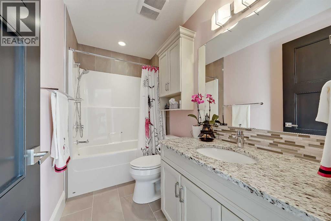
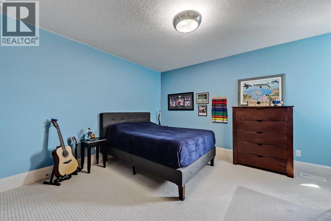
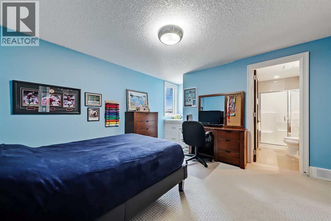
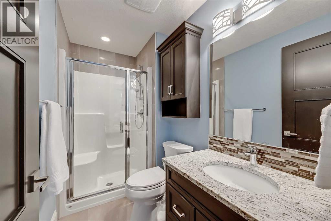
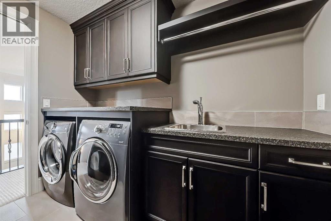
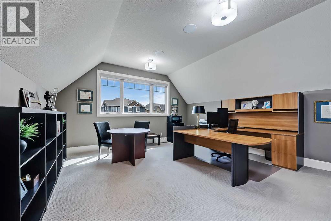
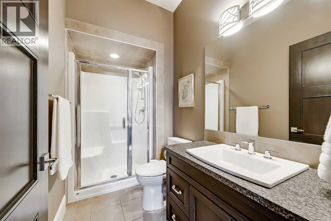
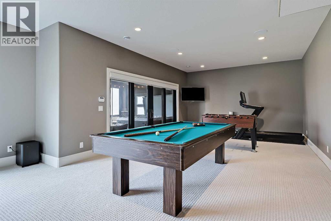
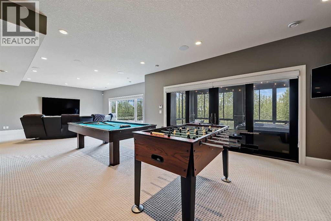
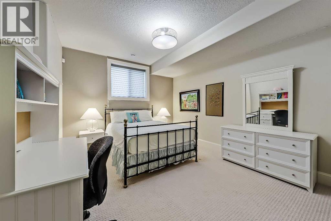
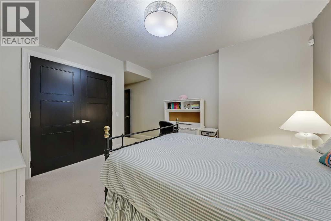
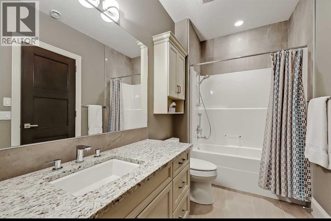
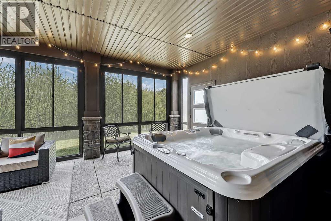
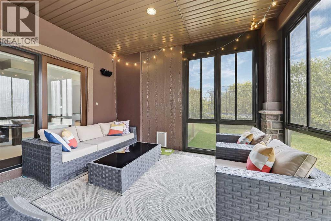
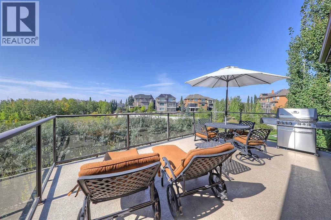
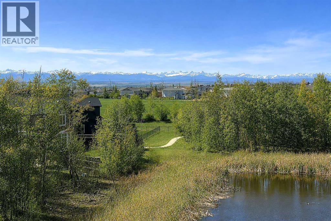
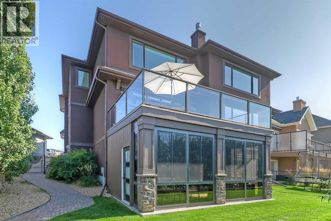
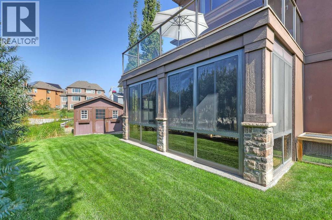
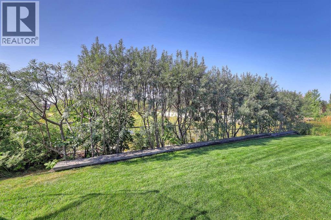
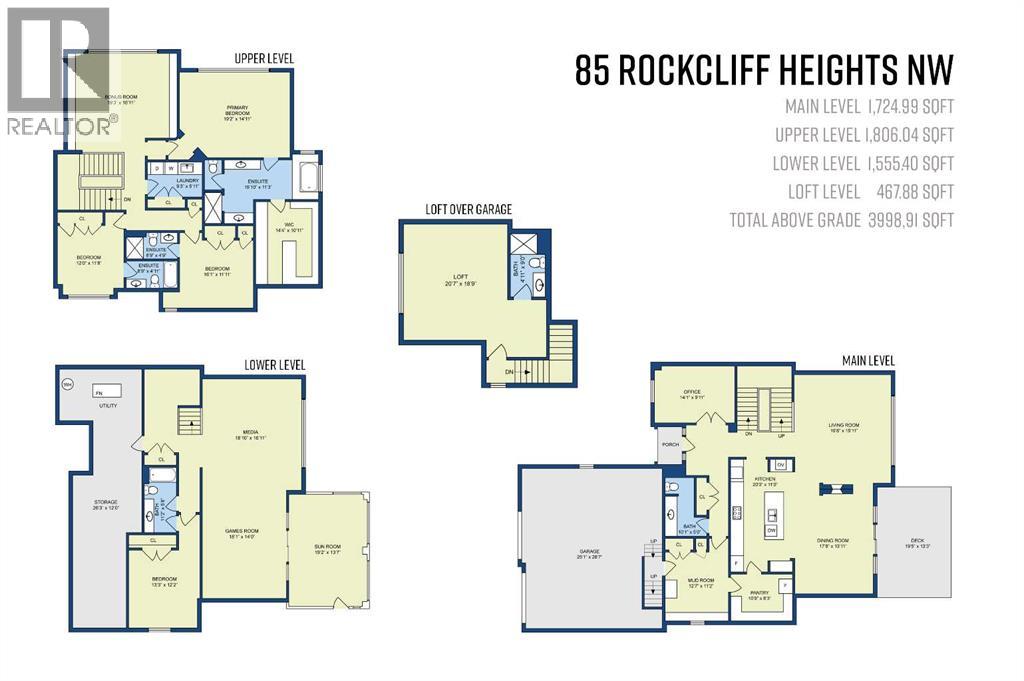
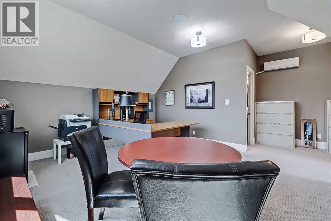
CUSTOM LUXURY HOME | POND & PATHWAY BACKING | MOUNTAIN VIEWS | SEPARATE ABOVE GARAGE SUITESet on a spectacular premier lot in Rock Lake Estates, this one of a kind Lupi built estate home offers refined craftsmanship, customized design and unmatched natural surroundings. Overlooking the pathway and pond with exceptional mountain views, the setting is every bit as impressive as the home itself. The custom floor plan was designed for everyday living, with larger principal rooms, generous storage, refined high end finishes, extensive built ins and thoughtful details throughout. A separate nanny/mother-in-law suite or private office above the triple attached garage is accessed only from the garage, adding flexibility and privacy from the main home. Rock Lake Estates offers pathways, green spaces, nearby LRT access, quick routes to Stoney TR and Crowchild TR, excellent recreation and nearby shopping. The main floor is elegant and functional, beginning with a grand tiled foyer and continuing into expansive living, dining and kitchen spaces with gorgeous, engineered hardwood, designed to take full advantage of the views from this exceptional location. The kitchen is a true centrepiece with premium granite, a large island, soft close cabinetry, double ovens, induction cooktop, instant hot water and a walk-through pantry with beverage fridge/freezer. The living and dining areas feature large windows, custom window coverings, built-in speakers, a double-sided gas fireplace and access to the upper deck. A private office, elegant powder room and oversized mudroom with individual storage lockers complete the level. Upstairs, the bonus room offers a library inspired wall of built-ins, custom TV cabinetry, surround sound and stunning mountain views. The primary retreat includes an exquisite walk-in closet with an island, built in shelving, drawers and shoe storage, plus a luxurious ensuite with dual granite vanities, steam shower, air spa tub and water closet. Both additional upp er bedrooms include built in closet organizers, window seats and their own full ensuites, while the upper laundry room adds a sink, folding counter, hanging space and cabinetry. The separate above garage suite is incredibly unique and offers a flexible space with dedicated heat and A/C, and its own bathroom, ideal for a nanny, guests or as a private office. The lower level has in-slab heating and expands the living space with a large rec room suited for movie nights, games, fitness or play, plus a fourth bedroom with an ensuite bathroom. Sliding doors lead to the enclosed 3 season patio with screened windows, lounge space and year-round hot tub. Outside, the fenced and landscaped yard includes a level play area, raised garden, dog run and matching shed/playhouse. A heated triple garage, exposed aggregate driveway, huge basement storage room, two furnaces/A/C units, on demand hot water, water softener, underground irrigation and app controlled exterior Trimlights complete this superb home. Welcome Home. (id:54406)

PROPERTY FEATURES

  • MLS® Number A2311582
  • Price $1,938,000
  • Bedrooms: 5
  • Bathrooms: 6
  • Square Footage: 3999 sqft
  • Property Type: House
  • Community Name: Rocky Ridge
  • Amenities Near By Park, Playground, Recreation Nearby, Schools, Shopping
  • Community Features Fishing
  • Features Cul-de-sac, Treed, Pvc Window, No Neighbours Behind, Closet Organizers, No Smoking Home, Level, Parking
  • Parking Space Total 6
  • Plan 1014173
  • Structure Deck, Dog Run - Fenced In
  • View Type View

Buildings

Bathroom Total 6 Bedrooms Above Ground 4
Bedrooms Below Ground 1 Bedrooms Total 5
Amenities Recreation Centre Appliances Washer, Refrigerator, Window/sleeve Air Conditioner, Water Softener, Dishwasher, Oven, Dryer, Microwave, Garburator, Hood Fan, Hot Water Instant, Window Coverings, Garage Door Opener, Water Heater - Tankless, Cooktop - Induction
Basement Development Finished Basement Features Separate Entrance, Walk Out
Basement Type Full (finished) Constructed Date 2012
Construction Material Wood Frame Construction Style Attachment Detached
Cooling Type Central Air Conditioning Exterior Finish Stone, Stucco
Fireplace Present Yes Fireplace Total 1
Flooring Type Carpeted, Hardwood, Tile Foundation Type Poured Concrete
Half Bath Total 1 Heating Fuel Natural Gas
Heating Type Other, Forced Air, In Floor Heating Stories Total 2
Size Interior 3999 Sqft Total Finished Area 3998.91 Sqft
Type House

Parking

Exposed Aggregate
Garage
Heated Garage
Oversize
Attached Garage 3

Land

Acreage No Fence Type Fence
Land Amenities Park, Playground, Recreation Nearby, Schools, Shopping Landscape Features Garden Area, Landscaped, Lawn, Underground Sprinkler
Size Depth 37.63 M Size Frontage 15.3 M
Size Irregular 688.00 Size Total 688 M2|7,251 - 10,889 Sqft
Size Total Text 688 M2|7,251 - 10,889 Sqft Zoning Description R-cg

Rooms

Level Type Dimensions
Basement Bedroom 13.25 Ft x 12.17 Ft
Basement Storage 26.25 Ft x 12.00 Ft
Basement Recreational, Games Room 18.92 Ft x 14.00 Ft
Basement Media 18.83 Ft x 16.92 Ft
Basement Furnace 17.75 Ft x 13.83 Ft
Basement 4pc Bathroom 11.17 Ft x 5.67 Ft
Main Level Living Room 19.67 Ft x 16.92 Ft
Main Level Kitchen 20.00 Ft x 11.00 Ft
Main Level Dining Room 17.67 Ft x 13.92 Ft
Main Level Office 14.08 Ft x 9.92 Ft
Main Level Pantry 10.75 Ft x 8.25 Ft
Main Level Other 12.58 Ft x 11.17 Ft
Main Level 2pc Bathroom 10.08 Ft x 5.00 Ft
Upper Level Primary Bedroom 19.17 Ft x 14.08 Ft
Upper Level Other 14.33 Ft x 10.92 Ft
Upper Level Bedroom 12.00 Ft x 11.67 Ft
Upper Level Bedroom 16.08 Ft x 11.92 Ft
Upper Level Bonus Room 19.25 Ft x 16.92 Ft
Upper Level Laundry Room 9.25 Ft x 5.92 Ft
Upper Level Bedroom 20.50 Ft x 18.75 Ft
Upper Level 3pc Bathroom 9.00 Ft x 4.92 Ft
Upper Level 3pc Bathroom 8.75 Ft x 4.75 Ft
Upper Level 4pc Bathroom 8.75 Ft x 4.92 Ft
Upper Level 5pc Bathroom 19.83 Ft x 11.25 Ft

BROKERAGE

  • Office: Cir Realty
Address

Do you have questions?

Call or text today, we are here to help!

+1 403-850-2754

Scroll to Top