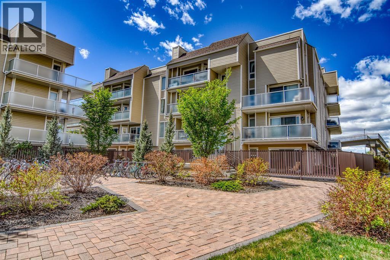
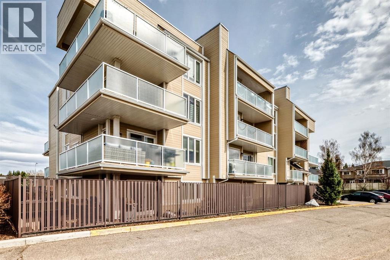
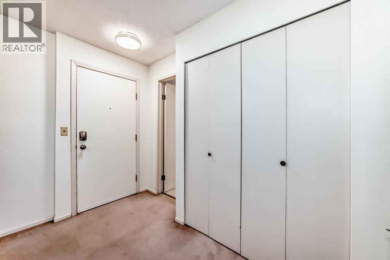
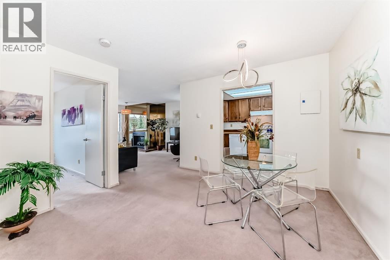
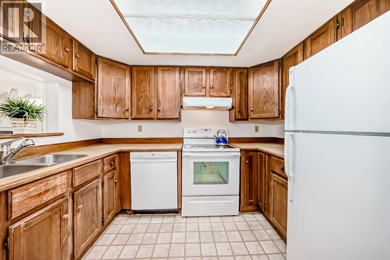
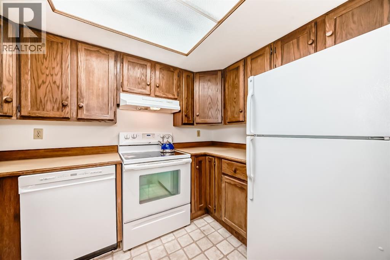
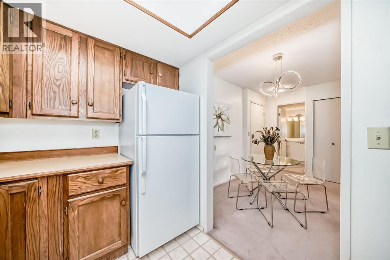
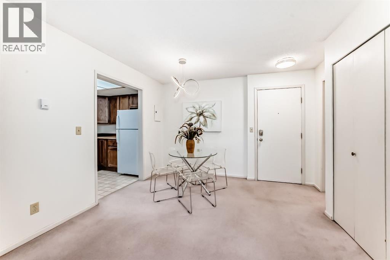
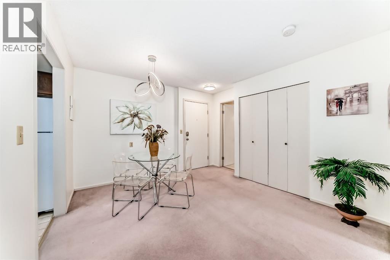
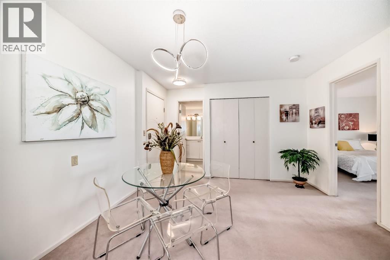
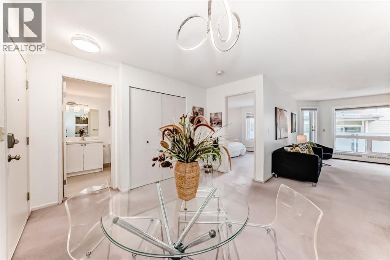
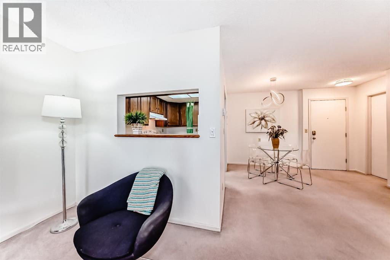
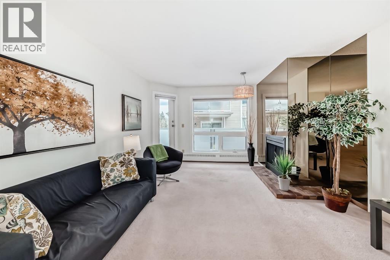
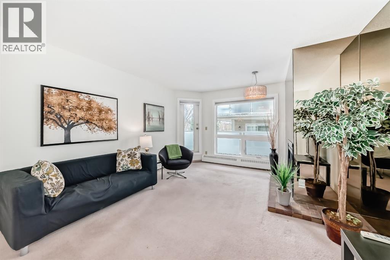
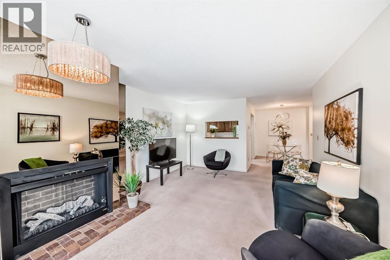
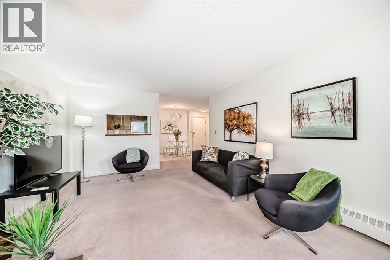
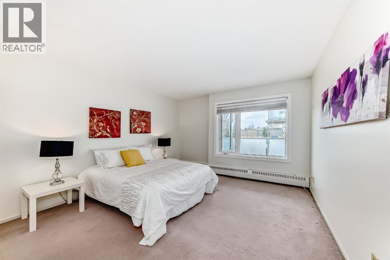
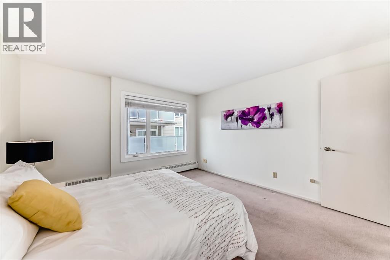
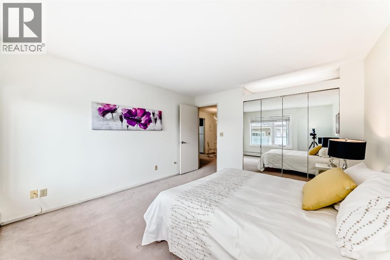
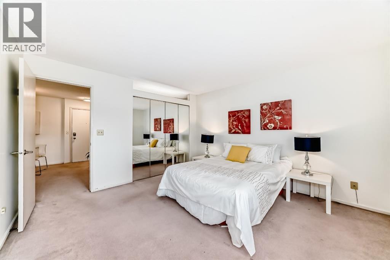
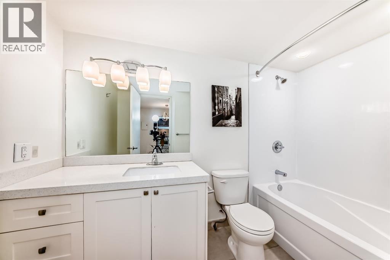
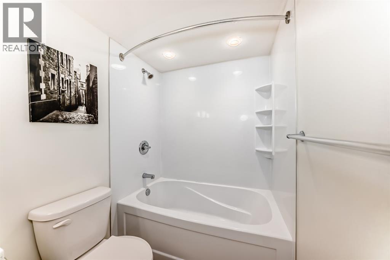
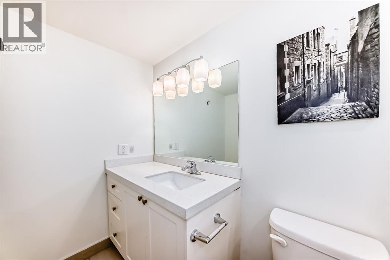
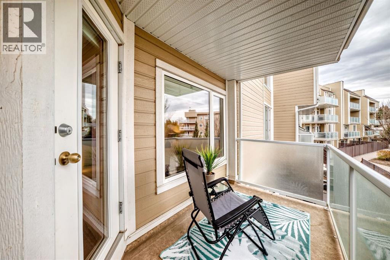
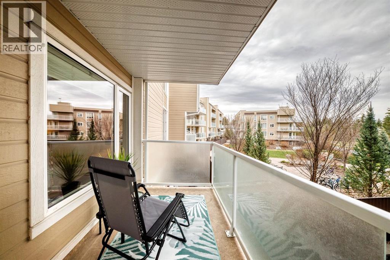
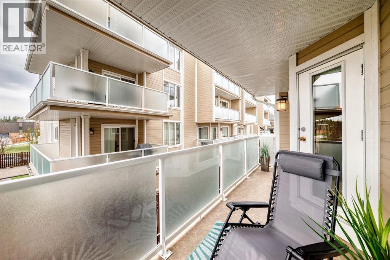
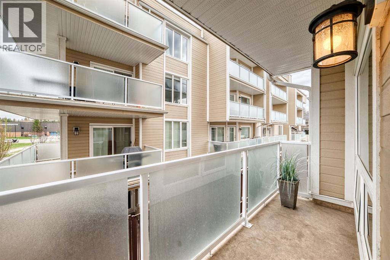
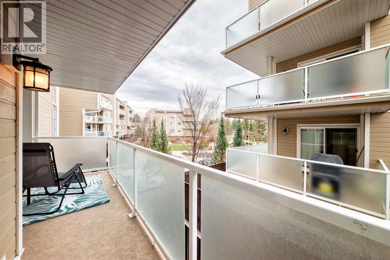
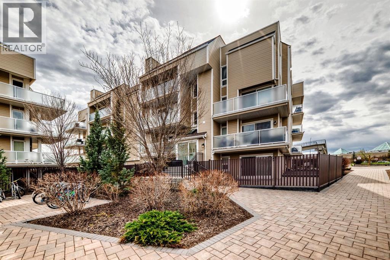
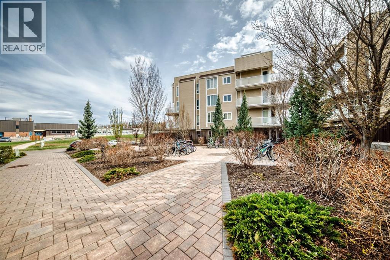
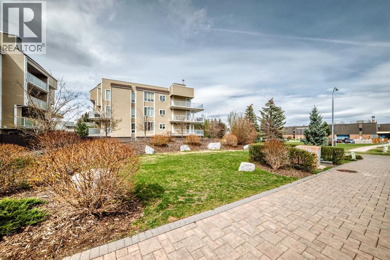
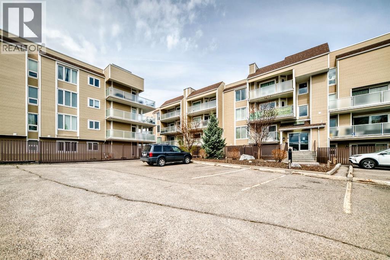
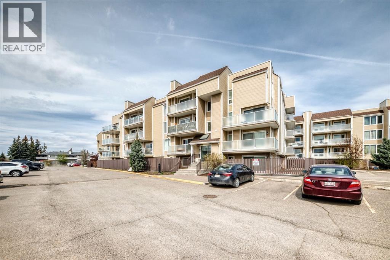
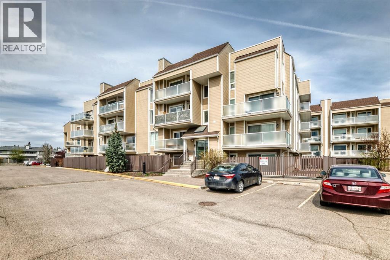
Spacious, stylish, and steps from everything! This 1 bedroom Varsity condo features a fresh coat of paint, a modernized bathroom, and a cozy electric fireplace for those cool evenings. The massive bedroom easily accommodates a king suite and additional furniture, while the oversized 18-foot balcony offers serene courtyard views. The well-maintained complex boasts significant upgrades, including new windows and Hardie board siding. Unbeatable location within walking distance to Market Mall and quick access to UofC and University District. The parking stall is located close to the rear access and there's convenient visitor parking aswell. Move in & Enjoy! (id:54406)
Maintenance, Caretaker, Common Area Maintenance, Heat, Insurance, Ground Maintenance, Parking, Property Management, Reserve Fund Contributions, Waste Removal, Water
$416.60 Monthly| Bathroom Total | 1 | Bedrooms Above Ground | 1 |
| Bedrooms Total | 1 | Appliances | Refrigerator, Dishwasher, Stove, Window Coverings |
| Constructed Date | 1979 | Construction Style Attachment | Attached |
| Cooling Type | None | Exterior Finish | Wood Siding |
| Fireplace Present | Yes | Fireplace Total | 1 |
| Flooring Type | Carpeted, Tile | Heating Type | Baseboard Heaters |
| Stories Total | 4 | Size Interior | 665 Sqft |
| Total Finished Area | 665 Sqft | Type | Apartment |
| Acreage | No | Land Amenities | Playground, Recreation Nearby, Schools, Shopping |
| Size Total Text | Unknown | Zoning Description | M-c1 D75 |
| Level | Type | Dimensions |
|---|---|---|
| Main Level | Other | 4.33 Ft x 4.33 Ft |
| Main Level | Living Room | 16.67 Ft x 12.67 Ft |
| Main Level | 4pc Bathroom | 9.42 Ft x 5.42 Ft |
| Main Level | Kitchen | 10.75 Ft x 7.33 Ft |
| Main Level | Primary Bedroom | 13.25 Ft x 12.25 Ft |
Browse our latest hot offers.