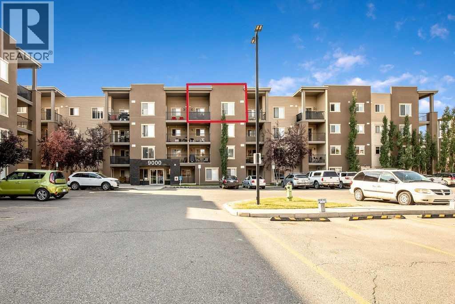
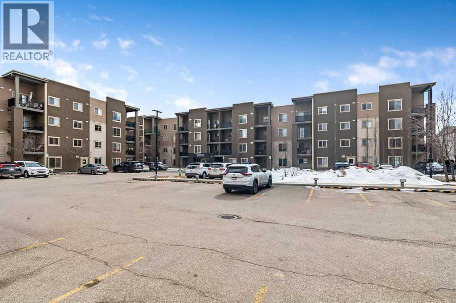
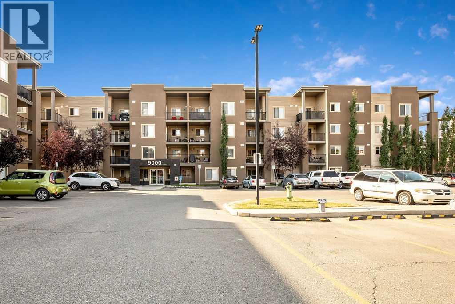
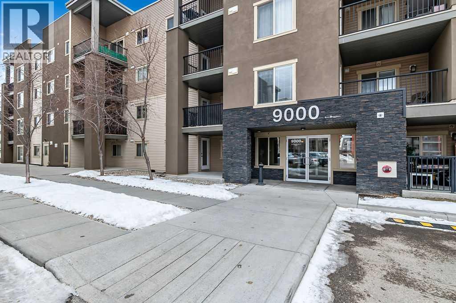
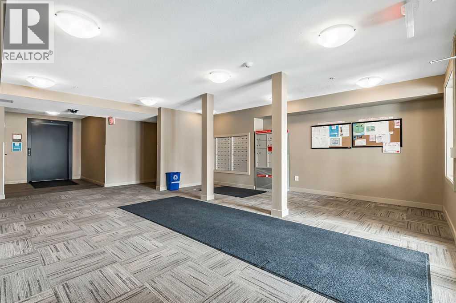
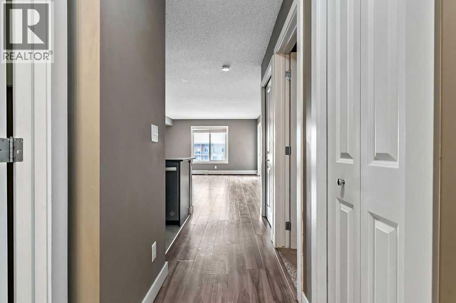
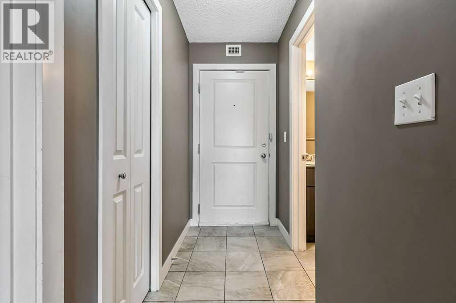
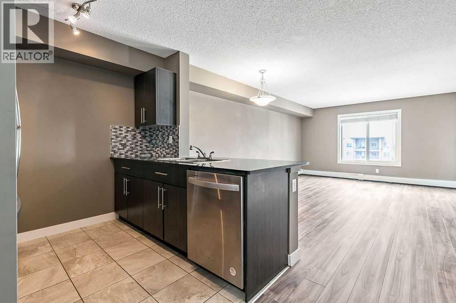
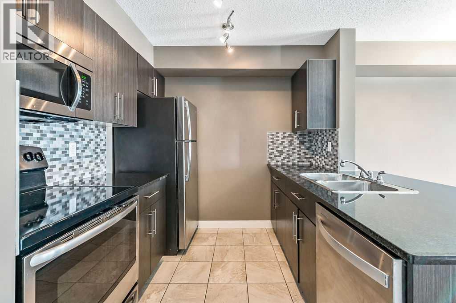
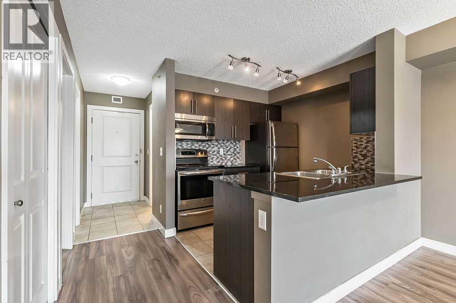
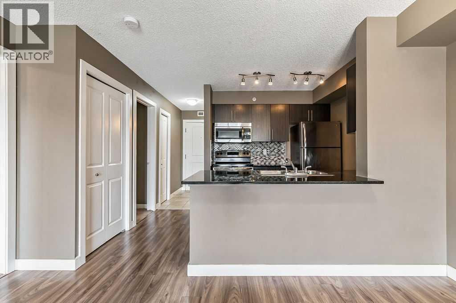
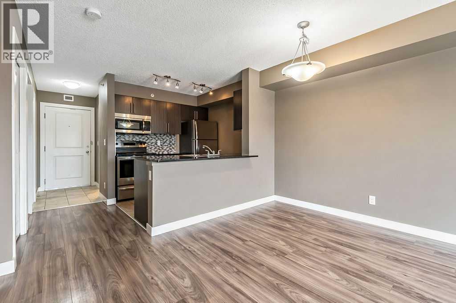
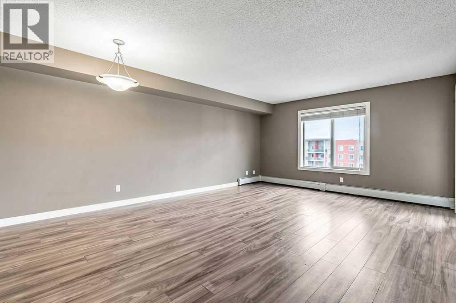
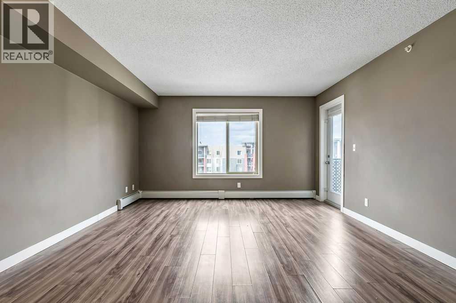

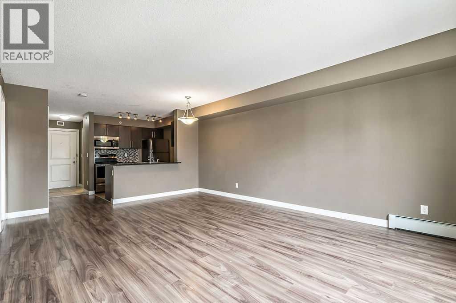
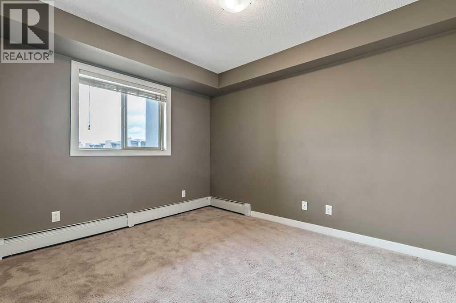
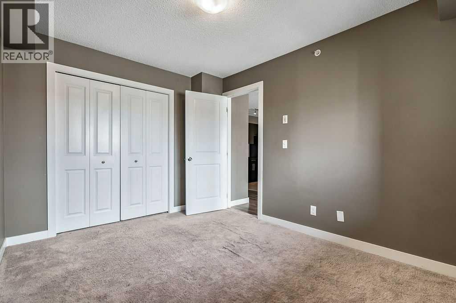
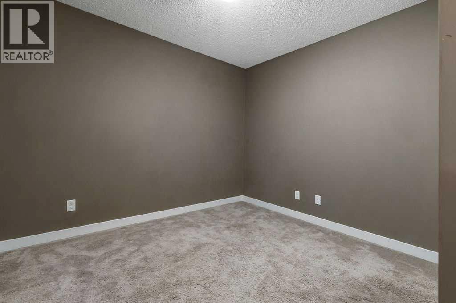
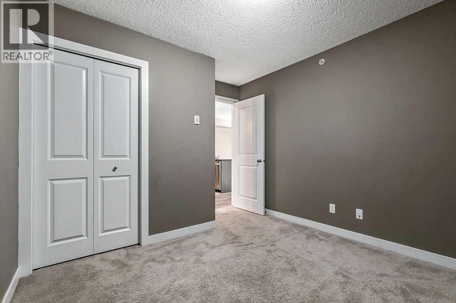
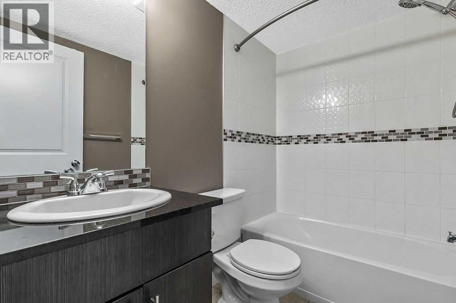
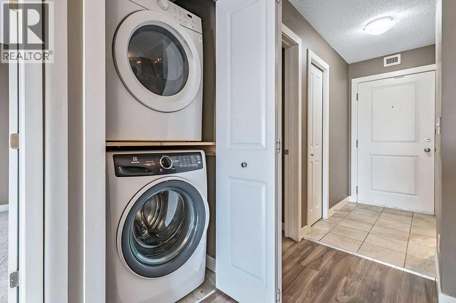
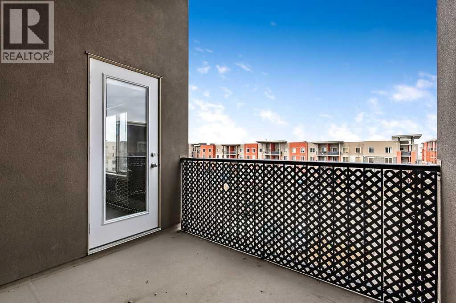
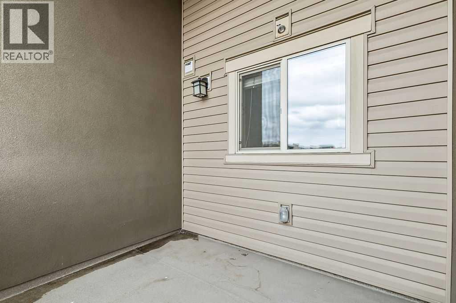
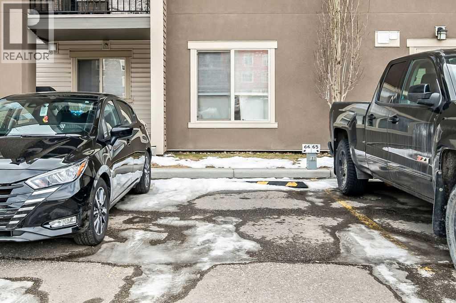
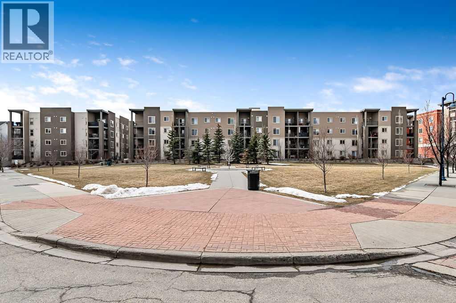
This 2 bedroom, one bathroom is situated on the TOP FLOOR of this building with over 650+ square feet all on one level. No one above you! TWO spacious bedrooms within a quiet location in the complex. Dark kitchen with quartz counter tops. New pain in livingroom/dining room. One parking stall right outside the front entry for quick access. Low condo fee's. A beautiful modern looking building with rustic colours. Walking park just around the corner as well. Investors please take a serious look at this price with low condo fee's for a long term investment opportunity. (id:54406)
Maintenance, Common Area Maintenance, Heat, Insurance, Property Management, Reserve Fund Contributions, Waste Removal, Water
$376.48 Monthly| Bathroom Total | 1 | Bedrooms Above Ground | 2 |
| Bedrooms Total | 2 | Appliances | Washer, Refrigerator, Dishwasher, Stove, Dryer, Microwave |
| Constructed Date | 2015 | Construction Material | Wood Frame |
| Construction Style Attachment | Attached | Cooling Type | None |
| Exterior Finish | Stone, Stucco, Vinyl Siding | Flooring Type | Carpeted, Ceramic Tile, Laminate |
| Heating Fuel | Natural Gas | Heating Type | Baseboard Heaters |
| Stories Total | 4 | Size Interior | 679 Sqft |
| Total Finished Area | 679.19 Sqft | Type | Apartment |
| Acreage | No | Land Amenities | Park, Schools, Shopping |
| Size Total Text | Unknown | Zoning Description | M3 |
| Level | Type | Dimensions |
|---|---|---|
| Main Level | 4pc Bathroom | 7.33 Ft x 4.92 Ft |
| Main Level | Bedroom | 9.83 Ft x 8.83 Ft |
| Main Level | Kitchen | 8.25 Ft x 9.17 Ft |
| Main Level | Laundry Room | 3.00 Ft x 3.17 Ft |
| Main Level | Primary Bedroom | 11.92 Ft x 9.17 Ft |
| Main Level | Living Room/dining Room | 13.58 Ft x 17.92 Ft |
Browse our latest hot offers.