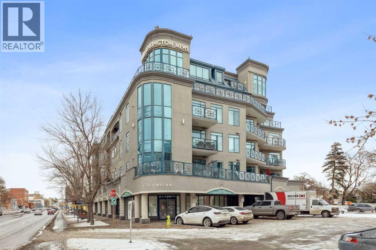
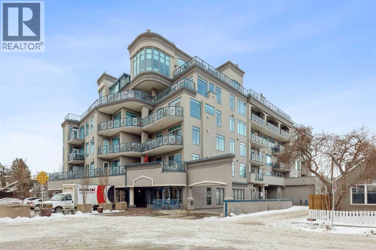
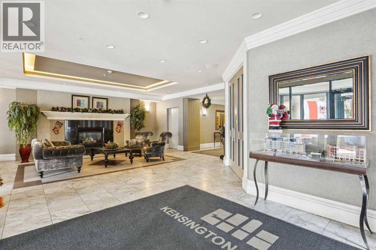
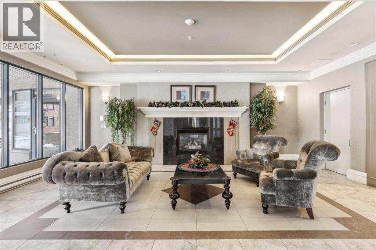
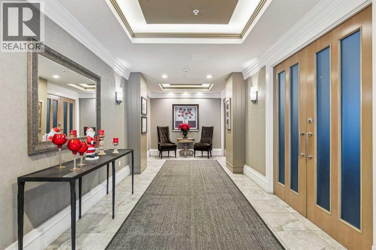
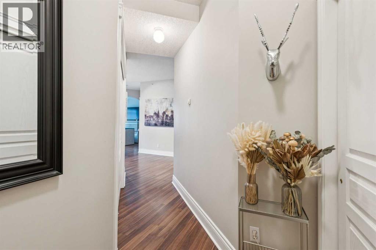
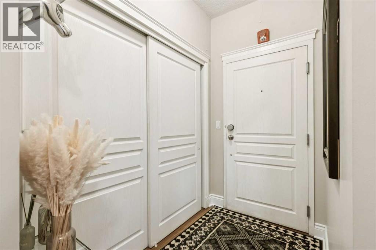
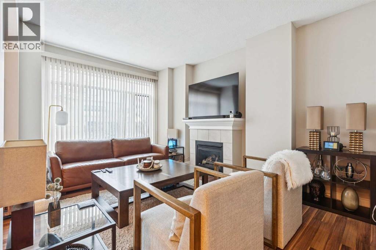
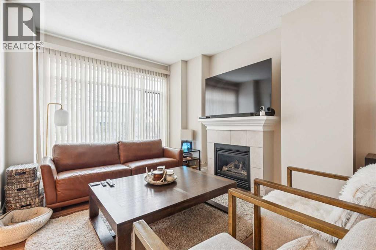
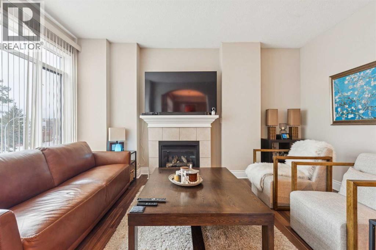
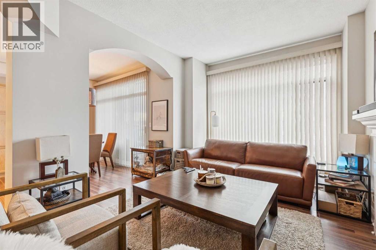
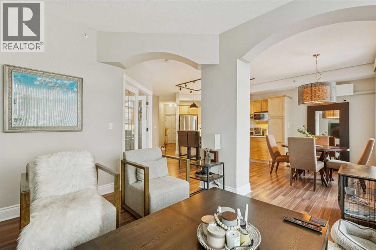
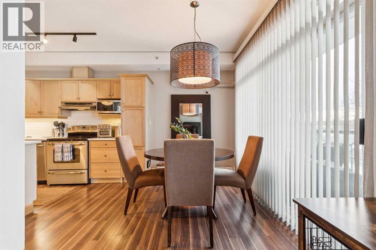
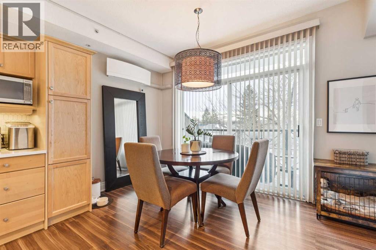
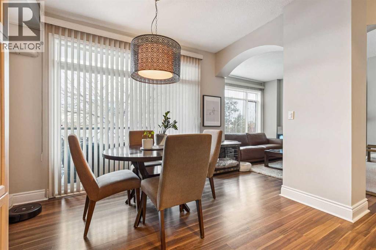
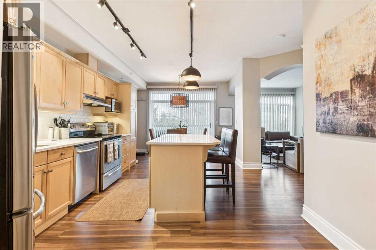
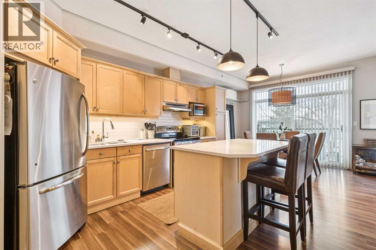
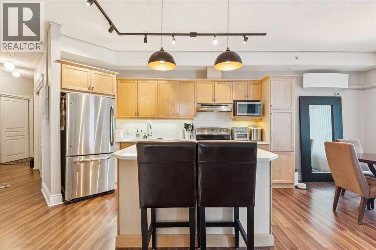
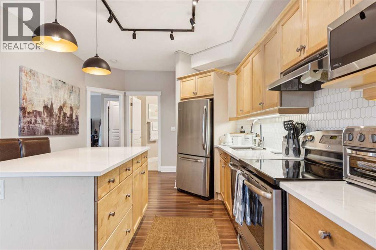
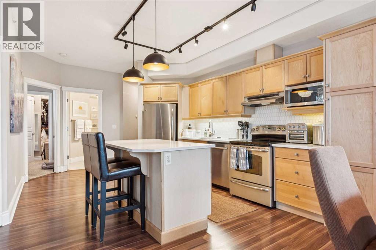
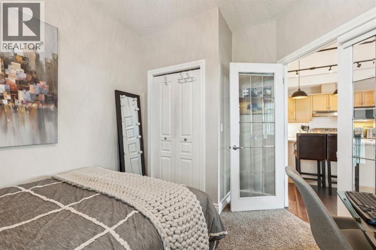
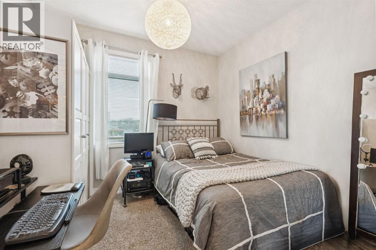
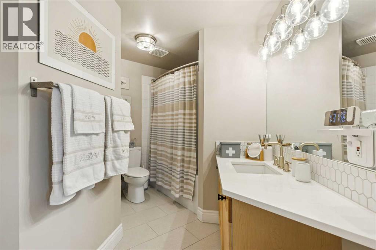
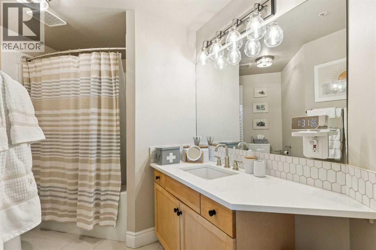
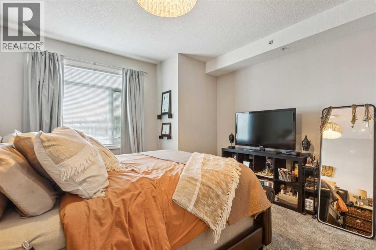
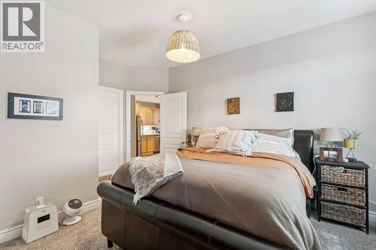
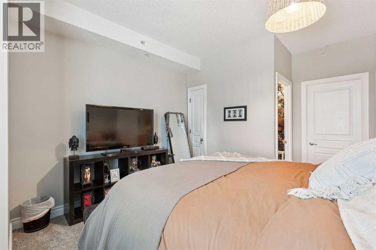
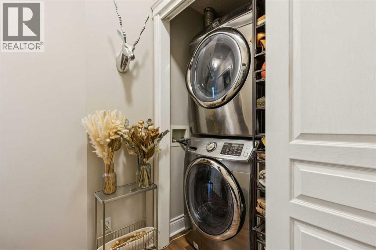
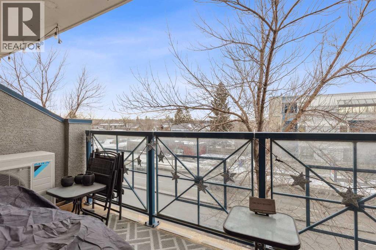
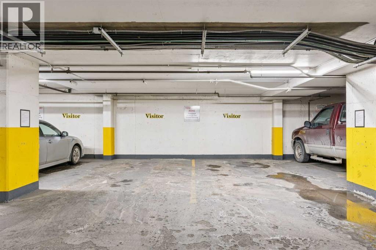
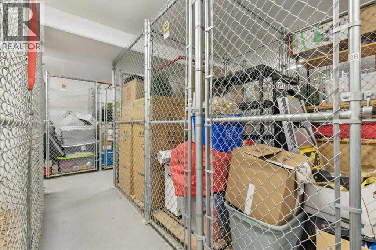
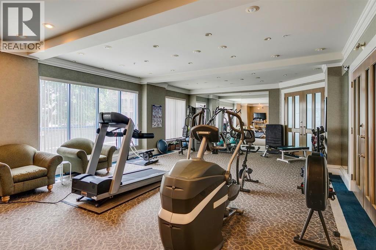
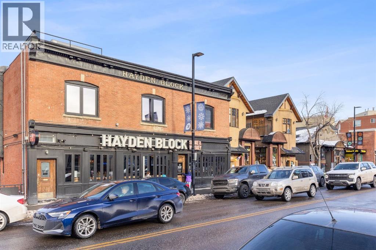
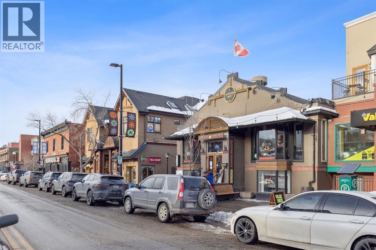
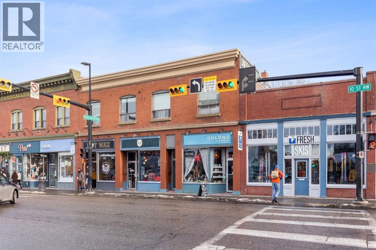
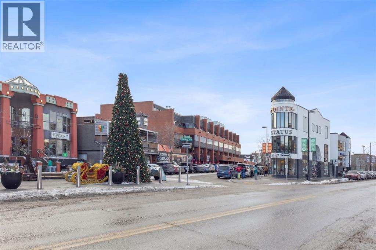
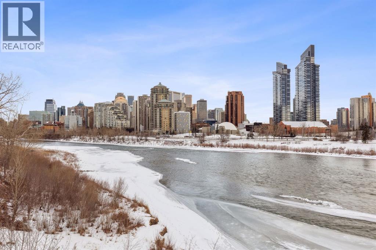
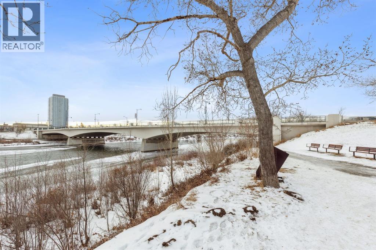
Live in the heart of Kensington with the perfect blend of style, convenience, and inner-city energy. This beautifully updated 2-bedroom condo in Unit 305 at 4 14 Street NW offers the walkable lifestyle buyers are looking for in one of Calgary’s most desirable neighbourhoods. Set within a quiet concrete building with low condo fees and a fully funded reserve fund, this home offers the kind of long-term value and peace of mind that is becoming increasingly hard to find in Calgary’s condo market.Inside, the space feels bright and welcoming with an open-concept layout and generous floorplan. A rare find for Kensington, this home offers exceptional in-suite storage and functionality designed for comfortable everyday living.Professionally renovated in 2021, the kitchen blends style and practicality with quartzite countertops, shaker-style maple cabinetry, stainless steel appliances, and plenty of storage and prep space. The living area feels warm and inviting with a cozy gas fireplace and large windows that fill the home with natural light throughout the day. Just off the living room, the west-facing balcony with natural gas hookup creates the perfect setup for summer BBQs, evening wine, or simply enjoying the afternoon sun.The primary bedroom feels peaceful and tucked away, while the second bedroom works beautifully for guests, roommates, or a home office. Additional upgrades include central air conditioning installed in 2024, new bedroom carpet in 2025, in-suite laundry, heated titled underground parking, visitor parking, and additional storage. Residents also enjoy elevator access, a fitness centre, party room, and secure underground parking in this exceptionally well-maintained building.Located just steps from Kensington’s cafés, restaurants, shopping, transit, and the Bow River pathways, this is inner-city living that truly feels effortless. All you need are the keys! (id:54406)
Maintenance, Common Area Maintenance, Heat, Insurance, Interior Maintenance, Parking, Reserve Fund Contributions, Sewer, Waste Removal, Water
$506.37 Monthly| Bathroom Total | 1 | Bedrooms Above Ground | 2 |
| Bedrooms Total | 2 | Amenities | Exercise Centre, Party Room |
| Appliances | Refrigerator, Dishwasher, Stove, Microwave, Washer/dryer Stack-up | Constructed Date | 1999 |
| Construction Style Attachment | Attached | Cooling Type | Central Air Conditioning |
| Exterior Finish | Stucco | Fireplace Present | Yes |
| Fireplace Total | 1 | Flooring Type | Carpeted, Laminate |
| Heating Type | In Floor Heating | Stories Total | 5 |
| Size Interior | 975 Sqft | Total Finished Area | 975.3 Sqft |
| Type | Apartment |
| Underground |
| Acreage | No | Land Amenities | Park, Schools, Shopping |
| Size Total Text | Unknown | Zoning Description | C-cor2 F2.8h16 |
| Level | Type | Dimensions |
|---|---|---|
| Main Level | Kitchen | 13.67 Ft x 8.50 Ft |
| Main Level | Dining Room | 11.33 Ft x 6.42 Ft |
| Main Level | Living Room | 15.33 Ft x 11.17 Ft |
| Main Level | Laundry Room | 6.92 Ft x 3.42 Ft |
| Main Level | Other | 12.33 Ft x 5.33 Ft |
| Main Level | Primary Bedroom | 12.75 Ft x 12.67 Ft |
| Main Level | Bedroom | 10.33 Ft x 9.50 Ft |
| Main Level | 4pc Bathroom | 10.08 Ft x 6.42 Ft |