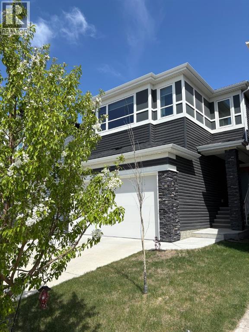
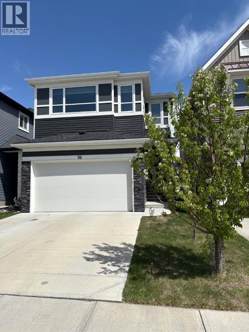
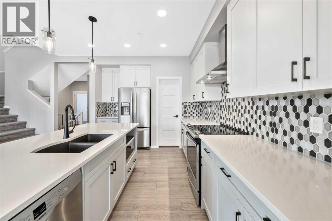
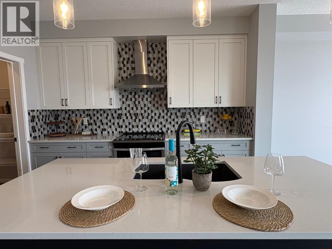
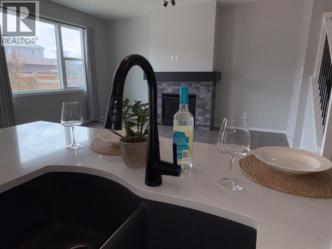
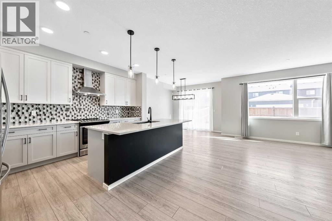
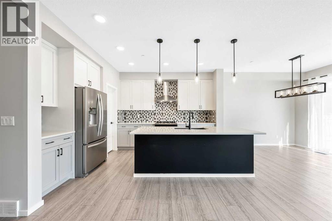
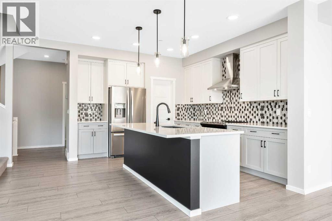
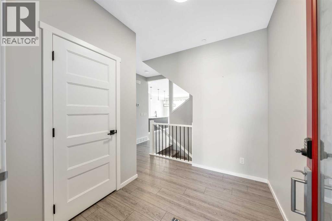
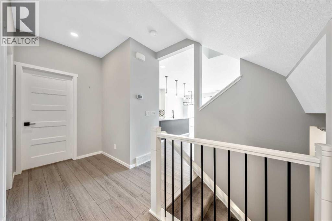
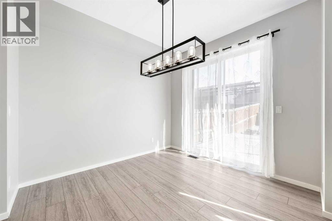
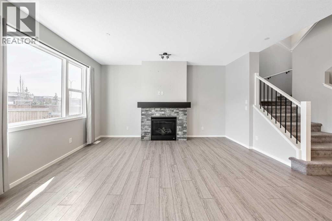
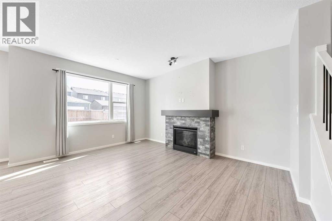
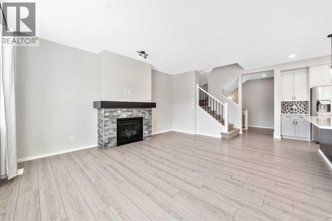
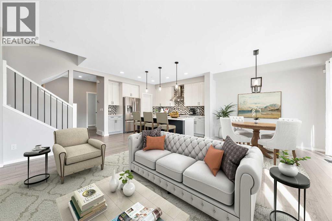
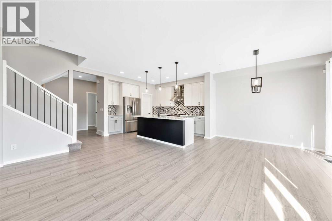
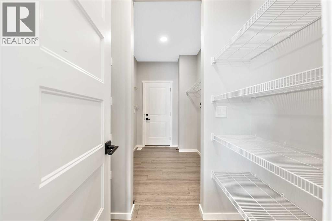
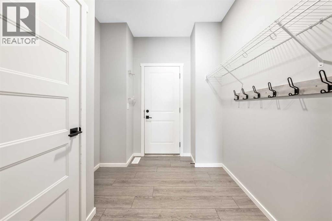
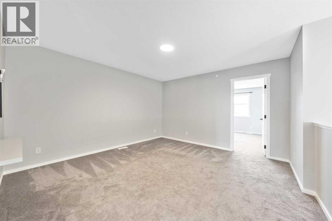
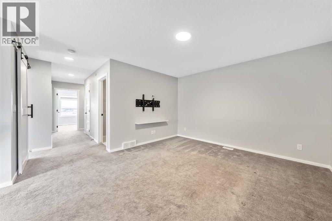
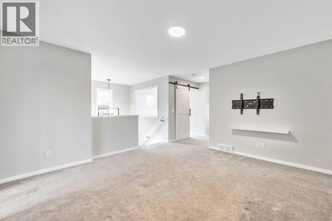
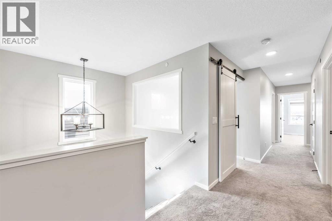
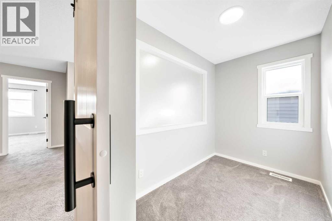
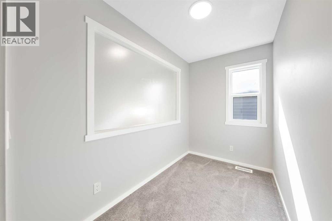
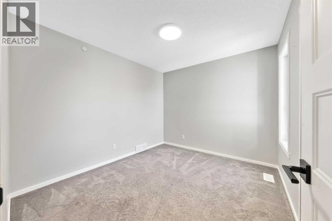
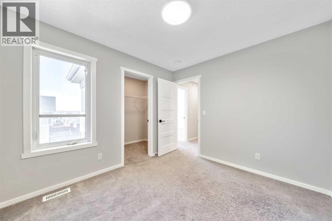
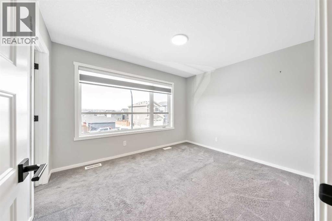
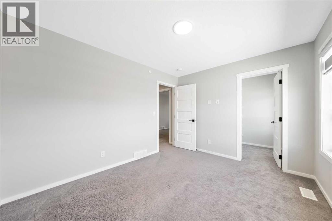
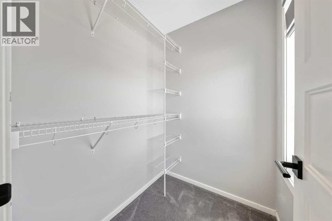
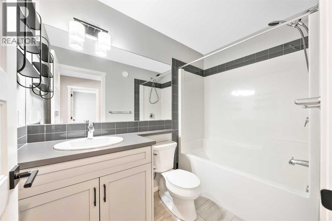
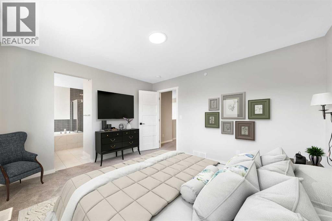
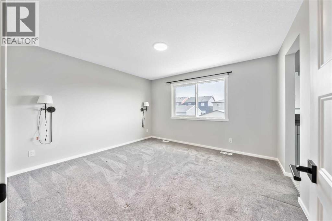
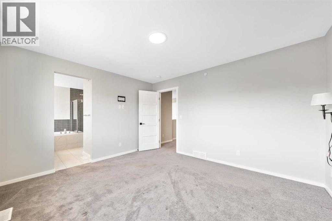
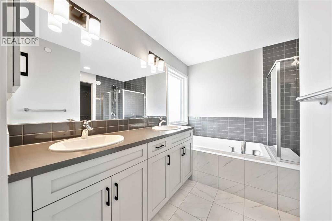
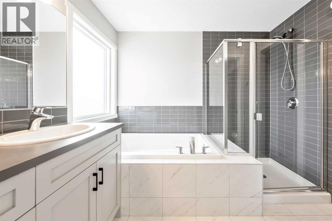
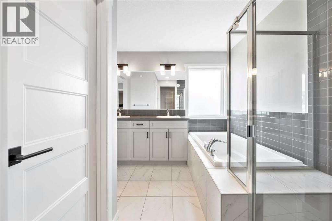
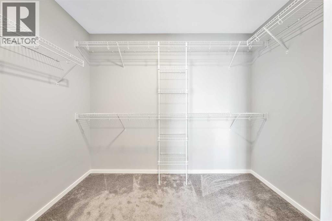
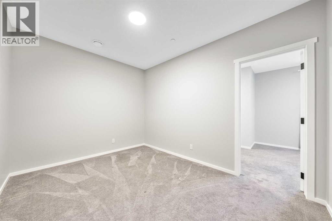
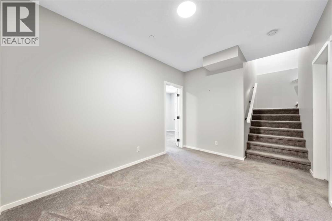
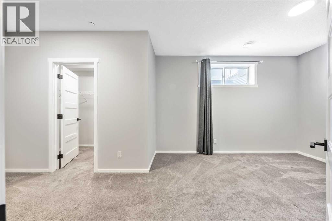
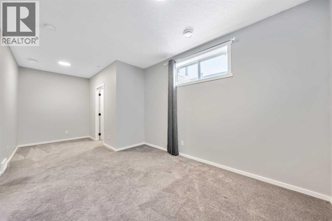
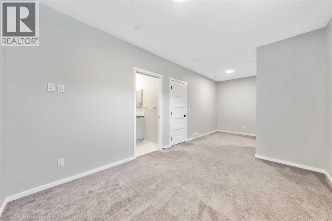
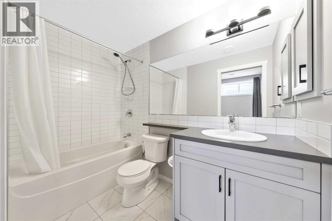
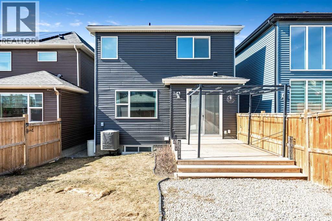
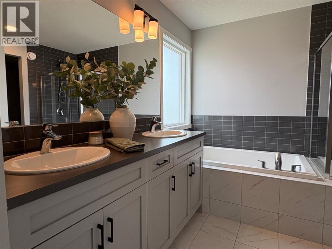
DRASTIC PRICE REDUCTION! UNPRECEDENTED DETACHED VALUE IN LIVINGSTON! The seller has aggressively adjusted the price for an immediate sale, offering a rare opportunity to secure an executive home at an exceptional market value. This is a significant, unmistakable price realignment designed for a swift transaction. All offers will be reviewed Friday, Oct 9 at 4:30 PM. Book your private viewing immediately before it is gone!Skip the long timelines and massive extra expenses of a raw new build—this meticulously maintained property is 100% complete and ready today. Boasting OVER 2,860 sq. ft. of pristine, fully finished living space, this home comes loaded with mature landscaping, a finished fence, a deck with a BBQ gas line, and CENTRAL AC. The incredible layout features a second-floor office, a spacious upper bonus room, and 3 massive upper bedrooms—each hosting its own private walk-in closet. The beautifully developed basement adds a large family room and a private 4th bedroom with its own walk-in closet and a 4-piece ensuite. The premium chef’s kitchen features stone countertops, an electric stove, a massive central island, and a walk-through pantry.Nestled in an established phase steps from Livingston Park, shopping, and transit. Enjoy unmatched ease of access to major commuter routes, a convenient 10-minute drive to the Calgary International Airport, and a quick 25-minute commute to Downtown Calgary. A complete package, priced to sell today! (id:54406)
| Bathroom Total | 4 | Bedrooms Above Ground | 3 |
| Bedrooms Below Ground | 1 | Bedrooms Total | 4 |
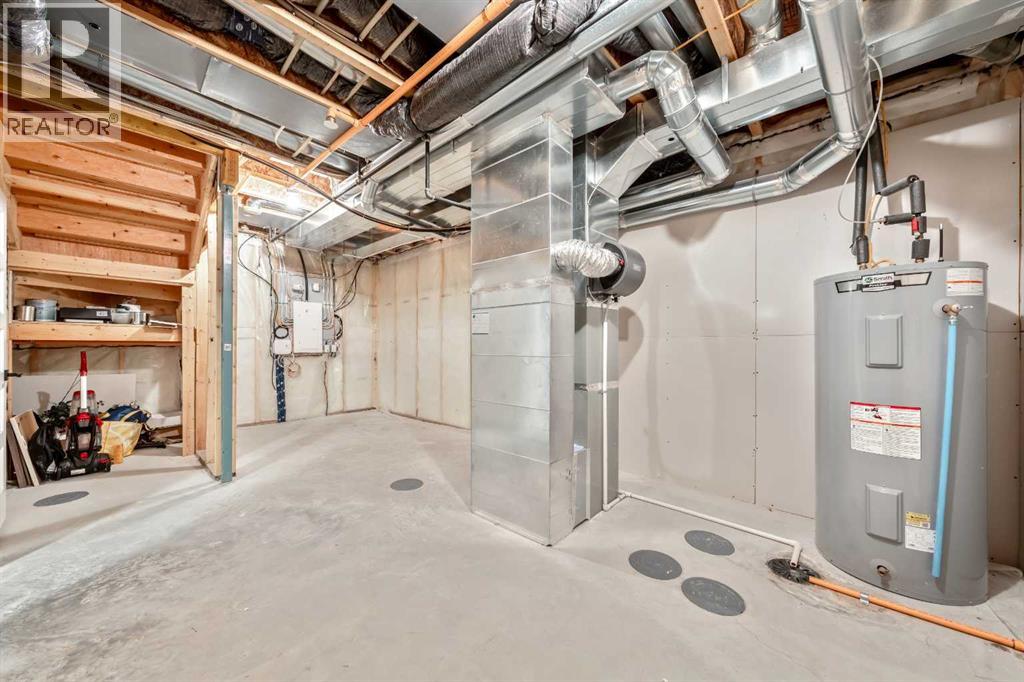
| Appliances | Washer, Refrigerator, Dishwasher, Stove, Dryer, Microwave Range Hood Combo, Humidifier, Garage Door Opener, Water Heater - Gas | Basement Development | Finished |
| Basement Type | Full (finished) | Constructed Date | 2019 |
| Construction Style Attachment | Detached | Cooling Type | Central Air Conditioning |
| Exterior Finish | Vinyl Siding | Fireplace Present | Yes |
| Fireplace Total | 1 | Flooring Type | Carpeted, Hardwood |
| Foundation Type | Poured Concrete | Half Bath Total | 1 |
| Heating Fuel | Natural Gas | Heating Type | Forced Air |
| Stories Total | 2 | Size Interior | 2025 Sqft |
| Total Finished Area | 2025 Sqft | Type | House |
| Attached Garage | 2 |
| Acreage | No | Fence Type | Fence |
| Land Amenities | Playground, Schools | Size Frontage | 8.94 M |
| Size Irregular | 313.00 | Size Total | 313 M2|0-4,050 Sqft |
| Size Total Text | 313 M2|0-4,050 Sqft | Zoning Description | R-g |
| Level | Type | Dimensions |
|---|---|---|
| Lower Level | Family Room | 12.42 Ft x 9.33 Ft |
| Lower Level | Bedroom | 21.67 Ft x 9.67 Ft |
| Lower Level | 4pc Bathroom | .00 Ft x .00 Ft |
| Main Level | Living Room | 16.00 Ft x 13.00 Ft |
| Main Level | Kitchen | 10.42 Ft x 13.33 Ft |
| Main Level | Other | 8.25 Ft x 6.67 Ft |
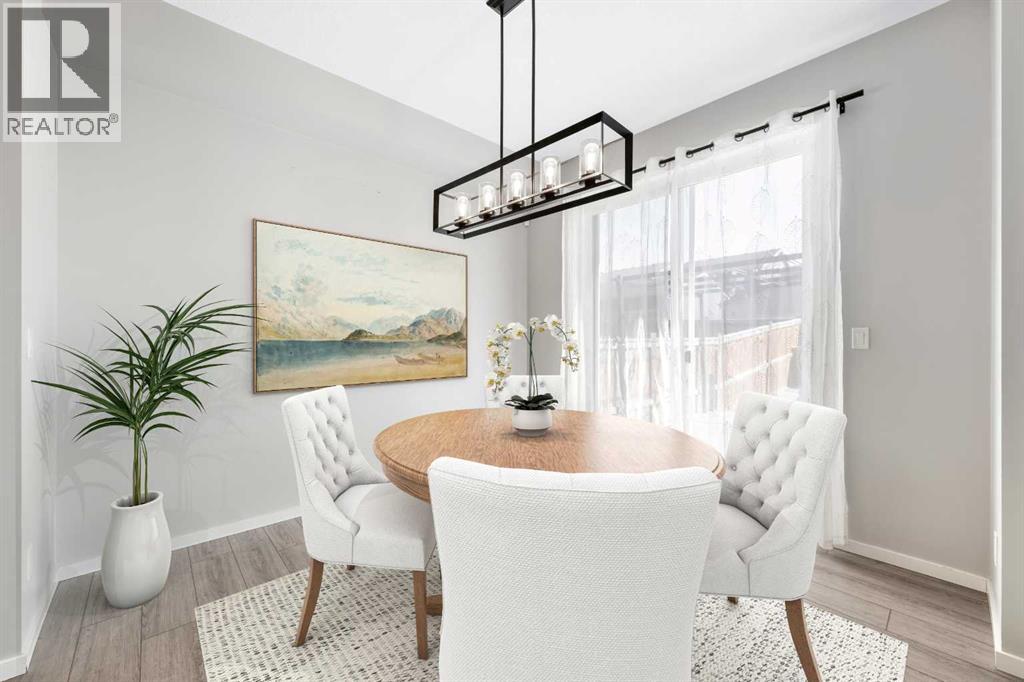
| Main Level | Dining Room | 9.83 Ft x 11.00 Ft |
| Main Level | Other | 8.17 Ft x 6.00 Ft |
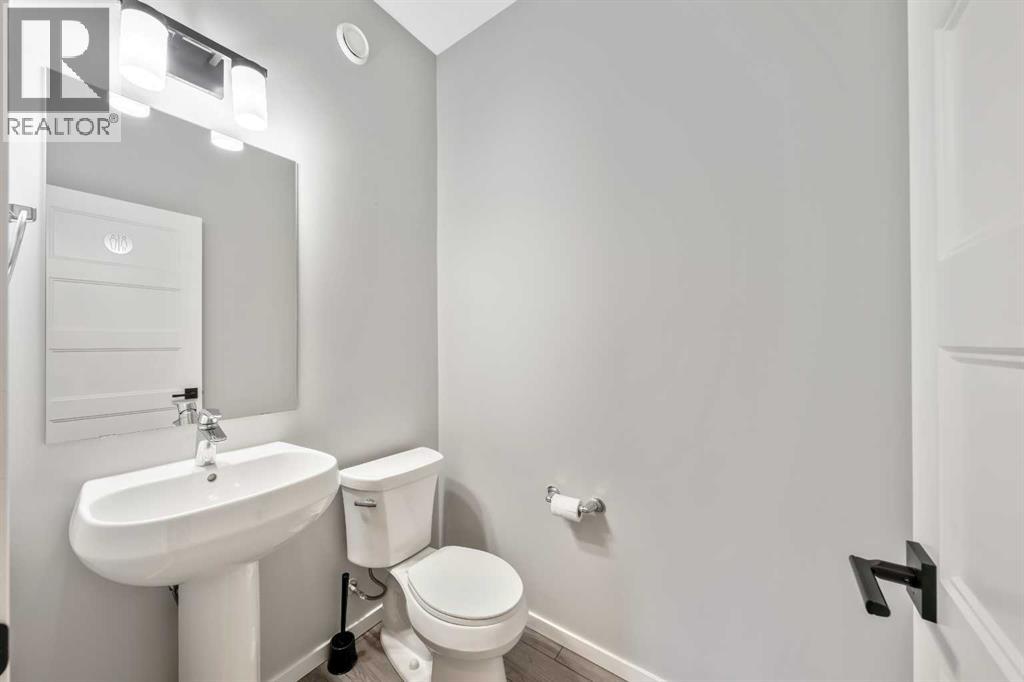
| Main Level | 2pc Bathroom | .00 Ft x .00 Ft |
| Upper Level | Primary Bedroom | 12.83 Ft x 11.83 Ft |
| Upper Level | Bedroom | 9.42 Ft x 10.58 Ft |
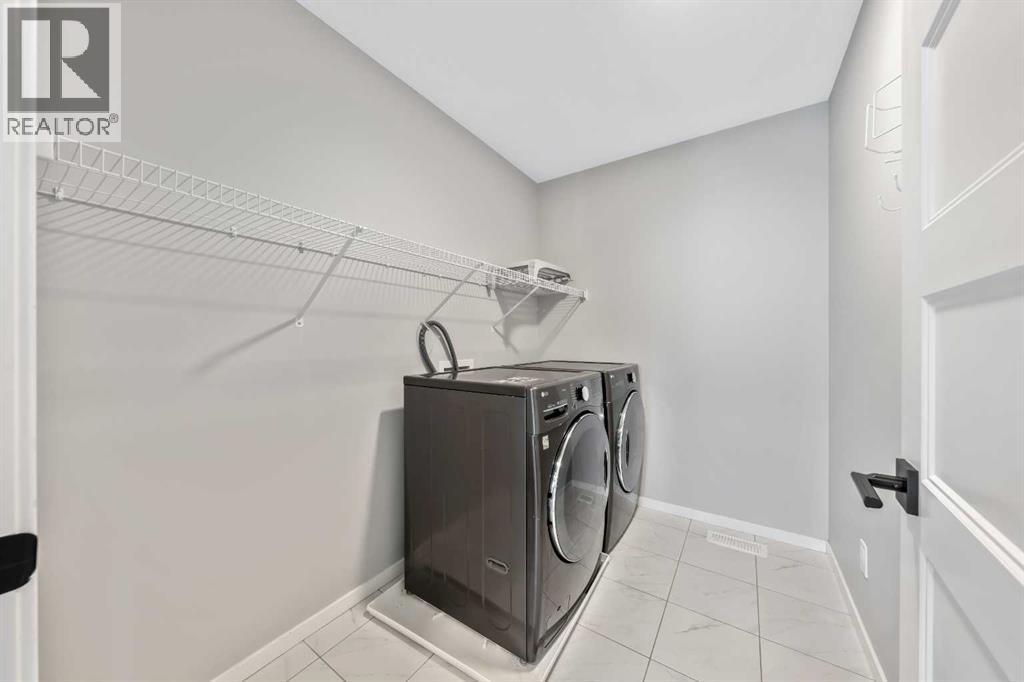
| Upper Level | Laundry Room | 9.42 Ft x 8.08 Ft |
| Upper Level | Bedroom | 10.00 Ft x 11.83 Ft |
| Upper Level | Office | 9.33 Ft x 5.58 Ft |
| Upper Level | Bonus Room | 13.00 Ft x 13.67 Ft |
| Upper Level | 5pc Bathroom | .00 Ft x .00 Ft |
| Upper Level | 4pc Bathroom | .00 Ft x .00 Ft |
Browse our latest hot offers.